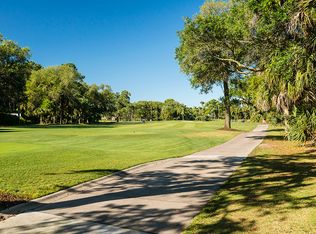
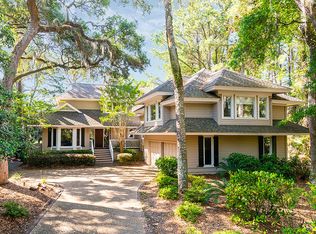
11 Angler Hall, Kiawah Island, SC 29455Welcome to 11 Angler Hall, an inviting three-bedroom, four full bath residence in the sought-after Vanderhorst Plantation community of Kiawah Island offers an invitingcombination of comfort, thoughtful updates, and exceptional island living. From the moment you enter, you're greeted by soaring vaulted ceilings and abundant natural light.The open living spaces flow effortlessly toward a wraparound deck and screened-in porch, creatingwonderful opportunities for indoor-outdoor living while enjoying peaceful views toward the ninth hole andthe Turtle Point Clubhouse.The renovated kitchen features new flooring, cabinetry, quartz counter tops, and appliances, creating a fresh and functionalspace for everyday living and entertaining.Three updated bathrooms add to the home's move-in-ready appeal. Additional improvements include a new driveway and a spacious two-car garage featuring durable epoxy flooring, a dedicated storage room, and utility shelving--providing exceptional organization and convenience. Positioned within Kiawah Island's Vanderhorst community, this home offers easy access to the island's renowned beach, golf, natural beauty, and resort amenities. The opportunity for Kiawah's Governors Club Membership further enhances the lifestyle possibilities associated with this special property. 11 Angler Hall is a beautifully updated Kiawah Island residence offering refined comfort, golf-course views, and the relaxed indoor-outdoor lifestyle that makes Kiawah so distinctive.
Active contingent
$2,050,000
11 Angler Hall, Johns Island, SC 29455
3beds
2,431sqft
Single Family Residence
Built in 1987
0.28 Acres Lot
$1,941,600 Zestimate®
$843/sqft
$-- HOA
What's special
Wraparound deckSpacious two-car garageThree updated bathroomsGolf-course viewsNew flooringScreened-in porchRenovated kitchen
- 24 days
- 1,847
- 44
Zillow last checked:
Listing updated:
Listed by:
Akers Ellis Real Estate LLC
Source: CTMLS,MLS#: 26026318
Facts & features
Interior
Bedrooms & bathrooms
- Bedrooms: 3
- Bathrooms: 4
- Full bathrooms: 4
Rooms
- Room types: Living/Dining Combo, Living/Dining Combo
Heating
- Heat Pump, Central
Cooling
- Central Air
Features
- High Ceilings, Garden Tub/Shower, Ceiling - Smooth, Walk-In Closet(s), Ceiling Fan(s)
- Flooring: Ceramic Tile, Wood, Epoxy
- Windows: Skylight(s)
- Number of fireplaces: 1
- Fireplace features: Living Room, One
Interior area
- Total structure area: 2,431
- Total interior livable area: 2,431 sqft
Property
Parking
- Total spaces: 2
- Parking features: Garage, Garage Door Opener
- Garage spaces: 2
Features
- Levels: Two
- Stories: 2
- Patio & porch: Screened, Wrap Around
Lot
- Size: 0.28 Acres
- Features: On Golf Course, 0 - .5 Acre
Details
- Parcel number: 2640100039
Construction
Type & style
- Home type: SingleFamily
- Architectural style: Traditional
- Property subtype: Single Family Residence
Materials
- Foundation: Crawl Space, Pillar/Post/Pier
- Roof: Architectural
Condition
- New construction: No
- Year built: 1987
Utilities & green energy
- Sewer: Public Sewer
- Water: Public
- Utilities for property: Berkeley Elect Co-Op, John IS Water Co
Community & HOA
Community
- Features: Boat Ramp, RV / Boat Storage, Dock Facilities, Fitness Center, Gated, Golf, Tennis Court(s), Walk/Jog Trails
- Subdivision: None
Location
- Region: Johns Island
Financial & listing details
- Price per square foot: $843/sqft
- Tax assessed value: $1,193,300
- Annual tax amount: $3,052
- Date on market: 9/21/2026
- Listing terms: Cash,Conventional
Estimated market value
$1,941,600
$1.84M - $2.04M
$7,507/mo
Price history
| Date | Event | Price |
|---|---|---|
| 9/21/2026 | Listed for sale | $2,050,000-5.3%$843/sqft |
Source:  CTMLS #26026318 Report a problem CTMLS #26026318 Report a problem | ||
| 9/21/2026 | Listing removed | -- |
Source: Owner Report a problem | ||
| 9/7/2026 | Listed for sale | $2,165,000+40.1%$891/sqft |
Source: Owner Report a problem | ||
| 5/26/2026 | Sold | $1,545,000+3%$636/sqft |
Source: CTMLS #26011224 Report a problem | ||
| 4/21/2026 | Listed for sale | $1,500,000$617/sqft |
Source: CTMLS #26011224 Report a problem | ||
Public tax history
| Year | Property taxes | Tax assessment |
|---|---|---|
| 2025 | $3,052 +8.4% | $27,780 +15% |
| 2024 | $2,814 +3.6% | $24,150 |
| 2023 | $2,717 +2.5% | $24,150 |
| 2022 | $2,650 -3.8% | $24,150 |
| 2021 | $2,754 -1.8% | $24,150 -9.3% |
| 2020 | $2,806 -9% | $26,620 +6.9% |
| 2019 | $3,084 | $24,900 +5% |
| 2017 | $3,084 +37.1% | $23,720 |
| 2016 | $2,249 +6.2% | $23,720 |
| 2015 | $2,119 -5% | $23,720 |
| 2014 | $2,230 | -- |
| 2011 | $2,230 -19.9% | -- |
| 2010 | $2,786 -69.2% | $31,080 -33.3% |
| 2009 | $9,034 +3.5% | $46,620 |
| 2008 | $8,731 +10.5% | $46,620 |
| 2006 | $7,904 +0.1% | $46,620 |
| 2005 | $7,893 +12.2% | $46,620 +32.4% |
| 2004 | $7,032 +1.4% | $35,220 |
| 2003 | $6,937 +4.5% | $35,220 |
| 2002 | $6,638 +73.4% | $35,220 +113.5% |
| 2000 | $3,828 | $16,500 |
Find assessor info on the county website
Monthly payment
Est. payment
Payment breakdown
Explore the cost of this home by adjusting the details. Changes won't be saved.Climate risks
Neighborhood: 29455
Nearby schools
Schools provided by the listing agent
- Elementary: Angel Oak ES 4K-1/Johns Island ES 2-5
- Middle: Haut Gap
- High: St. Johns
Source: CTMLS. This data may not be complete. We recommend contacting the local school district to confirm school assignments for this home.
Similar homes
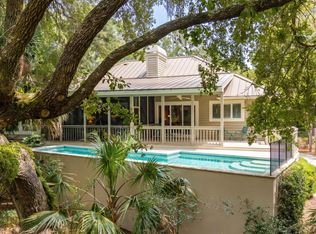
- $2,095,0003 bd2 ba2.5k sqft348 Governors Dr, Johns Island, SC 29455For Sale
 MLS ID #26028203, James Badia. CTMLS
 - $2,250,5004 bd4 ba3.2k sqft260 Doral Open, Johns Island, SC 29455For Sale
 MLS ID #1580098, Lawrence Rucinski, Global Growth Partners RE. Greater Greenville AOR
 - $1,995,0003 bd3 ba2.1k sqft166 Marsh Island Dr, Johns Island, SC 29455For Sale
 MLS ID #26023720, Pam Harrington. CTMLS
 - $1,995,0003 bd4 ba2.1k sqft284 Woodcock Ct, Johns Island, SC 29455For Sale
 Kiawah Island Real Estate
 - $2,100,0005 bd4 ba3.3k sqft2104 Royal Pine Dr, Johns Island, SC 29455For SaleMLS ID #26027921, Debra Jadwin. CTMLS
- $1,875,0004 bd5 ba3.5k sqft2340 Marsh Hen Dr, Johns Island, SC 29455For SaleMLS ID #26020162, Pam Harrington. CTMLS
- $1,175,0003 bd3 ba2.3k sqft2495 Eden Forest Rd, Johns Island, SC 29455For SaleMLS ID #26027725, Danielle Stazio. CTMLS
- $1,665,0003 bd3 ba3.1k sqft3023 Hidden Oak Dr, Johns Island, SC 29455For SaleMLS ID #26024177, Jason Woods. CTMLS
- $1,650,0003 bd4 ba2.2k sqft334 Seabrook Island Rd, Johns Island, SC 29455For SaleMLS ID #26026561, Toula Digiovanni. CTMLS
- $1,350,0003 bd3 ba2.1k sqft2656 Seabrook Island Rd, Johns Island, SC 29455For SaleMLS ID #26025566, Stuart Rumph. CTMLS
- $1,650,0004 bd4 ba2.9k sqft2730 Old Oak Walk, Johns Island, SC 29455For SaleMLS ID #26006510, Joy Millar. CTMLS
- $1,295,0004 bd4 ba3.1k sqft3305 Hopkinson Plantation Rd, Johns Island, SC 29455For SaleMLS ID #26023983, Jane Patneau. CTMLS
- $1,295,0003 bd3 ba2.1k sqft3202 Wood Duck Pl, Johns Island, SC 29455For SaleMLS ID #26017232, Stuart Rumph. CTMLS
- $1,849,0004 bd4 ba2.9k sqft2441 Rushland Landing Rd, Johns Island, SC 29455For SaleMLS ID #26023738, Currie Mccullough. CTMLS
- $2,195,0006 bd5 ba3.1k sqft1310 Martins Point Rd, Wadmalaw Island, SC 29487For SaleMLS ID #26027709, Huger Sinkler. CTMLS
- $1,499,0003 bd2 ba2.1k sqft2411 Kemway Rd, Johns Island, SC 29455For SaleMLS ID #26017940, Kathryn Mcdonnell. CTMLS
- $2,199,9003 bd3 ba2.4k sqft823 Colony Dr, Charleston, SC 29407For SaleMLS ID #26027736, Jj Rahnamoon. CTMLS
- $1,520,0004 bd3 ba3.4k sqft2517 Otter Ln, Johns Island, SC 29455For SaleMLS ID #26014765, Tom Peck. CTMLS
- $1,650,0004 bd4 ba3.3k sqft2842 Maritime Forest Dr, Johns Island, SC 29455For SaleMLS ID #26019414, Bob Bush. CTMLS
