This impeccably maintained & elegantly presented lagoon front property in the Lakes District offers a light, bright retreat with 4 beds, 3.5 baths plus a bunk room on a naturally elevated homesite. Welcoming double entry glass & mahogany doors usher you into a wonderfully bright living room with soaring 20' plus ceilings & skylights. Enjoy a wood burning fireplace & a wall of windows offering views through the screened porch to the lagoon beyond. A Charleston bed swing anchors the screened porch for that lazy afternoon read while also offering al fresco dining. The dining room has access to the grilling deck & is set to the rear of the home for easy indoor/outdoor entertaining while still providing access through double doors to the kitchen. Quartz countertops plus a kitchen island iinvite one to sit and sip while a separate bar beckons the cocktail mixologist. A master on main, also with soaring ceiling, offering a soaking tub and his and hers closets is a spa like suite that also enjoys a pretty water outlook. Upstairs guests are provided with an area for coffee, work from home, or just "being". This is a "just right" sized home for island living minutes from tennis, pickle ball, impressive gym, indoor and outdoor pools, walking trails & an easy golf cart ride to Freshfields Village for shopping & dining. Seabrook's miles of private beaches, Audubon certified golf courses & wonderful wildlife contribute to this special island. As a rental property close to the Lake House gym, sauna & spa, indoor & outdoors pools, as well as tennis & pickle ball center, it should generate substantial rental income. The best of both worlds - an inviting family retreat with rental income "on the side". Garage offers parking for two cars, plus LSV.
Active
Price cut: $125K (9/17)
$1,650,000
2730 Old Oak Walk, Johns Island, SC 29455
4beds
2,933sqft
Single Family Residence
Built in 1995
10,454 Square Feet Lot
$1,596,200 Zestimate®
$563/sqft
$-- HOA
What's special
Wood burning fireplaceSeparate barLagoon front propertyKitchen islandQuartz countertopsNaturally elevated homesite
- 216 days
- 969
- 27
Zillow last checked:
Listing updated:
Listed by:
Dunes Properties of Charleston Inc
Source: CTMLS,MLS#: 26006510
Facts & features
Interior
Bedrooms & bathrooms
- Bedrooms: 4
- Bathrooms: 4
- Full bathrooms: 3
- 1/2 bathrooms: 1
Rooms
- Room types: Bonus Room, Great Room, Dining Room, Bonus, Eat-In-Kitchen, Foyer, Great, Laundry, Separate Dining
Heating
- Electric, Heat Pump, Central
Cooling
- Central Air
Appliances
- Laundry: Washer Hookup, Laundry Room
Features
- Ceiling - Cathedral/Vaulted, Kitchen Island, Ceiling - Smooth, Walk-In Closet(s), Wet Bar, Eat-in Kitchen, Entrance Foyer
- Flooring: Ceramic Tile, Carpet, Wood
- Windows: Window Treatments, Skylight(s)
- Number of fireplaces: 1
- Fireplace features: Great Room, One
Interior area
- Total structure area: 2,933
- Total interior livable area: 2,933 sqft
Property
Parking
- Total spaces: 2
- Parking features: Off Street, Garage, Garage Door Opener
- Garage spaces: 2
Features
- Levels: Two
- Stories: 2
- Patio & porch: Screened
- Exterior features: Rain Gutters, Lawn Irrigation
- Waterfront features: Lagoon
Lot
- Size: 10,454 Square Feet
- Features: 0 - .5 Acre
Details
- Parcel number: 1470600054
- Special conditions: Flood Insurance
Construction
Type & style
- Home type: SingleFamily
- Architectural style: Contemporary
- Property subtype: Single Family Residence
Materials
- Wood Siding
- Foundation: Raised
- Roof: Architectural
Condition
- New construction: No
- Year built: 1995
Utilities & green energy
- Sewer: Private Sewer
- Water: Public
- Utilities for property: Berkeley Elect Co-Op, John IS Water Co
Community & HOA
Community
- Features: RV / Boat Storage, Clubhouse, Club Membership Available, Dock Facilities, Equestrian Center, Fitness Center, Gated, Golf, Marina, Pool, Security, Tennis Court(s), Trash, Walk/Jog Trails, Dog Park
- Subdivision: Seabrook Island
Location
- Region: Johns Island
Financial & listing details
- Price per square foot: $563/sqft
- Tax assessed value: $1,495,000
- Annual tax amount: $20,999
- Date on market: 3/10/2026
- Listing terms: Cash,Conventional
Estimated market value
$1,596,200
$1.52M - $1.68M
$5,241/mo
Price history
| Date | Event | Price |
|---|---|---|
| 9/17/2026 | Price change | $1,650,000-7%$563/sqft |
Source:  CTMLS #26006510 Report a problem CTMLS #26006510 Report a problem | ||
| 6/30/2026 | Price change | $1,775,000-3%$605/sqft |
Source: CTMLS #26006510 Report a problem | ||
| 3/10/2026 | Listed for sale | $1,830,000+22.4%$624/sqft |
Source: CTMLS #26006510 Report a problem | ||
| 9/22/2023 | Sold | $1,495,000$510/sqft |
Source: CTMLS #23018424 Report a problem | ||
| 8/13/2023 | Contingent | $1,495,000$510/sqft |
Source: CTMLS #23018424 Report a problem | ||
| 8/13/2023 | Listed for sale | $1,495,000+62.3%$510/sqft |
Source: CTMLS #23018424 Report a problem | ||
| 6/10/2021 | Sold | $921,000+2.3%$314/sqft |
Source: CTMLS #21012159 Report a problem | ||
| 5/8/2021 | Contingent | $899,900$307/sqft |
Source: CTMLS #21012159 Report a problem | ||
| 5/6/2021 | Listed for sale | $899,900+39.8%$307/sqft |
Source: CTMLS #21012159 Report a problem | ||
| 9/11/2018 | Sold | $643,540-7.9%$219/sqft |
Source: CTMLS #18004813 Report a problem | ||
| 7/22/2018 | Pending sale | $699,000$238/sqft |
Source: NV Realty Group #18004813 Report a problem | ||
| 5/21/2018 | Price change | $699,000-3.9%$238/sqft |
Source: NV Realty Group #18004813 Report a problem | ||
| 2/23/2018 | Listed for sale | $727,384+21.2%$248/sqft |
Source: NV Realty Group #18004813 Report a problem | ||
| 12/7/2006 | Sold | $600,000$205/sqft |
Source: Public Record Report a problem | ||
Public tax history
| Year | Property taxes | Tax assessment |
|---|---|---|
| 2025 | $20,999 -3.6% | $89,700 |
| 2024 | $21,786 +555.3% | $89,700 +140.9% |
| 2023 | $3,325 +2% | $37,240 +1.1% |
| 2022 | $3,258 +33.8% | $36,840 +43.9% |
| 2021 | $2,435 -3.1% | $25,600 |
| 2020 | $2,512 | $25,600 |
| 2019 | $2,512 | $25,600 +31.3% |
| 2017 | $2,512 -5.6% | $19,490 |
| 2016 | $2,661 +5% | $19,490 +6.7% |
| 2015 | $2,534 +25.4% | $18,260 |
| 2014 | $2,021 | -- |
| 2011 | $2,021 -54.9% | -- |
| 2010 | $4,483 -0.5% | $22,980 |
| 2009 | $4,504 +3.4% | $22,980 |
| 2008 | $4,354 +126.1% | $22,980 +50% |
| 2006 | $1,926 -0.1% | $15,320 |
| 2005 | $1,927 +1.4% | $15,320 +14.3% |
| 2004 | $1,900 +1.2% | $13,400 |
| 2003 | $1,878 +4.5% | $13,400 +262.2% |
| 2002 | $1,797 +39% | $3,700 -60.1% |
| 2000 | $1,293 | $9,280 |
Find assessor info on the county website
Monthly payment
Est. payment
Payment breakdown
Explore the cost of this home by adjusting the details. Changes won't be saved.Climate risks
Neighborhood: 29455
Nearby schools
Schools provided by the listing agent
- Elementary: Mt. Zion
- Middle: Haut Gap
- High: St. Johns
Source: CTMLS. This data may not be complete. We recommend contacting the local school district to confirm school assignments for this home.
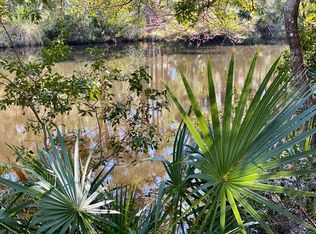
- $2,375,00010,454 sqft2734 Old Oak Walk, Johns Island, SC 29455Sold
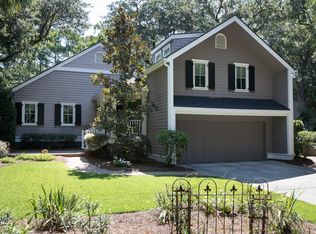
- $1,460,4003 bd3 ba2.4k sqft2726 Old Oak Walk, Seabrook Island, SC 29455Off Market
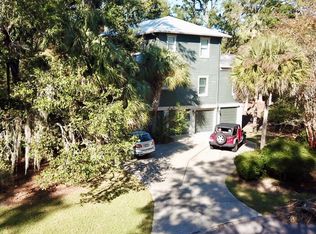
- $1,535,4004 bd4 ba2.6k sqft2738 Old Oak Walk, Seabrook Island, SC 29455Off Market
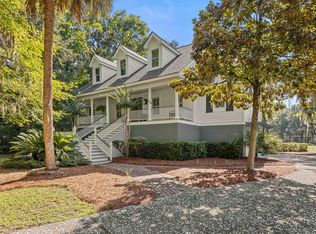
- $1,333,4002 bd2 ba2.1k sqft2722 Old Oak Walk, Johns Island, SC 29455Off Market
Similar homes
- $1,665,0003 bd3 ba3.1k sqft3023 Hidden Oak Dr, Johns Island, SC 29455For Sale

 MLS ID #26024177, Jason Woods. CTMLS
 - $2,099,0004 bd4 ba3.1k sqft2924 Baywood Dr, Johns Island, SC 29455For Sale
 MLS ID #26024243, Stuart Rumph. CTMLS
 - $1,875,0004 bd5 ba3.5k sqft2340 Marsh Hen Dr, Johns Island, SC 29455For Sale
 MLS ID #26020162, Pam Harrington. CTMLS
 - $2,399,0004 bd4 ba3.3k sqft2824 Dove Nest Ct, Johns Island, SC 29455For Sale
 MLS ID #26027311, Emery Macpherson. CTMLS
 - $2,399,5004 bd4 ba3.2k sqft3201 Wood Duck Pl, Seabrook Island, SC 29455For SaleMLS ID #26027847, Oliver Mathewes. CTMLS
- $1,650,0003 bd4 ba2.2k sqft334 Seabrook Island Rd, Johns Island, SC 29455For SaleMLS ID #26026561, Toula Digiovanni. CTMLS
- $1,899,0004 bd4 ba3.9k sqft2410 The Haul Over, Seabrook Island, SC 29455For SaleMLS ID #26003887, Jack Wilson. CTMLS
- $2,100,0003 bd4 ba3.3k sqft2792 Little Creek Rd, Johns Island, SC 29455For SaleMLS ID #26024943, Mary Ann Lloyd. CTMLS
- $1,350,0003 bd3 ba2.1k sqft2656 Seabrook Island Rd, Johns Island, SC 29455For SaleMLS ID #26025566, Stuart Rumph. CTMLS
- $1,650,0004 bd4 ba3.3k sqft2842 Maritime Forest Dr, Johns Island, SC 29455For SaleMLS ID #26019414, Bob Bush. CTMLS
- $1,295,0003 bd3 ba2.1k sqft3202 Wood Duck Pl, Johns Island, SC 29455For SaleMLS ID #26017232, Stuart Rumph. CTMLS
- $1,295,0004 bd4 ba3.1k sqft3305 Hopkinson Plantation Rd, Johns Island, SC 29455For SaleMLS ID #26023983, Jane Patneau. CTMLS
- $1,395,0003 bd4 ba2.4k sqft2438 Racquet Club Dr #2C, Johns Island, SC 29455For SaleMLS ID #26024396, Jack Wilson. CTMLS
- $1,595,0003 bd3 ba1.8k sqft1394/96 Pelican Watch Villas, Johns Island, SC 29455For SaleMLS ID #26011633, Debra Jadwin. CTMLS
- $850,0004 bd3 ba2.3k sqft3023 Maritime Forest Dr, Johns Island, SC 29455For SaleMLS ID #26005616, Jayme Knoll. CTMLS
- $998,0003 bd4 ba2.4k sqft4339 Hope Plantation Dr, Johns Island, SC 29455For SaleMLS ID #26016462, Rhonda Douglas. CTMLS
- $1,395,0004 bd4 ba3.3k sqft1759 Clark Hills Cir, Johns Island, SC 29455For SaleMLS ID #26008058, Susie Gorsline. CTMLS
- $1,499,0003 bd2 ba2.1k sqft2411 Kemway Rd, Johns Island, SC 29455For SaleMLS ID #26017940, Kathryn Mcdonnell. CTMLS
- $899,0004 bd3 ba2k sqft4250 Hope Plantation Dr, Johns Island, SC 29455For SaleMLS ID #26012286, Jack Wilson. CTMLS
- $1,735,0004 bd5 ba3.1k sqft4229 Cobble Trot Way, Johns Island, SC 29455For SaleMLS ID #26014048, Ashley Smith Willis. CTMLS
