Very impressive -Wonderful open floor plan and looks like a model home. Primary master suite with 2 walk-in closets on main level., additional bed/bath on main also, up 3 steps to additional bed & bath. Family room open to the newly updated kitchen & again open to dining & sitting areas. Encapsulated crawl space Nice size walk-in pantry & 1/2 bath also on main level. Master bath chandelier does not convey.Contribution to capital within the P.U.D. upon initial sale and resale is ½ of 1% of the sale price. Buyer is responsible for a $250 transfer fee at closing. Purchase also requires membership to the Seabrook Island Club.
Active contingent
$2,100,000
2792 Little Creek Rd, Johns Island, SC 29455
3beds
3,386sqft
Single Family Residence
Built in 2003
0.45 Acres Lot
$2,002,500 Zestimate®
$620/sqft
$-- HOA
What's special
Open floor plan
- 22 days
- 1,368
- 38
Zillow last checked:
Listing updated:
Listed by:
Seabrook Island Real Estate
Source: CTMLS,MLS#: 26024943
Facts & features
Interior
Bedrooms & bathrooms
- Bedrooms: 3
- Bathrooms: 4
- Full bathrooms: 3
- 1/2 bathrooms: 1
Rooms
- Room types: Family Room, Game Room, Great Room, Office, Breakfast Room, Eat-In-Kitchen, Family, Game, Great, Laundry, Study
Heating
- Central, Heat Pump
Cooling
- Central Air
Appliances
- Laundry: Laundry Room
Features
- Ceiling - Cathedral/Vaulted, Ceiling - Smooth, High Ceilings, Kitchen Island, Walk-In Closet(s), Ceiling Fan(s), Central Vacuum, Eat-in Kitchen
- Flooring: Ceramic Tile, Wood
- Windows: Thermal Windows/Doors, Window Treatments
- Number of fireplaces: 1
- Fireplace features: Family Room, Great Room, One, Wood Burning
Interior area
- Total structure area: 3,386
- Total interior livable area: 3,386 sqft
Property
Parking
- Total spaces: 2
- Parking features: Garage, Attached, Garage Door Opener
- Attached garage spaces: 2
Features
- Levels: One,One and One Half
- Stories: 1
- Entry location: Ground Level
- Patio & porch: Deck, Front Porch
- Exterior features: Rain Gutters, Lighting
Lot
- Size: 0.45 Acres
- Dimensions: 160 x 161 x 93 x 40 x 176
- Features: 0 - .5 Acre, Level, Wooded
Details
- Parcel number: 1470200065
- Horses can be raised: Yes
Construction
Type & style
- Home type: SingleFamily
- Architectural style: Ranch,Traditional
- Property subtype: Single Family Residence
Materials
- Stucco
- Foundation: Crawl Space
- Roof: Architectural
Condition
- New construction: No
- Year built: 2003
Utilities & green energy
- Sewer: Private Sewer
- Water: Private
- Utilities for property: Berkeley Elect Co-Op
Community & HOA
Community
- Features: Boat Ramp, Clubhouse, Club Membership Available, Dock Facilities, Equestrian Center, Fitness Center, Gated, Golf, Horses OK, Marina, Pool, Security, Tennis Court(s), Trash, Walk/Jog Trails
- Subdivision: None
Location
- Region: Johns Island
Financial & listing details
- Price per square foot: $620/sqft
- Tax assessed value: $1,784,900
- Annual tax amount: $3,648
- Date on market: 9/3/2026
- Listing terms: Cash,Conventional
Estimated market value
$2,002,500
$1.90M - $2.10M
$5,337/mo
Price history
| Date | Event | Price |
|---|---|---|
| 9/3/2026 | Listed for sale | $2,100,000+129.5%$620/sqft |
Source:  CTMLS #26024943 Report a problem CTMLS #26024943 Report a problem | ||
| 11/30/2018 | Sold | $915,000-3.6%$270/sqft |
Source: CTMLS #18026357 Report a problem | ||
| 10/20/2018 | Pending sale | $949,000$280/sqft |
Source: Seabrook Island Realty #18026357 Report a problem | ||
| 9/26/2018 | Listed for sale | $949,000+7.8%$280/sqft |
Source: Seabrook Island Realty #18026357 Report a problem | ||
| 5/8/2015 | Sold | $880,000-11%$260/sqft |
Source: CTMLS #1405374 Report a problem | ||
| 4/23/2015 | Pending sale | $989,000$292/sqft |
Source: Pam Harrington Exclusives #1405374 Report a problem | ||
| 10/16/2014 | Price change | $989,000-9.7%$292/sqft |
Source: Pam Harrington Exclusives #1405374 Report a problem | ||
| 3/1/2014 | Listed for sale | $1,095,000$323/sqft |
Source: Pam Harrington Exclusives #1405374 Report a problem | ||
Public tax history
| Year | Property taxes | Tax assessment |
|---|---|---|
| 2025 | $3,648 +7.6% | $42,090 +15% |
| 2024 | $3,389 +3.6% | $36,600 |
| 2023 | $3,270 +1% | $36,600 |
| 2022 | $3,237 -5.9% | $36,600 |
| 2021 | $3,439 -3.1% | $36,600 |
| 2020 | $3,549 | $36,600 |
| 2019 | $3,549 | $36,600 +4% |
| 2017 | $3,549 +7.9% | $35,200 |
| 2016 | $3,290 +6.3% | $35,200 +13% |
| 2015 | $3,096 +13.9% | $31,160 |
| 2014 | $2,719 | -- |
| 2011 | $2,719 +19.3% | -- |
| 2010 | $2,280 -0.9% | $27,280 |
| 2009 | $2,300 +1.6% | $27,280 |
| 2008 | $2,262 -45.6% | $27,280 |
| 2006 | $4,157 -0.1% | $27,280 |
| 2005 | $4,159 -3.2% | $27,280 +12.7% |
| 2004 | $4,297 +397.8% | $24,200 +445% |
| 2003 | $863 +4.6% | $4,440 |
| 2002 | $826 +142.8% | $4,440 +196% |
| 2000 | $340 | $1,500 |
Find assessor info on the county website
Monthly payment
Est. payment
Payment breakdown
Explore the cost of this home by adjusting the details. Changes won't be saved.Climate risks
Neighborhood: 29455
Nearby schools
Schools provided by the listing agent
- Elementary: Mt. Zion
- Middle: Haut Gap
- High: St. Johns
Source: CTMLS. This data may not be complete. We recommend contacting the local school district to confirm school assignments for this home.
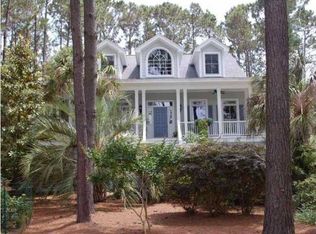
- $1,573,0003 bd2 ba2.7k sqft2784 Little Creek Rd, Johns Island, SC 29455Off Market
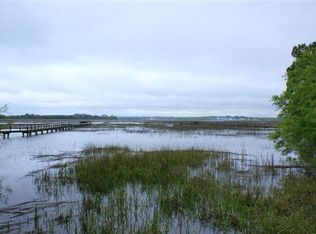
- $2,592,1000.66 acres2795 Little Creek Rd, Johns Island, SC 29455Off Market
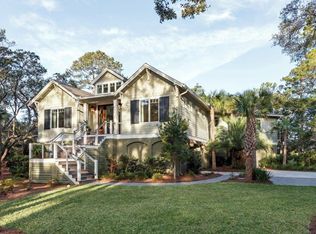
- $2,847,8003 bd4 ba3.3k sqft2795 Little Creek Rd, Seabrook Island, SC 29455Off Market
- $1,634,2003 bd2 ba2.8k sqft2780 Little Creek Rd, Seabrook Island, SC 29455Off Market
Similar homes
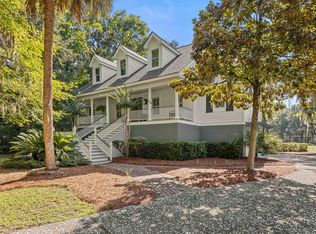
- $2,099,0004 bd4 ba3.1k sqft2924 Baywood Dr, Johns Island, SC 29455For Sale
 MLS ID #26024243, Stuart Rumph. CTMLS
 - $1,875,0004 bd5 ba3.5k sqft2340 Marsh Hen Dr, Johns Island, SC 29455For Sale
 MLS ID #26020162, Pam Harrington. CTMLS
 - $1,899,0004 bd4 ba3.9k sqft2410 The Haul Over, Seabrook Island, SC 29455For Sale
 MLS ID #26003887, Jack Wilson. CTMLS
 - $1,650,0004 bd4 ba2.9k sqft2730 Old Oak Walk, Johns Island, SC 29455For Sale
 MLS ID #26006510, Joy Millar. CTMLS
 - $2,900,0004 bd5 ba3.7k sqft2829 Capn Sams Rd, Johns Island, SC 29455For SaleMLS ID #26017432, J Marc Chafe. CTMLS
- $1,665,0003 bd3 ba3.1k sqft3023 Hidden Oak Dr, Johns Island, SC 29455For SaleMLS ID #26024177, Jason Woods. CTMLS
- $1,350,0003 bd3 ba2.1k sqft2656 Seabrook Island Rd, Johns Island, SC 29455For SaleMLS ID #26025566, Stuart Rumph. CTMLS
- $2,199,9994 bd4 ba3.2k sqft260 Doral Open, Johns Island, SC 29455For SaleMLS ID #26000753, Lawrence Rucinski. CTMLS
- $3,100,0004 bd5 ba5k sqft2625 Jenkins Point Rd, Johns Island, SC 29455For SaleMLS ID #26018798, Amanda Benepe. CTMLS
- $1,295,0003 bd3 ba2.1k sqft3202 Wood Duck Pl, Johns Island, SC 29455For SaleMLS ID #26017232, Stuart Rumph. CTMLS
- $1,995,0003 bd3 ba2.1k sqft166 Marsh Island Dr, Johns Island, SC 29455For SaleMLS ID #26023720, Pam Harrington. CTMLS
- $1,395,0003 bd4 ba2.4k sqft2438 Racquet Club Dr #2C, Johns Island, SC 29455For SaleMLS ID #26024396, Jack Wilson. CTMLS
- $2,000,0005 bd4 ba3.9k sqft1853 Headquarters Plantation Dr, Johns Island, SC 29455For SaleMLS ID #26022238, Louisa Neely. CTMLS
- $1,999,0005 bd4 ba4k sqft1563 Headquarters Plantation Dr, Johns Island, SC 29455For SaleMLS ID #26021167, Lori Nolan. CTMLS
- $2,495,0004 bd4 ba3.8k sqft(Undisclosed Address), Wadmalaw Island, SC 29487For SaleMLS ID #26024412, Huger Sinkler. CTMLS
- $2,299,0004 bd4 ba3.3k sqft8063 Jack Island Dr, Johns Island, SC 29455For SaleMLS ID #26018345, Emery Macpherson. CTMLS
- $2,100,0003 bd4 ba3.8k sqft6615 Old Jacksonboro Rd, Ravenel, SC 29470For SaleMLS ID #26019530, Christina Garvin. CTMLS
- $1,795,0005 bd5 ba3.9k sqft2644 Bohicket Rd, Johns Island, SC 29455For SaleMLS ID #26013734, Jenny Siggelkow. CTMLS
- $1,779,0005 bd4 ba2.1k sqft1029 Scaup Ct, Johns Island, SC 29455For SaleMLS ID #26007958, Kathleen Dewitt. CTMLS
