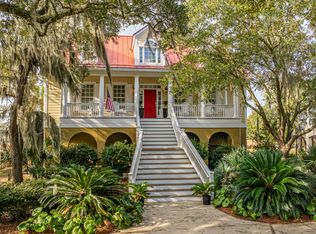
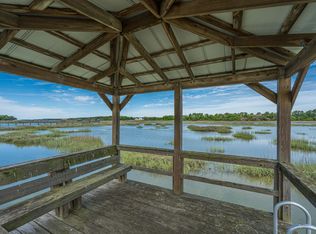
Set among the mature oak-lined streets of Headquarters Plantation, this five-bedroom, three-and-a-half-bath home offers the space, privacy, and waterfront lifestyle that have made this established Johns Island community so sought after. With larger homesites, a quiet setting, and one of the limited number of properties with access to a shared deepwater dock, this is a place where neighbors wave and life moves at a different pace.Inside, the bright, open floor plan is designed for both everyday living and entertaining. Hardwood floors, crown molding, and generous gathering spaces create a timeless feel, while the kitchen offers granite countertops, abundant cabinetry, a large butcher block center island with gas cooktop, and plenty of workspace for family and friends. With five bedrooms and both downstairs and upstairs living areas, the floor plan offers the flexibility today's buyers are looking for. It is an excellent fit for multigenerational living, long-term guests, or anyone who simply appreciates having room to spread out. Major systems have been thoughtfully maintained for peace of mind: a brand-new roof (2025) and dual HVAC systems -- one for each level -- keep the home efficient and comfortable year-round, upstairs and down. Expansive porches and a backyard encased by mature live oaks extend the living space outdoors. The five-car garage, which includes a dedicated workshop/workout room, plus additional storage, provides room for boats, golf carts, recreational gear, and hobbies alike. Just 15-20 minutes from Historic Downtown Charleston, a quick drive to MUSC and the medical district, and about 25-30 minutes to the beaches of Kiawah Island, this home gives you that rare feeling of being tucked away in a quiet waterfront neighborhood while still staying close to everything you need.
Coming soon
$2,000,000
1853 Headquarters Plantation Dr, Johns Island, SC 29455
5beds
3,950sqft
:
Get pre-qualified$10,928/mo
Single Family Residence
Built in 2004
0.48 Acres Lot
$1,539,200 Zestimate®
$506/sqft
$-- HOA
What's special
- 10 hours |
- 229 |
- 27 |
Zillow last checked:
Listing updated:
Listed by:
Carolina One Real Estate 843-779-8660
Source: CTMLS,MLS#: 26022238
Facts & features
Interior
Bedrooms & bathrooms
- Bedrooms: 5
- Bathrooms: 4
- Full bathrooms: 3
- 1/2 bathrooms: 1
Rooms
- Room types: Family Room, Game Room, Great Room, Media Room, Office, Dining Room, Sun Room, Eat-In-Kitchen, Family, Formal Living, Foyer, Game, Great, Laundry, Media, Separate Dining, Study, Sun
Heating
- Forced Air
Cooling
- Central Air
Appliances
- Laundry: Electric Dryer Hookup, Washer Hookup, Laundry Room
Features
- Ceiling - Smooth, Tray Ceiling(s), Garden Tub/Shower, Kitchen Island, Walk-In Closet(s), Ceiling Fan(s), Eat-in Kitchen, Formal Living, Entrance Foyer
- Flooring: Ceramic Tile, Wood
- Doors: Some Storm Door(s)
- Windows: Storm Window(s)
- Number of fireplaces: 1
- Fireplace features: Great Room, One
Interior area
- Total structure area: 3,950
- Total interior livable area: 3,950 sqft
Property
Parking
- Total spaces: 5
- Parking features: Garage, Off Street
- Garage spaces: 5
Features
- Levels: Two
- Stories: 2
- Patio & porch: Patio, Front Porch
- Exterior features: Balcony, Boatlift, Dock, Lawn Irrigation, Lighting
- On waterfront: Yes
- Waterfront features: Marshfront, River Access, River Front, Waterfront
Lot
- Size: 0.48 Acres
- Features: 0 - .5 Acre
Details
- Additional structures: Workshop
- Parcel number: 3460000072
Construction
Type & style
- Home type: SingleFamily
- Architectural style: Charleston Single
- Property subtype: Single Family Residence
Materials
- Cement Siding
- Foundation: Raised
- Roof: Architectural
Condition
- New construction: No
- Year built: 2004
Utilities & green energy
- Sewer: Public Sewer
- Water: Public
Community & HOA
Community
- Subdivision: Headquarters Plantation
Location
- Region: Johns Island
Financial & listing details
- Price per square foot: $506/sqft
- Tax assessed value: $964,600
- Annual tax amount: $4,560
- Date on market: 8/5/2026
- Listing terms: Any,Cash
Estimated market value
$1,539,200
$1.42M - $1.66M
$5,601/mo
Price history
| Date | Event | Price |
|---|---|---|
| 7/15/2021 | Sold | $1,150,000-4.2%$291/sqft |
Source:  CTMLS #21011198 Report a problem CTMLS #21011198 Report a problem | ||
| 6/20/2021 | Pending sale | $1,200,000$304/sqft |
Source: Carolina One Real Estate #21011198 Report a problem | ||
| 6/19/2021 | Contingent | $1,200,000$304/sqft |
Source: CTMLS #21011198 Report a problem | ||
| 6/2/2021 | Price change | $1,200,000-7.7%$304/sqft |
Source: CTMLS #21011198 Report a problem | ||
| 4/28/2021 | Listed for sale | $1,300,000+59.7%$329/sqft |
Source: CTMLS #21011198 Report a problem | ||
| 2/26/2010 | Sold | $813,777-13.9%$206/sqft |
Source: Public Record Report a problem | ||
| 12/18/2009 | Price change | $945,000-5%$239/sqft |
Source: Locale.com #2822691 Report a problem | ||
| 7/23/2009 | Price change | $995,000-17%$252/sqft |
Source: Locale.com #2822691 Report a problem | ||
| 4/17/2009 | Listed for sale | $1,199,000$304/sqft |
Source: Locale.com #2822691 Report a problem | ||
| 2/12/2009 | Listing removed | $1,199,000$304/sqft |
Source: Locale.com #2822691 Report a problem | ||
| 12/13/2008 | Price change | $1,199,000-4%$304/sqft |
Source: Locale.com #2822691 Report a problem | ||
| 10/31/2008 | Price change | $1,249,000-7.4%$316/sqft |
Source: Locale.com #2822691 Report a problem | ||
| 8/4/2008 | Listed for sale | $1,349,000+86.1%$342/sqft |
Source: Locale.com #2822691 Report a problem | ||
| 7/14/2004 | Sold | $725,000+326.5%$184/sqft |
Source: Public Record Report a problem | ||
| 9/16/2002 | Sold | $170,000$43/sqft |
Source: Public Record Report a problem | ||
Public tax history
| Year | Property taxes | Tax assessment |
|---|---|---|
| 2025 | $282 +88% | -- |
| 2024 | $150 | -- |
| 2023 | $150 +51.5% | -- |
| 2022 | $99 -97.8% | -- |
| 2021 | $4,560 -3.6% | $36,230 |
| 2020 | $4,733 | $36,230 +15% |
| 2019 | $4,733 | $31,510 |
| 2017 | $4,733 +16.8% | $31,510 |
| 2016 | $4,050 +4.5% | $31,510 |
| 2015 | $3,877 -3.3% | $31,510 |
| 2014 | $4,011 | -- |
| 2011 | $4,011 +14.6% | -- |
| 2010 | $3,500 -0.7% | $27,210 |
| 2009 | $3,525 +8.4% | $27,210 |
| 2008 | $3,253 -34.7% | $27,210 |
| 2006 | $4,984 -0.8% | $27,210 |
| 2005 | $5,024 +188.3% | $27,210 +294.3% |
| 2004 | $1,742 +1% | $6,900 |
| 2003 | $1,725 +2.8% | $6,900 |
| 2002 | $1,678 +225.1% | $6,900 +281.2% |
| 2000 | $516 | $1,810 |
Find assessor info on the county website
Monthly payment
Est. payment
Payment breakdown
Explore the cost of this home by adjusting the details. Changes won't be saved.Climate risks
Neighborhood: Headquarters Island
Nearby schools
GreatSchools rating
- 5/10Angel Oak Elementary SchoolGrades: PK-5Distance: 5.3 mi
- 7/10Haut Gap Middle SchoolGrades: 6-8Distance: 4 mi
- 2/10St. Johns High SchoolGrades: 9-12Distance: 5 mi
Schools provided by the listing agent
- Elementary: Angel Oak ES 4K-1/Johns Island ES 2-5
- Middle: Haut Gap
- High: St. Johns
Source: CTMLS. This data may not be complete. We recommend contacting the local school district to confirm school assignments for this home.
- $2,351,0005 bd6 ba4.5k sqft1857 Headquarters Plantation Dr, Johns Island, SC 29455Sold

- $2,004,4004 bd4 ba3.9k sqft1845 Headquarters Plantation Dr, Johns Island, SC 29455Off Market

- $1,534,4003 bd2 ba2.6k sqft1863 Headquarters Plantation Dr, Johns Island, SC 29455Off Market
- $1,800,0004 bd4 ba3.1k sqft1871 Headquarters Plantation Dr, Johns Island, SC 29455Sold
- $1,614,7000.91 acres1856 Headquarters Plantation Dr, Johns Island, SC 29455Off Market
- $2,200,0004 bd5 ba3.2k sqft1850 Headquarters Plantation Dr, Johns Island, SC 29455Sold
- $650,0000.49 acres1875 Headquarters Plantation Dr, Johns Island, SC 29455Sold
- $1,450,0005 bd4 ba3.3k sqft1860 Headquarters Plantation Dr, Johns Island, SC 29455Sold
A local agent can set up tours, give advice and negotiate with sellers.
A local lender can help you make sure your offer is ready when you are.
Similar homes
- $1,650,0005 bd4 ba4.2k sqft5490 Stonoview Dr, Johns Island, SC 29455For Sale

 MLS ID #26021810, Denise Berry. CTMLS
 - $1,895,0005 bd5 ba3.9k sqft2644 Bohicket Rd, Johns Island, SC 29455For Sale
 MLS ID #26013734, Jenny Siggelkow. CTMLS
 - $1,919,0004 bd5 ba3.3k sqft1604 John Fenwick Ln, Johns Island, SC 29455New Construction
 CTMLS
CTMLS - $2,599,0004 bd5 ba4.2k sqft1518 Bower Ln, Johns Island, SC 29455For Sale
 MLS ID #26014735, Dan Lorentz. CTMLS
 - $1,625,0003 bd2 ba2.1k sqft2411 Kemway Rd, Johns Island, SC 29455For SaleMLS ID #26017940, Kathryn Mcdonnell. CTMLS
- $1,920,0004 bd5 ba3.2k sqft1572 John Fenwick Ln, Johns Island, SC 29455New ConstructionCTMLS
- $1,950,0005 bd5 ba4.6k sqft4923 Steeplechase Ln, Hollywood, SC 29449For SaleMLS ID #26017982, Lisa Geoffroy. CTMLS
- $1,850,0005 bd5 ba3.5k sqft777 Tennent St, Charleston, SC 29412For SaleMLS ID #26012970, Alton Brown. CTMLS
- $1,875,0004 bd5 ba3.5k sqft2340 Marsh Hen Dr, Johns Island, SC 29455For SaleMLS ID #26020162, Pam Harrington. CTMLS
- $1,850,0004 bd5 ba4.1k sqft4177 Haulover Dr, Johns Island, SC 29455For SaleMLS ID #26012899, Pam Harrington. CTMLS
- $2,199,9994 bd4 ba3.2k sqft260 Doral Open, Johns Island, SC 29455For SaleMLS ID #26000753, Lawrence Rucinski. CTMLS
- $2,600,0004 bd4 ba3.8k sqft5504 Stono View Dr, Johns Island, SC 29455For SaleMLS ID #25027066, Nancy Hoy. CTMLS
- $2,495,0004 bd5 ba5k sqft374 Mutual Dr, Charleston, SC 29414For SaleMLS ID #26017357, Michele Costanzo. CTMLS
- $1,459,0004 bd5 ba3k sqft1710 Vireo Ct, Johns Island, SC 29455New ConstructionCTMLS
- $1,199,0004 bd4 ba3.1k sqft3894 Plantation Lakes Dr, Johns Island, SC 29455For SaleMLS ID #26013775, James Badia. CTMLS
- $2,795,0005 bd5 ba3.4k sqft1420 Headquarters Plantation Dr, Johns Island, SC 29455New ConstructionMLS ID #25028910, Stacie L Brown. CTMLS
- $1,875,0004 bd4 ba3.4k sqft193 Tidal Currents Ln, Mount Pleasant, SC 29464For SaleMLS ID #26021515, Terry Haas. CTMLS
- $1,595,0004 bd3 ba2.5k sqft1616 Relyea Ave, Charleston, SC 29412For SaleMLS ID #26014464, Richard Halsey. CTMLS
- $1,199,0004 bd4 ba3.4k sqft3906 Heron Marsh Cir, Johns Island, SC 29455For SaleMLS ID #25028895, William Ostrow. CTMLS
- $1,650,0004 bd3 ba2.3k sqft1259 Harbor View Ln, Charleston, SC 29412For SaleMLS ID #26011529, Chris Swart. CTMLS
