Stunning deep water custom built home. Located in the highly desirable Headquarter Island subdivision on Johns Island. Minutes away from the beaches, downtown Charleston, James Island County Park, and the Charleston Municipal Golf Course. Set at the end of an oak lined driveway, this elevated home includes many special amenities that makes this property a true coastal retreat! The spacious two-story foyer with lovely wood floors greets you when you enter the beautiful home. An office, sitting area, or a formal dining with crown molding leads you to a kitchen with quartz counter tops, custom cabinets, a 36'' viking gas stove with griddle and stainless steel appliances. There is also an eat-in kitchen area with amazing views of the pool, creek and dock!The family room includes custom built bookcases, a gas fireplace for those chilly Charleston winter evenings and double French doors that lead out to the massive screened porch that allows you to experience amazing Lowcountry sunsets. Enjoy private access to the porch from your first floor primary bedroom en suite. The over sized bathroom includes a large garden tub, tiled shower, dual vanity and two walk in closets. All ceilings are nine feet and crown molding is found throughout the home. The second floor features three large bedrooms and two full bathrooms. There is also storage galore in the bedrooms where the dormer windows are located. Lots of upgrades on the property include a three story elevator, home security system, a Rinnai tankless water heater, and a separate electrical box wired to the back up home generator so that there will never be any power interruptions from storms, or electric outages. This home also includes a dock right behind the home. This dock includes a private 6,000 lb boat lift that includes power, water, and a dock box. The dock is located on deep water Penny Creek with 10ft of water even at low tide. Short, easy access to the Stono River, Intra Coastal Waterway, and Charleston Harbor. There is a 5-plus car garage with three 8 foot doors, spacious enough for boats, cars, golf carts, and all the other toys for your island lifestyle. This special home also includes: surround sound system with speakers in the garage/workshop and on the porches, a grilling deck in the backyard and a brand new custom designed pool and spa, super slide, propane pool heater, and pool chiller. This home truly has it all and it is just waiting for you to make it your dream home!!
Closed
$1,800,000
1871 Headquarters Plantation Dr, Johns Island, SC 29455
4beds
3,119sqft
Single Family Residence
Built in 2007
0.45 Acres Lot
$1,816,700 Zestimate®
$577/sqft
$6,399 Estimated rent
Home value
$1,816,700
$1.69M - $1.94M
$6,399/mo
Zestimate® history
Owner options
List your home for rent
$6,399/mo
Rent Zestimate®
Find your next renter with Zillow Rental Manager. Plus, with online applications, you can quickly screen prospective tenants – for free.
$6,399/mo
Rent Zestimate®
Refinance and save
$10,227/mo
Est. payment
Refinancing to a lower rate could help reduce your monthly payments and save thousands over the life of the loan.
$10,227/mo
Est. payment
Explore your selling options
Work with a Zillow partner agent
Leverage their expertise and Zillow's premium Showcase listings to get your home seen by more buyers.
Get startedList with your own agent
Get your home in front of millions of buyers by listing it on Zillow.
Learn how to do itSell it yourself
Take full control of how buyers see your home on Zillow by listing For Sale by Owner (FSBO).
List your homeWhat's special
Pool chillerGas fireplaceElevated homeGrilling deckLarge garden tubStainless steel appliancesCustom built bookcases
Zillow last checked:
Listing updated:
Listed by:
Carolina One Real Estate 843-779-8660
Bought with:
Atlantic Properties Of The LowCountry
Source: CTMLS,MLS#: 25002809
Facts & features
Interior
Bedrooms & bathrooms
- Bedrooms: 4
- Bathrooms: 4
- Full bathrooms: 3
- 1/2 bathrooms: 1
Rooms
- Room types: Family Room, Great Room, Living/Dining Combo, Breakfast Room, Eat-In-Kitchen, Family, Formal Living, Foyer, Great, Laundry, Pantry
Heating
- Heat Pump
Cooling
- Central Air
Appliances
- Laundry: Electric Dryer Hookup, Washer Hookup, Laundry Room
Features
- Ceiling - Smooth, High Ceilings, Elevator, Garden Tub/Shower, Kitchen Island, Walk-In Closet(s), Ceiling Fan(s), Eat-in Kitchen, Formal Living, Entrance Foyer, Pantry
- Flooring: Ceramic Tile, Wood
- Doors: Storm Door(s)
- Windows: Storm Window(s), Thermal Windows/Doors, Window Treatments, ENERGY STAR Qualified Windows
- Number of fireplaces: 1
- Fireplace features: Family Room, Gas Log, One
Interior area
- Total structure area: 3,119
- Total interior livable area: 3,119 sqft
Property
Parking
- Total spaces: 5
- Parking features: Garage, Attached, Garage Door Opener
- Attached garage spaces: 5
Features
- Levels: Two
- Stories: 2
- Patio & porch: Deck, Patio, Covered, Front Porch, Screened
- Exterior features: Boatlift, Dock, Lawn Irrigation, Rain Gutters, Lighting
- Has private pool: Yes
- Pool features: In Ground
- Fencing: Wrought Iron,Privacy
- On waterfront: Yes
- Waterfront features: River Access, Tidal Creek, Waterfront
Lot
- Size: 0.45 Acres
- Features: 0 - .5 Acre, Wetlands
Details
- Additional structures: Workshop
- Parcel number: 3460000068
- Special conditions: Flood Insurance
Construction
Type & style
- Home type: SingleFamily
- Architectural style: Traditional
- Property subtype: Single Family Residence
Materials
- Block, Cement Siding, Stucco
- Foundation: Raised, Pillar/Post/Pier
- Roof: Metal
Condition
- New construction: No
- Year built: 2007
Utilities & green energy
- Sewer: Public Sewer
- Water: Public
- Utilities for property: Berkeley Elect Co-Op, John IS Water Co
Community & HOA
Community
- Features: Central TV Antenna, Clubhouse, Dock Facilities, Elevators, Gated, Pool, Trash
- Security: Security System
- Subdivision: Headquarters Plantation
Location
- Region: Johns Island
Financial & listing details
- Price per square foot: $577/sqft
- Tax assessed value: $1,469,000
- Annual tax amount: $5,624
- Date on market: 2/3/2025
- Listing terms: Cash,Conventional,FHA,VA Loan
Price history
| Date | Event | Price |
|---|---|---|
| 4/18/2025 | Sold | $1,800,000-7.7%$577/sqft |
Source:  CTMLS #25002809 Report a problem CTMLS #25002809 Report a problem | ||
| 4/9/2025 | Pending sale | $1,950,000$625/sqft |
Source: CTMLS #25002809 Report a problem | ||
| 3/20/2025 | Contingent | $1,950,000$625/sqft |
Source: CTMLS #25002809 Report a problem | ||
| 2/14/2025 | Price change | $1,950,000-9.3%$625/sqft |
Source: CTMLS #25002809 Report a problem | ||
| 2/3/2025 | Listed for sale | $2,150,000+138.9%$689/sqft |
Source: CTMLS #25002809 Report a problem | ||
| 3/4/2016 | Sold | $900,000+514.3%$289/sqft |
Source: CTMLS #16000174 Report a problem | ||
| 7/24/2000 | Sold | $146,500$47/sqft |
Source: Public Record Report a problem | ||
Public tax history
| Year | Property taxes | Tax assessment |
|---|---|---|
| 2025 | $5,624 +9.2% | $46,610 +15% |
| 2024 | $5,151 +3.9% | $40,530 |
| 2023 | $4,959 +6% | $40,530 +3.7% |
| 2022 | $4,679 -4.8% | $39,090 |
| 2021 | $4,913 -3.6% | $39,090 |
| 2020 | $5,099 | $39,090 +8.6% |
| 2019 | $5,099 | $36,000 |
| 2017 | $5,099 +10.5% | $36,000 -5% |
| 2016 | $4,613 -51.9% | $37,900 |
| 2015 | $9,600 +4.8% | $37,900 |
| 2014 | $9,161 | -- |
| 2011 | $9,161 +12.1% | -- |
| 2010 | $8,170 -0.3% | $34,240 |
| 2009 | $8,195 +3.5% | $34,240 |
| 2008 | $7,921 +245.2% | $34,240 +207.4% |
| 2006 | $2,294 +11.9% | $11,140 +12.5% |
| 2005 | $2,050 +17.7% | $9,900 +43.5% |
| 2004 | $1,742 +1% | $6,900 |
| 2003 | $1,725 +2.8% | $6,900 |
| 2002 | $1,678 +227.1% | $6,900 +283.3% |
| 2000 | $513 | $1,800 |
Find assessor info on the county website
Neighborhood: Headquarters Island
Nearby homes
- $650,0000.49 Acres1875 Headquarters Plantation Dr, Johns Island, SC 29455Sold

- $1,534,4003 bd2 ba2.6k sqft1863 Headquarters Plantation Dr, Johns Island, SC 29455Off Market
- $2,351,0005 bd6 ba4.5k sqft1857 Headquarters Plantation Dr, Johns Island, SC 29455Sold

- $1,357,8004 bd4 ba2.9k sqft1881 Headquarters Plantation Dr, Johns Island, SC 29455Off Market
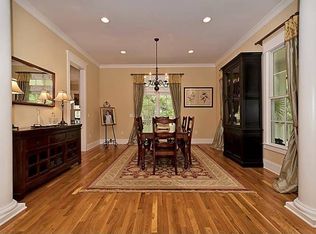
- $2,000,0005 bd4 ba3.9k sqft1853 Headquarters Plantation Dr, Johns Island, SC 29455Coming Soon
- $1,393,2004 bd4 ba2.9k sqft1866 Headquarters Plantation Dr, Johns Island, SC 29455Off Market
- $1,450,0005 bd4 ba3.3k sqft1860 Headquarters Plantation Dr, Johns Island, SC 29455Sold
- $1,259,3005 bd4 ba2.7k sqft1872 Headquarters Plantation Dr, Johns Island, SC 29455Off Market
Nearby schools
GreatSchools rating
- 5/10Angel Oak Elementary SchoolGrades: PK-5Distance: 5.3 mi
- 7/10Haut Gap Middle SchoolGrades: 6-8Distance: 4 mi
- 2/10St. Johns High SchoolGrades: 9-12Distance: 5 mi
Schools provided by the listing agent
- Elementary: Angel Oak
- Middle: Haut Gap
- High: St. Johns
Source: CTMLS. This data may not be complete. We recommend contacting the local school district to confirm school assignments for this home.
Get a cash offer in 3 minutes
Find out how much your home could sell for in as little as 3 minutes with a no-obligation cash offer.
Estimated market value
$1,816,700
Get a cash offer in 3 minutes
Find out how much your home could sell for in as little as 3 minutes with a no-obligation cash offer.
Estimated market value
$1,816,700
- South Carolina
- Charleston County
- Charleston
- 29455
- Headquarters Island
- 1871 Headquarters Plantation Dr
Nearby cities
Nearby neighborhoods
Nearby zip codes
Other Charleston Topics
