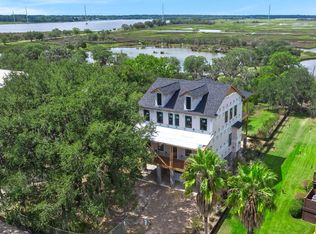
Experience Lowcountry living at its finest in this exceptional 4-bedroom, 5.5-bath custom home offering over 5,000 sq. ft. of luxury in a sought-after waterfront community. Overlooking a bird sanctuary, marsh, tidal creek, and the Stono River, this nature lover's paradise delivers breathtaking water views and unforgettable sunsets from multiple porches and outdoor living spaces. Enjoy access to a community boat landing, dock, tennis and pickleball courts, and scenic walking trails through the voluntary HOA. Inside, a contemporary open-concept floor plan features heart pine floors, a chef's kitchen, elevator, expansive primary suite, sunroom, and thoughtfully designed spaces throughout. Complete with an inground pool, 3-car garage, and countless upgrades, this private waterfront retreat isjust minutes from downtown Charleston and the airport.
Active contingent
$2,495,000
374 Mutual Dr, Charleston, SC 29414
4beds
5,000sqft
Single Family Residence
Built in 2008
0.54 Acres Lot
$2,357,000 Zestimate®
$499/sqft
$-- HOA
What's special
Inground poolContemporary open-concept floor planThoughtfully designed spaces throughoutBreathtaking water viewsHeart pine floorsCountless upgradesExpansive primary suite
- 22 days |
- 1,524 |
- 68 |
Likely to sell faster than
Zillow last checked:
Listing updated:
Listed by:
EXP Realty LLC
Source: CTMLS,MLS#: 26017357
Facts & features
Interior
Bedrooms & bathrooms
- Bedrooms: 4
- Bathrooms: 5
- Full bathrooms: 4
- 1/2 bathrooms: 1
Rooms
- Room types: Great Room, Loft, Media Room, Dining Room, Sun Room, Utility Room, Eat-In-Kitchen, Foyer, Great, Media, Pantry, Separate Dining, Study, Sun, Utility
Heating
- Forced Air, Heat Pump
Cooling
- Central Air
Appliances
- Laundry: Washer Hookup
Features
- Ceiling - Smooth, Tray Ceiling(s), High Ceilings, Elevator, Kitchen Island, Walk-In Closet(s), Ceiling Fan(s), Eat-in Kitchen, Entrance Foyer, Pantry
- Flooring: Carpet, Ceramic Tile, Concrete, Marble, Stone, Wood
- Windows: Window Treatments
- Number of fireplaces: 2
- Fireplace features: Bedroom, Gas Log, Living Room, Two
Interior area
- Total structure area: 5,000
- Total interior livable area: 5,000 sqft
Video & virtual tour
Property
Parking
- Total spaces: 3
- Parking features: Garage, Attached, Garage Door Opener
- Attached garage spaces: 3
Features
- Levels: Three Or More
- Stories: 3
- Entry location: Ground Level
- Patio & porch: Deck, Patio, Covered, Front Porch, Screened
- Exterior features: Elevator Shaft, Lawn Irrigation, Rain Gutters, Lighting
- Has private pool: Yes
- Pool features: In Ground
- Fencing: Perimeter
- On waterfront: Yes
- Waterfront features: Marshfront, Tidal Creek
Lot
- Size: 0.54 Acres
- Dimensions: 104' x 202' x 92' x 199'
- Features: .5 - 1 Acre
Details
- Additional structures: Workshop
- Parcel number: 3101000072
- Special conditions: Flood Insurance
Construction
Type & style
- Home type: SingleFamily
- Architectural style: Traditional
- Property subtype: Single Family Residence
Materials
- Cement Siding, Stucco
- Foundation: Raised
- Roof: Metal
Condition
- New construction: No
- Year built: 2008
Utilities & green energy
- Sewer: Public Sewer
- Water: Public
- Utilities for property: Charleston Water Service, Dominion Energy
Community & HOA
Community
- Features: Boat Ramp, Tennis Court(s), Trash, Walk/Jog Trails
- Security: Security System
- Subdivision: Sylvan Shores
Location
- Region: Charleston
Financial & listing details
- Price per square foot: $499/sqft
- Tax assessed value: $1,870,200
- Annual tax amount: $6,321
- Date on market: 6/15/2026
- Listing terms: Cash
Estimated market value
$2,357,000
$2.24M - $2.47M
$7,335/mo
Price history
| Date | Event | Price |
|---|---|---|
| 6/19/2026 | Contingent | $2,495,000$499/sqft |
Source: eXp Realty #26017357 Report a problem | ||
| 6/15/2026 | Listed for sale | $2,495,000+149.7%$499/sqft |
Source: | ||
| 7/1/2015 | Sold | $999,320+6.9%$200/sqft |
Source: | ||
| 8/30/2011 | Sold | $935,000-28.1%$187/sqft |
Source: Public Record Report a problem | ||
| 2/11/2011 | Listing removed | $1,300,000$260/sqft |
Source: Carolina One Real Estate #1024099 Report a problem | ||
| 12/11/2010 | Listed for sale | $1,300,000+519%$260/sqft |
Source: Carolina One Real Estate #1024099 Report a problem | ||
| 5/22/2006 | Sold | $210,000$42/sqft |
Source: Public Record Report a problem | ||
Public tax history
| Year | Property taxes | Tax assessment |
|---|---|---|
| 2025 | $6,321 +9.5% | $54,700 +20% |
| 2024 | $5,773 +3.9% | $45,570 |
| 2023 | $5,557 +5.8% | $45,570 +3.6% |
| 2022 | $5,250 -4.8% | $43,970 |
| 2021 | $5,514 -3.6% | $43,970 |
| 2020 | $5,723 | $43,970 +15.8% |
| 2019 | $5,723 | $37,970 -5% |
| 2017 | $5,723 +12% | $39,970 |
| 2016 | $5,111 +4.5% | $39,970 +2% |
| 2015 | $4,891 -1.5% | $39,200 |
| 2014 | $4,966 | -- |
| 2011 | $4,966 +48.3% | -- |
| 2010 | $3,347 -0.7% | $26,000 |
| 2009 | $3,372 +96.8% | $26,000 +246.7% |
| 2008 | $1,713 +10.9% | $7,500 |
| 2006 | $1,545 -0.6% | $7,500 |
| 2005 | $1,553 +16.5% | $7,500 +42% |
| 2004 | $1,333 | $5,280 |
Find assessor info on the county website
Monthly payment
Est. payment$--/mo
Payment breakdown
Explore the cost of this home by adjusting the details. Changes won't be saved.All calculations are estimates and provided by Zillow, Inc. for informational purposes only. Actual amounts may vary.
HOA fees may include property taxes on listings classified as Co-Ops. Contact the listing agent and/or owner for fee details.
Mortgage interest rates are dependent on a number of factors, including credit score, down payment, and repayment length. Interest rate data provided by Zillow Group Marketplace, Inc. as of 1/1/1970 from various mortgage lenders with which we have lead or other similar arrangements; the Estimated Payment is an average of those rates.
See how much you could borrow to make a competitive offer.
Climate risks
Neighborhood: 29414
Nearby schools
GreatSchools rating
- 8/10Oakland Elementary SchoolGrades: PK-5Distance: 0.7 mi
- 4/10C. E. Williams Middle School For Creative & ScientGrades: 6-8Distance: 2.7 mi
- 7/10West Ashley High SchoolGrades: 9-12Distance: 2.8 mi
Schools provided by the listing agent
- Elementary: Oakland
- Middle: West Ashley
- High: West Ashley
Source: CTMLS. This data may not be complete. We recommend contacting the local school district to confirm school assignments for this home.
A local agent can set up tours, give advice and negotiate with sellers.
A local lender can help you make sure your offer is ready when you are.
- South Carolina
- Charleston County
- Charleston
- 29414
- 374 Mutual Dr