Skip main navigation
Off market
  • $1,624,500

    366 Mutual Dr, Charleston, SC 29414

    5beds
    3,701sqft
    SingleFamily
    Built in 2007
    0.68 Acres Lot
    $1,624,500 Zestimate®
    $439/sqft
    $4,732 Estimated rent

    Home value

    $1,624,500

    $1.48M - $1.79M

    $4,732/mo

    Zestimate® history
    Loading
    Loading...

    Owner options

    List your home for rent

    $4,732/mo

    Rent Zestimate®

    Find your next renter with Zillow Rental Manager. Plus, with online applications, you can quickly screen prospective tenants – for free.

    Learn more

    $4,732/mo

    Rent Zestimate®

    Refinance and save

    $7,326/mo

    Est. payment

    Refinancing to a lower rate could help reduce your monthly payments and save thousands over the life of the loan.

    See today's rates

    $7,326/mo

    Est. payment

    Explore your selling options

    Work with a Zillow partner agent

    Leverage their expertise and Zillow's premium Showcase listings to get your home seen by more buyers.

    Get started

    List with your own agent

    Get your home in front of millions of buyers by listing it on Zillow.

    Learn how to do it

    Sell it yourself

    Take full control of how buyers see your home on Zillow by listing For Sale by Owner (FSBO).

    List your home

    What's special

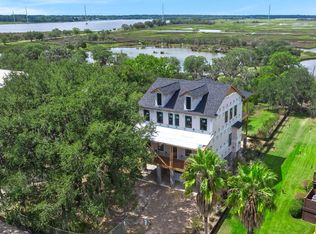
    **CUSTOM BUILT WATERFRONT HOME**Don't miss out on this opportunity to own a 5 bedroom 3.5 bath home in the highly desirable neighborhood Of Sylvan Shores. This home offers upgraded finishes, full irrigation system, LED landscaping lighting, elevator and tons of storage in the garage. Upon entering the home, you are greeted by beautiful Australian Cypress flooring, Elegant grand columns and custom designed arched doorways, 10 foot ceilings on the first floor and 9 foot ceilings on the second floor all with intricate crown molding. This well cared for home has a spacious formal dining room with a beautiful chandelier, tiered ceilings and ample space for entertaining. The open living space offers built in shelving and large windows, allowing an abundance of natural light to stream through creating a bright and comfortable space. The gas fireplace is perfect for those chilly winter nights. The living space flows directly into the updated kitchen that features stainless steel appliances, granite counter tops, staggered cabinetry and an over sized island with Murano glass light fixtures. The eat in kitchen and bar have direct access to porch overlooking the water. The Laundry room is directly adjacent to the kitchen. Rounding out the first floor is the Master bedroom with en suite bath with stunning travertine flooring, and his and her walk-in closets. Tray ceilings draw the eyes upward creating the feeling of a much larger space and over sized windows brighten up the room. The heted and cooled 400 sqr. feet Sunroom flows naturally out of the Livingroom and Master bedroom with amazing sunset views with access to the outside barbecue kitchen on the deck. Upstairs 4 additional bedrooms all with smart dimmer lighting, ceiling fans and spacious walk in closets. The fourth bedroom is a dual master and is perfect for overnight guests. Located directly above the living room is a spacious guest bedroom / home office with access to the upper deck with a water view. Outside enjoy the large yard, Garage with space for cars and a large 900 sqr. feet workshop with access to a private boat ramp and dock. Sun room, extended deck and dock were added in 2019 and 2022. Enjoy the sunset and the water view from the decks and the large enclosed sunroom! Community amenities include tennis court, bird sanctuary and walking trails. Located just 15 minutes to Downtown Charleston and approximately 30 minutes to the beach. The electrical system, with 7.2 kW PV solar system, workshop power panel and two high efficient HVAC, were upgraded in 2019. ** HOME ALSO HAS A FULL HOUSE BACK-UP GENERATOR**

    This property is off market, which means it's not currently listed for sale or rent on Zillow. This may be different from what's available on other websites or public sources.

    Facts & features

    Interior

    Bedrooms & bathrooms
    • Bedrooms: 5
    • Bathrooms: 4
    • Full bathrooms: 3
    • 1/2 bathrooms: 1
    Heating
    • Forced air, Heat pump, Electric, Solar
    Cooling
    • Central, Solar
    Appliances
    • Included: Dishwasher, Dryer, Freezer, Garbage disposal, Microwave, Range / Oven, Refrigerator, Washer
    Features
    • Flooring: Tile, Hardwood
    • Basement: Partially finished
    • Has fireplace: Yes
    Interior area
    • Total interior livable area: 3,701 sqft

    Property

    Parking
    • Total spaces: 3
    • Parking features: Garage - Attached
    Features
    • Exterior features: Cement / Concrete
    • Has spa: Yes
    • Has view: Yes
    • View description: Water
    • Has water view: Yes
    • Water view: Water
    Lot
    • Size: 0.68 Acres
    Details
    • Parcel number: 3101000074

    Construction

    Type & style
    • Home type: SingleFamily
    Materials
    • Roof: Shake / Shingle
    Condition
    • Year built: 2007

    Community & neighborhood

    Location
    • Region: Charleston

    HOA & financial

    HOA
    • Has HOA: Yes
    • HOA fee: $11 monthly

    Other

    Other facts
    • Roof: Architectural
    • Misc Interior: Ceilings - 9'+, Ceiling - Smooth, Kitchen Island, Walk-In Closets, Ceiling - Tray, Elevator
    • New Owned: Pre-Owned
    • Master Bedroom: Dual Masters, Walk-In Closets, Ceiling Fan, Downstairs
    • Amenities: Boat Ramp, Cable TV Available, Cable TV Available, Extra Storage, Dock Facilities
    • FP Desc/Location: Living Room, One, Gas Connection
    • Foundation: Elv. Construction
    • SF Detached Style: Traditional
    • Stories: 2 Stories
    • Special: Flood Insurance
    • Lot Description: Marshfront, Tidal Creek, Marshview, Waterfront - Shallow, Riverfront
    • Green Features: Tankless Water Heater

    Price history

    DateEventPrice
    4/27/2017Sold$825,000$223/sqft
    Source: Public Record Report a problem
    2/11/2017Sold$825,000-2.9%$223/sqft
    Source: CTMLS #16030043 Report a problem
    12/13/2016Pending sale$850,000$230/sqft
    Source: Keller Williams - Charleston / Mt. Pleasant #16030043 Report a problem
    11/23/2016Listed for sale$850,000$230/sqft
    Source: Charleston Trident Multiple Listing Service, Inc. #16030043 Report a problem

    Public tax history

    YearProperty taxesTax assessment
    2025$4,730 +10.5%$40,810 +21.9%
    2024$4,281 +3.9%$33,480
    2023$4,122 +6.2%$33,480 +3.7%
    2022$3,880 -4.8%$32,280
    2021$4,074 -3.6%$32,280
    2020$4,227 $32,280 -2.2%
    2019$4,227 $33,000 +16.5%
    2017$4,227 +15.8%$28,320
    2016$3,650 +4.5%$28,320
    2015$3,495 -3.3%$28,320
    2014$3,615 --
    2011$3,615 +30.3%--
    2010$2,773 -0.9%$21,440
    2009$2,798 +8.3%$21,440
    2008$2,584 +3.5%$21,440 +76.9%
    2006$2,496 -0.6%$12,120
    2005$2,510 +53.4%$12,120 +87%
    2004$1,636 $6,480

    Find assessor info on the county website

    Neighborhood: 29414

    Nearby schools

    GreatSchools rating
    Schools provided by the listing agent
    • Elementary: Oakland
    • High: West Ashley

    Source: The MLS. This data may not be complete. We recommend contacting the local school district to confirm school assignments for this home.

    Get a cash offer in 3 minutes
    Find out how much your home could sell for in as little as 3 minutes with a no-obligation cash offer.
    Estimated market value
    $1,624,500
    Get a cash offer in 3 minutes
    Find out how much your home could sell for in as little as 3 minutes with a no-obligation cash offer.
    Estimated market value
    $1,624,500