Hidden beneath a canopy of massive oak trees in one of West Ashley's most sought-after waterfront communities, this customized 4-bedroom, 3-bath luxury home offers a rare front-row seat to the Lowcountry's natural beauty. This three-level masterpiece overlooks a protected bird sanctuary, tidal creek, marsh, and the Stono River, with 180-degree breathtaking water views stretching from the front porch to the rear, with multiple levels of porches and an expansive outdoor living space to soak in unforgettable sunsets every evening.A hanging gas lantern glows beneath the Charleston haint blue front porch ceiling, setting the tone before you even step through the door.Inside, the chef's kitchen anchors the home with a dramatic waterfall island, while bronzed gold finishes, custom lighting, extensive molding and specialty tile designs carry a refined, curated feeling throughout the space. The layout includes a convenient downstairs ensuite, ideal for guests or multi-generational living. Outside, a custom-built fire pit with ample seating resides right on the marsh -- the perfect spot to unwind as the tide rolls in. A 3-car garage offers copious storage and space for multiple vehicles, boats, golf carts, and more. Residents enjoy access to a voluntary HOA with a grand community boat landing and dock, tennis and pickleball courts, and scenic walking trails -- the kind of amenities that make waterfront living here feel like a permanent retreat. The expansive outdoor space offers exceptional potential for a custom pool or outdoor kitchen, creating a private resort-style retreat tailored to the buyer's vision, subject to applicable permits and approvals. This is more than a home -- it's a lifestyle defined by marsh breezes, golden-hour views, and easy access to the water at every turn.
Active
$1,790,000
378 Mutual Dr, Charleston, SC 29414
4beds
2,565sqft
Single Family Residence
Built in 2026
0.54 Acres Lot
$1,765,900 Zestimate®
$698/sqft
$-- HOA
What's special
Multiple levels of porchesConvenient downstairs ensuiteHanging gas lanternDramatic waterfall islandSpecialty tile designsMassive oak treesBronzed gold finishes
- 17 days
- 638
- 41
Zillow last checked:
Listing updated:
Listed by:
The Boulevard Company
Source: CTMLS,MLS#: 26026673
Facts & features
Interior
Bedrooms & bathrooms
- Bedrooms: 4
- Bathrooms: 3
- Full bathrooms: 3
Rooms
- Room types: Great Room, Loft, Office, Eat-In-Kitchen, Foyer, Great, Laundry, Pantry
Heating
- Natural Gas
Cooling
- Central Air
Appliances
- Laundry: Washer Hookup, Electric Dryer Hookup, Laundry Room
Features
- High Ceilings, Kitchen Island, Ceiling - Smooth, Tray Ceiling(s), Walk-In Closet(s), Ceiling Fan(s), Eat-in Kitchen, Entrance Foyer, Pantry
- Flooring: Luxury Vinyl
- Number of fireplaces: 1
- Fireplace features: Gas Log, Great Room, One
Interior area
- Total structure area: 2,565
- Total interior livable area: 2,565 sqft
Property
Parking
- Total spaces: 3
- Parking features: Attached, Garage
- Attached garage spaces: 3
Features
- Levels: Two
- Stories: 2
- Patio & porch: Covered, Front Porch, Screened
- Exterior features: Rain Gutters, Lawn Irrigation, Balcony
- Fencing: Wrought Iron,Partial
- On waterfront: Yes
- Waterfront features: Marshfront, Waterfront
Lot
- Size: 0.54 Acres
- Features: .5 - 1 Acre
Details
- Parcel number: 3101000071
- Special conditions: 10 Yr Warranty,Flood Insurance
Construction
Type & style
- Home type: SingleFamily
- Architectural style: Contemporary
- Property subtype: Single Family Residence
Materials
- Cement Siding
- Foundation: Raised
- Roof: Architectural
Condition
- New construction: Yes
- Year built: 2026
Details
- Warranty included: Yes
Utilities & green energy
- Sewer: Public Sewer
- Water: Public
- Utilities for property: Charleston Water Service, Dominion Energy
Green energy
- Green verification: HERS Index Score
Community & HOA
Community
- Features: Boat Ramp, Tennis Court(s), Trash, Walk/Jog Trails
- Subdivision: Sylvan Shores
Location
- Region: Charleston
Financial & listing details
- Price per square foot: $698/sqft
- Tax assessed value: $350,000
- Annual tax amount: $1,604
- Date on market: 9/24/2026
- Listing terms: Cash,Conventional,FHA,VA Loan
Estimated market value
$1,765,900
$1.68M - $1.85M
$3,772/mo
Price history
| Date | Event | Price |
|---|---|---|
| 9/24/2026 | Listed for sale | $1,790,000+326.2%$698/sqft |
Source:  CTMLS #26026673 Report a problem CTMLS #26026673 Report a problem | ||
| 4/1/2026 | Sold | $420,000+20%$164/sqft |
Source: Public Record Report a problem | ||
| 1/13/2023 | Sold | $350,000$136/sqft |
Source: Public Record Report a problem | ||
Public tax history
| Year | Property taxes | Tax assessment |
|---|---|---|
| 2025 | $1,604 -7.1% | $14,000 |
| 2024 | $1,728 +92.9% | $14,000 +85.4% |
| 2023 | $896 -70.1% | $7,550 -33.4% |
| 2022 | $2,992 +1.3% | $11,330 |
| 2021 | $2,955 +0.7% | $11,330 |
| 2020 | $2,933 | $11,330 +12.5% |
| 2019 | $2,933 | $10,070 |
| 2017 | $2,933 +12.3% | $10,070 |
| 2016 | $2,611 +3.4% | $10,070 |
| 2015 | $2,524 +4.9% | $10,070 |
| 2014 | $2,408 | -- |
| 2011 | $2,408 +33.6% | -- |
| 2010 | $1,802 | $7,620 |
| 2009 | $1,802 +3.5% | $7,620 |
| 2008 | $1,741 +10.9% | $7,620 |
| 2006 | $1,569 -0.6% | $7,620 |
| 2005 | $1,578 +18.4% | $7,620 +44.3% |
| 2004 | $1,333 | $5,280 |
Find assessor info on the county website
Monthly payment
Est. payment
Payment breakdown
Explore the cost of this home by adjusting the details. Changes won't be saved.Climate risks
Neighborhood: 29414
Nearby schools
Schools provided by the listing agent
- Elementary: Oakland
- Middle: West Ashley
- High: West Ashley
Source: CTMLS. This data may not be complete. We recommend contacting the local school district to confirm school assignments for this home.


Similar homes
- $1,849,0004 bd4 ba2.9k sqft2441 Rushland Landing Rd, Johns Island, SC 29455For Sale
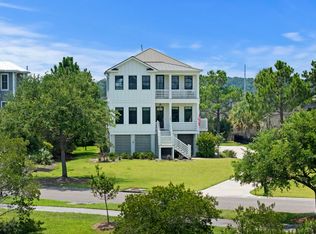
 MLS ID #26023738, Currie Mccullough. CTMLS
 - $1,695,0004 bd3 ba3k sqft345 Confederate Cir, Charleston, SC 29407For Sale
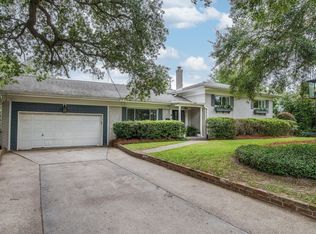 MLS ID #26026714, Kaelin Hall. CTMLS
 - $1,695,0003 bd3 ba2.9k sqft247 Riverland Dr, Charleston, SC 29412For Sale
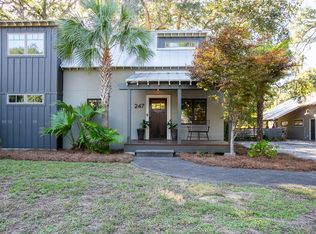 MLS ID #26027621, Marion Jackson. CTMLS
 - $1,150,0004 bd3 ba2.2k sqft1868 Norton St, Charleston, SC 29414For Sale
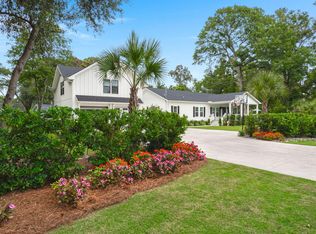 MLS ID #26028077, Tony Strain. CTMLS
 - $1,750,0004 bd5 ba3.5k sqft1585 John Fenwick Ln, Johns Island, SC 29455For SaleMLS ID #26021828, Kate Thornton. CTMLS
- $1,495,0004 bd4 ba3.6k sqft1567 Spinnaker Ln, Charleston, SC 29407For SaleMLS ID #26027729, Christina Frank. CTMLS
- $2,199,9003 bd3 ba2.4k sqft823 Colony Dr, Charleston, SC 29407For SaleMLS ID #26027736, Jj Rahnamoon. CTMLS
- $2,095,0005 bd4 ba3.5k sqft2431 Rushland Landing Rd, Johns Island, SC 29455For SaleMLS ID #26027353, Cortney Franklin. CTMLS
- $1,697,0005 bd3 ba2.6k sqft2204 Wappoo Dr, Charleston, SC 29412For SaleMLS ID #26024627, Matthew W Poole. CTMLS
- $1,450,0004 bd2 ba2.5k sqft11 Formosa Dr, Charleston, SC 29407For SaleMLS ID #26027444, Jay Greenfield. CTMLS
- $1,620,0004 bd4 ba3k sqft565 Savannah Hwy, Charleston, SC 29407For SaleMLS ID #26026126, Drew Warfuel. CTMLS
- $1,499,0004 bd4 ba3.1k sqft2914 Caroline Rose Path, Johns Island, SC 29455For SaleMLS ID #26026034, Ryan Straup. CTMLS
- $1,735,0004 bd5 ba3.1k sqft4229 Cobble Trot Way, Johns Island, SC 29455For SaleMLS ID #26014048, Ashley Smith Willis. CTMLS
- $1,395,0004 bd4 ba2.8k sqft1007 Teracotta Dr, Charleston, SC 29407For SaleMLS ID #26027967, Gregory Gelber. CTMLS
- $1,375,0004 bd3 ba2k sqft2055 Medway Rd, Charleston, SC 29412For SaleMLS ID #26027209, Kristin Hamilton. CTMLS
- $1,325,0004 bd4 ba3.2k sqft1817 Rushland Grove Ln, Johns Island, SC 29455For SaleMLS ID #26023855, Mary Lou Wertz. CTMLS
- $1,399,9004 bd5 ba2.5k sqft1709 Vireo Ct, Johns Island, SC 29455For SaleMLS ID #26027081, Erik Taylor. CTMLS
- $984,9003 bd3 ba2.1k sqft2230 Waterfowl Ln, Charleston, SC 29414For SaleMLS ID #26027101, Dave Friedman. CTMLS
- $1,400,0005 bd4 ba3.4k sqft86 Indigo Point Dr, Charleston, SC 29407For SaleMLS ID #26026837, Ann Wood. CTMLS
