Welcome home to 1817 Rushland Grove Lane -- a stunning 4-bedroom, 3.5-bath low-country retreat built in 2014, offering 3,217 square feet on a beautiful .3-acre marsh front home on Johns Island. The moment you step into the foyer, sweeping marsh views set the tone for everything this home has to offer, framed by high-end crown moulding, trim work, and wainscoting found throughout.At the heart of the home is a true chef's kitchen, anchored by a spacious island and outfitted with a Thermador gas range, high-end hood vent, Bosch dishwasher, and a Sharp microwave tucked into the island. Knotty alder DuraSupreme cabinetry rises 42 inches with undermount lighting and crown moulding, soft-close drawers, a high-end backsplash, and custom shelving in the pantry. Beautiful site-finished, reclaimed heart-of-pine flooring flows throughout the downstairs living areas, adding warmth and character underfoot. The family room invites you to unwind by the gas fireplace with a high-end mantle, while French doors flanked by windows on either side frame gorgeous marsh views and open onto a 266-square-foot screened porch and grilling deck, the perfect spot for morning coffee or evening entertaining. The downstairs primary suite is a true retreat, complete with a spa-like bath featuring Silestone counters, a soaker tub, a frameless glass stand-up shower, dual vanities, and a generous walk-in closet. Upstairs, you'll find three additional large bedrooms, a versatile loft area, two full bathrooms, and the laundry room, plus an elevator shaft already in place, ready for that feature now or down the road. This home is finished to an exceptional standard throughout, including granite kitchen counters, Silestone bathroom counters, double crown moulding downstairs and crown moulding in the primary bedroom, a tankless water heater, cement fiber siding, a radiant roof barrier, Moen fixtures, ceramic tile in all bathrooms and the laundry room, and high-end carpet in every bedroom. Located in Rushland, a 500-acre waterfront community and wildlife sanctuary, the best part of this home is the view. You have direct line-of-sight across the open marsh to the Stono River, giving you incredible, uninterrupted views from the living room, back porch, and deck. The community also includes a deepwater dock, pool, pavilion, and walking trails. Just minutes from downtown Charleston, Kiawah, and local shops on Johns Island, this home blends solid craftsmanship with one of the best marsh views in the neighborhood. Schedule your showing today!
Active
$1,400,000
1817 Rushland Grove Ln, Johns Island, SC 29455
4beds
3,217sqft
Single Family Residence
Built in 2014
0.3 Acres Lot
$1,349,000 Zestimate®
$435/sqft
$-- HOA
What's special
- 18 days
- 1,211
- 46
Likely to sell faster than
Zillow last checked:
Listing updated:
Listed by:
Maison Real Estate
Source: CTMLS,MLS#: 26023855
Facts & features
Interior
Bedrooms & bathrooms
- Bedrooms: 4
- Bathrooms: 4
- Full bathrooms: 3
- 1/2 bathrooms: 1
Rooms
- Room types: Living/Dining Combo, Office, Foyer
Cooling
- Central Air
Features
- High Ceilings, Kitchen Island, Entrance Foyer
- Flooring: Carpet, Ceramic Tile, Wood
- Number of fireplaces: 1
- Fireplace features: Family Room, Gas Log, One
Interior area
- Total structure area: 3,217
- Total interior livable area: 3,217 sqft
Property
Parking
- Total spaces: 2
- Parking features: Garage, Off Street
- Garage spaces: 2
Features
- Levels: Two
- Stories: 2
- Patio & porch: Deck, Front Porch, Screened
- Exterior features: Elevator Shaft
- Fencing: Wrought Iron
- On waterfront: Yes
- Waterfront features: Marshfront
Lot
- Size: 0.3 Acres
- Features: 0 - .5 Acre
Details
- Parcel number: 3110000286
Construction
Type & style
- Home type: SingleFamily
- Architectural style: Traditional
- Property subtype: Single Family Residence
Materials
- Cement Siding
- Foundation: Raised
- Roof: Architectural
Condition
- New construction: No
- Year built: 2014
Utilities & green energy
- Sewer: Public Sewer
- Water: Public
Community & HOA
Community
- Features: Dock Facilities, Park, Pool
- Subdivision: Rushland
Location
- Region: Johns Island
Financial & listing details
- Price per square foot: $435/sqft
- Tax assessed value: $1,226,900
- Annual tax amount: $4,163
- Date on market: 8/21/2026
- Listing terms: Any,Cash
Estimated market value
$1,349,000
$1.28M - $1.42M
$5,333/mo
Price history
| Date | Event | Price |
|---|---|---|
| 8/21/2026 | Listed for sale | $1,400,000+40%$435/sqft |
Source:  CTMLS #26023855 Report a problem CTMLS #26023855 Report a problem | ||
| 1/27/2026 | Sold | $1,000,000+56.3%$311/sqft |
Source: Public Record Report a problem | ||
| 3/6/2015 | Sold | $640,000-3%$199/sqft |
Source: CTMLS #1407343 Report a problem | ||
| 12/2/2014 | Price change | $659,750-2.7%$205/sqft |
Source: Visual Tour #1407343 Report a problem | ||
| 9/19/2014 | Listed for sale | $678,000+2160%$211/sqft |
Source: Visual Tour #1407343 Report a problem | ||
| 7/12/2013 | Sold | $30,000$9/sqft |
Source: Public Record Report a problem | ||
| 3/28/2013 | Sold | $30,000-76.2%$9/sqft |
Source: CTMLS #1218275 Report a problem | ||
| 5/2/2011 | Sold | $126,000-49.6%$39/sqft |
Source: Public Record Report a problem | ||
| 4/25/2006 | Sold | $250,000$78/sqft |
Source: Public Record Report a problem | ||
Public tax history
| Year | Property taxes | Tax assessment |
|---|---|---|
| 2025 | $4,163 +10% | $33,860 +15% |
| 2024 | $3,783 +3.8% | $29,440 |
| 2023 | $3,643 +2.7% | $29,440 |
| 2022 | $3,548 -4.7% | $29,440 |
| 2021 | $3,725 -3.6% | $29,440 |
| 2020 | $3,864 | $29,440 +15% |
| 2019 | $3,864 | $25,600 |
| 2017 | $3,864 +16.8% | $25,600 |
| 2016 | $3,309 +4.4% | $25,600 -28.7% |
| 2015 | $3,168 -63.1% | $35,910 |
| 2014 | $8,586 | -- |
| 2011 | $8,586 +320.3% | -- |
| 2010 | $2,043 | $8,640 |
| 2009 | $2,043 +3.5% | $8,640 |
| 2008 | $1,974 | $8,640 |
Find assessor info on the county website
Monthly payment
Est. payment
Payment breakdown
Explore the cost of this home by adjusting the details. Changes won't be saved.Climate risks
Neighborhood: 29455
Nearby schools
Schools provided by the listing agent
- Elementary: Angel Oak ES 4K-1/Johns Island ES 2-5
- Middle: Haut Gap
- High: St. Johns
Source: CTMLS. This data may not be complete. We recommend contacting the local school district to confirm school assignments for this home.
- $1,270,0004 bd3 ba3.1k sqft1813 Rushland Grove Ln, Johns Island, SC 29455Sold

- $1,596,1004 bd4 ba3.7k sqft1821 Rushland Grove Ln, Johns Island, SC 29455Off Market
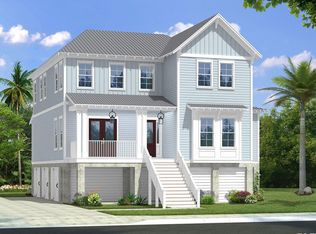
- $1,300,0005 bd4 ba2.5k sqft1809 Rushland Grove Ln, Johns Island, SC 29455Sold

- $1,499,9004 bd5 ba2.9k sqft1818 Rushland Grove Ln, Johns Island, SC 29455Sold

Similar homes
- $1,350,0004 bd4 ba3.2k sqft1327 Headquarters Plantation Dr, Johns Island, SC 29455For Sale

 MLS ID #26017764, Susan Arrington. CTMLS
 - $1,849,0004 bd4 ba2.9k sqft2441 Rushland Landing Rd, Johns Island, SC 29455For Sale
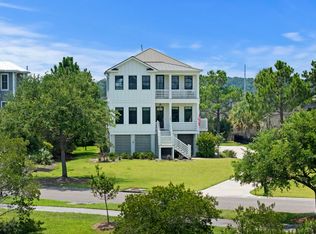 MLS ID #26023738, Currie Mccullough. CTMLS
 - $1,485,0003 bd3 ba2.9k sqft1604 Regimental Ln, Johns Island, SC 29455For Sale
 MLS ID #26018171, Mikki Ramey. CTMLS
 - $1,450,0004 bd5 ba3.2k sqft1527 John Fenwick Ln, Johns Island, SC 29455For Sale
 MLS ID #26014545, Brent Boatwright. CTMLS
 - $1,395,0004 bd4 ba3.3k sqft1759 Clark Hills Cir, Johns Island, SC 29455For SaleMLS ID #26008058, Susie Gorsline. CTMLS
- $1,250,0004 bd4 ba3.6k sqft4252 Hugh Bennett Dr, Johns Island, SC 29455For SaleMLS ID #26024252, Luke Powell. CTMLS
- $1,525,0003 bd2 ba2.1k sqft2411 Kemway Rd, Johns Island, SC 29455For SaleMLS ID #26017940, Kathryn Mcdonnell. CTMLS
- $1,025,0004 bd3 ba3.4k sqft2737 Battery Pringle Dr, Johns Island, SC 29455For SaleMLS ID #26018215, Kendra Calore. CTMLS
- $1,450,0004 bd6 ba3.6k sqft1056 Avenue Of Oaks, Charleston, SC 29407For SaleMLS ID #26024268, Ellis Grossman. CTMLS
- $2,000,0005 bd4 ba3.9k sqft1853 Headquarters Plantation Dr, Johns Island, SC 29455For SaleMLS ID #26022238, Louisa Neely. CTMLS
- $809,0004 bd4 ba2.9k sqft2018 Utsey St, Johns Island, SC 29455For SaleMLS ID #26022547, Sarah Vineyard. CTMLS
- $774,9004 bd2 ba2.3k sqft3185 Olivia Marie Ln, Johns Island, SC 29455For SaleMLS ID #26022216, Deneene Guerry. CTMLS
- $1,735,0004 bd5 ba3.1k sqft4229 Cobble Trot Way, Johns Island, SC 29455For SaleMLS ID #26014048, Ashley Smith Willis. CTMLS
- $899,0003 bd3 ba2.5k sqft2746 McFadden Way, Johns Island, SC 29455For SaleMLS ID #26020705, Hunter Diggins. CTMLS
- $1,098,9524 bd3 ba3.2k sqft3634 Berryhill Rd, Johns Island, SC 29455New ConstructionCTMLS
- $845,0004 bd4 ba3.2k sqft4336 John Hatch Dr, Johns Island, SC 29455For SaleMLS ID #26016520, Jana Bantz. CTMLS
- $869,0004 bd3 ba2.1k sqft2363 Eades Ln, Charleston, SC 29414For SaleMLS ID #26021794, Erin Spencer. CTMLS
- $1,269,0004 bd4 ba2.9k sqft1298 Blue Sky Ln, Charleston, SC 29492For SaleMLS ID #26020577, Chauncey Clark. CTMLS
- $1,395,0003 bd4 ba2.4k sqft2438 Racquet Club Dr #2C, Johns Island, SC 29455For SaleMLS ID #26024396, Jack Wilson. CTMLS
- $979,0004 bd3 ba2.4k sqft619 Beaten Path, Charleston, SC 29412For SaleMLS ID #26016781, Marley Presswood. CTMLS
