Stunning Custom Home with Heated Pool & Outdoor Kitchen in Rushland!Welcome to this exceptional custom-built home with heated pool and fully equipped outdoor kitchen, nestled in the sought-after community of Rushland on Johns Island. Thoughtfully designed and beautifully appointed, this residence offers the perfect blend of Lowcountry charm and modern luxury.Step inside to an inviting open floor plan featuring reclaimed hardwood floors throughout, shiplap accents, high ceilings, crown molding, and an abundance of natural light. The spacious living room is anchored by a gas fireplace, custom built-ins, a bar with beverage fridge, and has doors that lead to the expansive porch overlooking the pool and backyard oasis.A chef's dream kitchen awaits, complete with alarge center island with seating, farmhouse sink, gas range with custom hood, marble countertops, designer lighting, tiled backsplash, and a generous pantry. The adjacent dining area is flooded with natural light and also has french doors that open onto the porch and outdoor kitchen, perfect for indoor-outdoor entertaining. Outdoor living is truly spectacular, with a large porch featuring a outdoor kitchen, mounted television, and a wood-burning fireplace ideal for cozy fall evenings and marshmallow roasting. The heated pool is surrounded by lush, layered landscaping and a spacious covered patio, creating a private backyard oasis. The main-level primary suite is a serene retreat, with vaulted ceiling accented by wood beams, plantation shutters, and dual walk-in closets with custom built-ins including a large, built-in safe. The luxurious primary bath features a soaking tub, marble-tiled glass shower, huge vanity with dual sinks and marble countertops, and a private water closet with both toilet and bidet. Another large bedroom suite is also located on the main level, perfect for guests, with generous walk-in closet and beautifully tiled bathroom. A spacious laundry room is conveniently located on the main floor, with an additional stacked washer and dryer upstairs. A stylish powder room featuring a marble sink and wall-mounted faucet completes the first floor. Upstairs, a versatile flex space is perfect for a kids' play area or teen lounge. Two generously sized bedrooms each feature their own stunning en suite baths with designer tile, marble vanities, and ample closet space. On the ground level, the side-entry 3+ car garage offers abundant space for vehicles, golf carts, recreational gear, and more including a custom-built home gym area. Built by Level Building Projects, this home has many custom features and upgrades - see list under documents. Rushland is a 500-acre waterfront community recognized as a designated wildlife sanctuary, offering residents serene natural beauty just 20 minutes from downtown Charleston and local beaches. Community amenities include a deepwater dock on the Stono River, neighborhood pool, grand pavilion, playground, and walking trails providing an unparalleled Lowcountry lifestyle.
Closed
Zillow last checked:
Listing updated:
Bought with:
Carolina One Real Estate
Source: CTMLS,MLS#: 25022194
Price history
| Date | Event | Price |
|---|---|---|
| 11/14/2025 | Sold | $1,499,900-3.2%$511/sqft |
Source:  CTMLS #25022194 Report a problem CTMLS #25022194 Report a problem | ||
| 8/12/2025 | Listed for sale | $1,550,000+3344.4%$528/sqft |
Source: CTMLS #25022194 Report a problem | ||
| 7/17/2013 | Sold | $45,000-30.8%$15/sqft |
Source: CTMLS #1208608 Report a problem | ||
| 5/13/2012 | Listing removed | $65,000$22/sqft |
Source: Troy Watson #1208608 Report a problem | ||
| 4/13/2012 | Listed for sale | $65,000+60.1%$22/sqft |
Source: Troy Watson #1208608 Report a problem | ||
| 3/30/2012 | Sold | $40,600-17.1%$14/sqft |
Source: CTMLS #1018191 Report a problem | ||
| 10/5/2011 | Price change | $49,000-10.9%$17/sqft |
Source: ERA Tides Realty #1018191 Report a problem | ||
| 8/19/2011 | Listed for sale | $55,000-41.3%$19/sqft |
Source: ERA Tides Realty #1018191 Report a problem | ||
| 6/16/2010 | Sold | $93,750-49.3%$32/sqft |
Source: Public Record Report a problem | ||
| 9/11/2006 | Sold | $185,000$63/sqft |
Source: Public Record Report a problem | ||
Nearby homes
- $1,104,4004 bd3 ba2.8k sqft1814 Rushland Grove Ln, Johns Island, SC 29455Off Market

- $1,499,9904 bd4 ba3.4k sqft1824 Rushland Grove Ln, Johns Island, SC 29455Sold
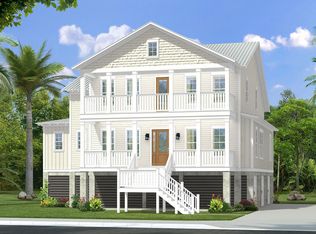
- $1,500,0006 bd5 ba3.5k sqft1705 Ancient Oaks Ln, Johns Island, SC 29455Sold
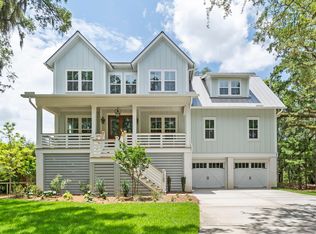
- $1,400,0004 bd4 ba3.2k sqft1817 Rushland Grove Ln, Johns Island, SC 29455For Sale

Get a cash offer in 3 minutes
Find out how much your home could sell for in as little as 3 minutes with a no-obligation cash offer.
Estimated market value
$1,533,400
