Welcome to 2914 Caroline Rose Path, an exceptional custom-built waterfront home where thoughtful design, quality craftsmanship, and resort-style outdoor living come together on beautiful Johns Island. Completed in 2023, this elevated 3,141-square-foot home offers 4 bedrooms, 3.5 baths and is situated on a beautifully landscaped .70-acre lot overlooking Simmons Creek. With a private dock, floater and direct water access to the Stono River, this property offers a rare opportunity to enjoy the Lowcountry lifestyle from your own backyard.Tucked away on a quiet cul-de-sac and positioned to capture incredible westerly sunset views, the setting is truly special.The outdoor living space was transformed in 2025 with the addition of a stunning saltwater pool featuring an automatic cover, surrounded by a combination of salt-void finished concrete and Ipe Brazilian hardwood decking. A covered cabana and outdoor kitchen create the ultimate entertaining space, complete with leathered quartz countertops, a Blackstone griddle, beverage drawers and two outdoor-rated televisions. The cabana also includes its own bathroom and outdoor shower. Just beyond the pool, an outdoor firepit and seating area provide another inviting place to relax while enjoying the creek and sunset views. The private dock features running water and approximately 2-3 feet of water at low tide, offering excellent access to Simmons Creek and the Stono River. A jet floater capable of accommodating up to a 17-foot boat adds even more convenience for getting out on the water and enjoying everything the Lowcountry waterways have to offer. Inside, the attention to detail is immediately apparent. The truly open floor plan was designed with entertaining in mind and is anchored by an impressive kitchen featuring an oversized 12' x 5' quartz island. A gas cooktop with an automatic pop-up range hood allows the island to remain open and unobstructed while maintaining the clean lines of the space. Engineered white oak flooring extends throughout the home, complemented by high-end lighting, mini recessed LED fixtures and carefully selected custom finishes. The main living area features an oversized gas fireplace, while oak faux beams accent the 10-foot ceilings throughout the first floor, adding warmth and architectural character. Mahogany entry doors, custom window treatments and a custom cable railing system further demonstrate the level of craftsmanship found throughout the property. Four separate porches extend the home's living space outdoors, with upper and lower porches on both the front and rear of the home. The two oversized rear porches overlook the pool, Simmons Creek and surrounding landscape, providing exceptional spaces for enjoying the property's peaceful setting and spectacular sunsets. The first floor includes a guest bedroom with an ensuite bath that is currently configured as an office but can easily be returned to bedroom use. Upstairs, the spacious primary suite opens directly onto a large private rear porch overlooking the water. The primary bath features an oversized walk-in shower with dual shower heads, a beautiful double vanity and a generous walk-in closet with custom built-in shelving. Two additional bedrooms share the home's third full bath, while an upstairs flex space provides additional room for a media area, playroom, home office or second living space. Because of the home's elevated construction, an expansive garage and covered area beneath the residence provides tremendous storage and usable space and is currently set up in part as a game and recreation area. Outside, exquisite landscaping, lawn irrigation and carefully designed gathering spaces complement the natural beauty of the waterfront setting. From boating and afternoons by the pool to evenings around the firepit watching the sun set over the creek, 2914 Caroline Rose Path was designed to take full advantage of Lowcountry living. Despite its peaceful setting, the home is centrally located on Johns Island with convenient access to dining, shopping and everyday amenities, while being approximately 20 minutes from downtown Charleston and the area's nearest beaches. Completed only three years ago and enhanced with an extraordinary waterfront outdoor living space, 2914 Caroline Rose Path offers the rare combination of newer custom construction, private water access, exceptional craftsmanship and a true backyard oasis--all in one of Johns Island's quiet residential settings.
Active contingent
Price cut: $51K (10/7)
$1,499,000
2914 Caroline Rose Path, Johns Island, SC 29455
4beds
3,141sqft
Single Family Residence
Built in 2023
0.7 Acres Lot
$1,456,100 Zestimate®
$477/sqft
$-- HOA
What's special
Private dockOverlooking simmons creekCustom finishesCustom cable railing systemIncredible westerly sunset viewsQuiet cul-de-sacMahogany entry doors
- 30 days
- 3,343
- 278
Zillow last checked:
Listing updated:
Listed by:
Seabrook Island Real Estate
Source: CTMLS,MLS#: 26026034
Facts & features
Interior
Bedrooms & bathrooms
- Bedrooms: 4
- Bathrooms: 4
- Full bathrooms: 3
- 1/2 bathrooms: 1
Rooms
- Room types: Bonus Room, Family Room, Game Room, Living/Dining Combo, Office, Bonus, Eat-In-Kitchen, Family, Foyer, Game, Laundry, Pantry
Heating
- Electric, Central
Cooling
- Central Air
Appliances
- Laundry: Laundry Room
Features
- High Ceilings, Beamed Ceilings, Kitchen Island, Ceiling - Smooth, Walk-In Closet(s), Ceiling Fan(s), Eat-in Kitchen, Entrance Foyer, Pantry
- Flooring: Ceramic Tile, Wood
- Windows: Window Treatments
- Number of fireplaces: 1
- Fireplace features: Gas Log, Gas, Living Room, One
Interior area
- Total structure area: 3,141
- Total interior livable area: 3,141 sqft
Property
Parking
- Total spaces: 2
- Parking features: Attached, Garage, Garage Door Opener
- Attached garage spaces: 2
Features
- Levels: Two,Three Or More
- Stories: 3
- Patio & porch: Covered, Patio, Screened, Front Porch
- Exterior features: Dock, Elevator Shaft, Lawn Irrigation, Outdoor Kitchen
- Has private pool: Yes
- Pool features: In Ground
- On waterfront: Yes
- Waterfront features: River Access, River Front, Tidal Creek, Waterfront
Lot
- Size: 0.7 Acres
- Features: Cul-De-Sac, .5 - 1 Acre
Details
- Additional structures: Gazebo, Storage, Workshop
- Parcel number: 2820000258
Construction
Type & style
- Home type: SingleFamily
- Architectural style: Craftsman
- Property subtype: Single Family Residence
Materials
- Block, Cement Siding
- Foundation: Raised
- Roof: Metal
Condition
- New construction: No
- Year built: 2023
Utilities & green energy
- Sewer: Public Sewer
- Water: Public
- Utilities for property: Berkeley Elect Co-Op, John IS Water Co
Community & HOA
Community
- Features: Dock Facilities
- Subdivision: Simmons Creek
Location
- Region: Johns Island
Financial & listing details
- Price per square foot: $477/sqft
- Tax assessed value: $1,103,285
- Annual tax amount: $4,816
- Date on market: 9/17/2026
- Listing terms: Any
Estimated market value
$1,456,100
$1.38M - $1.53M
$5,176/mo
Price history
| Date | Event | Price |
|---|---|---|
| 10/7/2026 | Price change | $1,499,000-3.3%$477/sqft |
Source:  CTMLS #26026034 Report a problem CTMLS #26026034 Report a problem | ||
| 9/17/2026 | Listed for sale | $1,550,000+573.9%$493/sqft |
Source: CTMLS #26026034 Report a problem | ||
| 4/22/2022 | Sold | $230,000-3.8%$73/sqft |
Source: CTMLS #21023129 Report a problem | ||
| 1/22/2022 | Contingent | $239,000$76/sqft |
Source: CTMLS #21023129 Report a problem | ||
| 11/18/2021 | Price change | $239,000-2.4%$76/sqft |
Source: CTMLS #21023129 Report a problem | ||
| 9/29/2021 | Price change | $245,000-2%$78/sqft |
Source: CTMLS #21023129 Report a problem | ||
| 8/23/2021 | Listed for sale | $250,000+75.4%$80/sqft |
Source: CTMLS #21023129 Report a problem | ||
| 1/30/2019 | Sold | $142,500-4.9%$45/sqft |
Source: CTMLS #18022808 Report a problem | ||
| 12/30/2018 | Pending sale | $149,900$48/sqft |
Source: Carolina One Real Estate - Isle of Palms #18022808 Report a problem | ||
| 10/18/2018 | Price change | $149,900-17.6%$48/sqft |
Source: Carolina One Real Estate - Isle of Palms #18022808 Report a problem | ||
| 8/14/2018 | Price change | $181,900-6.7%$58/sqft |
Source: Carolina One Real Estate - Isle of Palms #18022808 Report a problem | ||
| 6/12/2018 | Price change | $194,900-1.5%$62/sqft |
Source: Jeff Cook Real Estate LLC #18002424 Report a problem | ||
| 1/30/2018 | Listed for sale | $197,900-15.8%$63/sqft |
Source: Jeff Cook Real Estate, LLC #18002424 Report a problem | ||
| 6/1/2006 | Sold | $235,000+33.9%$75/sqft |
Source: Public Record Report a problem | ||
| 12/18/2003 | Sold | $175,500$56/sqft |
Source: Public Record Report a problem | ||
Public tax history
| Year | Property taxes | Tax assessment |
|---|---|---|
| 2025 | $4,816 +9.6% | $39,560 -23.3% |
| 2024 | $4,395 +16.4% | $51,600 +273.9% |
| 2023 | $3,777 +67.3% | $13,800 +61.4% |
| 2022 | $2,258 +1.3% | $8,550 |
| 2021 | $2,230 +0.7% | $8,550 |
| 2020 | $2,213 | $8,550 +8.8% |
| 2019 | $2,213 | $7,860 |
| 2017 | $2,213 +8.6% | $7,860 |
| 2016 | $2,038 +3.4% | $7,860 |
| 2015 | $1,971 +4.9% | $7,860 |
| 2014 | $1,879 | -- |
| 2011 | $1,879 -25.5% | -- |
| 2010 | $2,523 | $10,670 |
| 2009 | $2,523 +5.8% | $10,670 +2.2% |
| 2008 | $2,385 +10.9% | $10,440 |
| 2006 | $2,150 -0.6% | $10,440 |
| 2005 | $2,162 +202.5% | $10,440 +268.9% |
| 2004 | $715 | $2,830 |
Find assessor info on the county website
Monthly payment
Est. payment
Payment breakdown
Explore the cost of this home by adjusting the details. Changes won't be saved.Climate risks
Neighborhood: 29455
Nearby schools
Schools provided by the listing agent
- Elementary: Angel Oak ES 4K-1/Johns Island ES 2-5
- Middle: Haut Gap
- High: St. Johns
Source: CTMLS. This data may not be complete. We recommend contacting the local school district to confirm school assignments for this home.
- $875,0093 bd3 ba2k sqft2916 Caroline Rose Path, Johns Island, SC 29455Sold

- $734,0003 bd3 ba2.3k sqft2912 Caroline Rose Path, Johns Island, SC 29455Off Market

- $625,0004 bd4 ba1.9k sqft2919 Zachary George Ln, Johns Island, SC 29455Sold
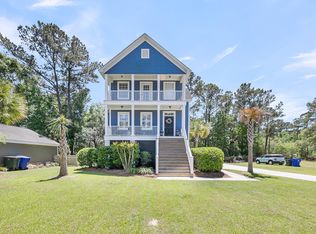
- $425,0000.75 acres2923 Zachary George Ln, Johns Island, SC 29455Lot/Land

Similar homes
- $1,395,0004 bd4 ba3.3k sqft1759 Clark Hills Cir, Johns Island, SC 29455For Sale
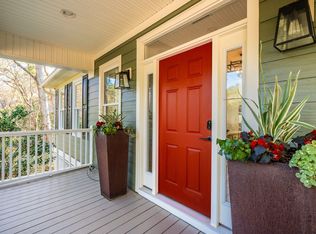
 MLS ID #26008058, Susie Gorsline. CTMLS
 - $1,145,0004 bd4 ba3.9k sqft5508 Stono View Dr, Johns Island, SC 29455For Sale
 MLS ID #26028284, Verna Bunao-weeks. CTMLS
 - $1,499,0003 bd2 ba2.1k sqft2411 Kemway Rd, Johns Island, SC 29455For Sale
 MLS ID #26017940, Kathryn Mcdonnell. CTMLS
 - $1,735,0004 bd5 ba3.1k sqft4229 Cobble Trot Way, Johns Island, SC 29455For Sale
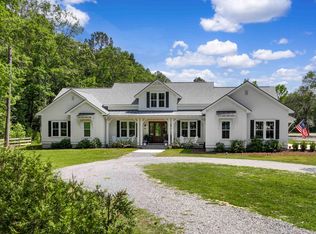 MLS ID #26014048, Ashley Smith Willis. CTMLS
 - $1,295,0004 bd4 ba3.1k sqft3305 Hopkinson Plantation Rd, Johns Island, SC 29455For SaleMLS ID #26023983, Jane Patneau. CTMLS
- $1,695,0004 bd3 ba3k sqft345 Confederate Cir, Charleston, SC 29407For SaleMLS ID #26026714, Kaelin Hall. CTMLS
- $1,449,0004 bd4 ba2.9k sqft729 Fort Sumter Dr, Charleston, SC 29412For SaleMLS ID #26025544, Bunker Burr. CTMLS
- $1,149,0004 bd4 ba3.4k sqft3906 Heron Marsh Cir, Johns Island, SC 29455For SaleMLS ID #25028895, William Ostrow. CTMLS
- $1,539,9003 bd4 ba3.2k sqft4853 Marshwood Dr, Hollywood, SC 29449For SaleMLS ID #26023045, Dan Lorentz. CTMLS
- $750,0004 bd4 ba2.7k sqft2260 Forest Lakes Blvd, Charleston, SC 29414For SaleMLS ID #26028372, Jackie Moore. CTMLS
- $1,250,0004 bd4 ba4.2k sqft2826 Edenborough Rd, Johns Island, SC 29455For SaleMLS ID #26025071, Caleb Pearson. CTMLS
- $1,520,0004 bd3 ba3.4k sqft2517 Otter Ln, Johns Island, SC 29455For SaleMLS ID #26014765, Tom Peck. CTMLS
- $999,0004 bd3 ba3.4k sqft2737 Battery Pringle Dr, Johns Island, SC 29455For SaleMLS ID #26018215, Kendra Calore. CTMLS
- $1,250,0004 bd4 ba3.2k sqft33 Town Creek Dr, Charleston, SC 29407For SaleMLS ID #26026064, Sarah Savoye. CTMLS
- $899,0004 bd4 ba3k sqft4287 Hugh Bennett Dr, Johns Island, SC 29455For SaleMLS ID #26019579, Marina Anderson. CTMLS
- $750,0004 bd3 ba2.1k sqft27 Westside Dr, Charleston, SC 29412For SaleMLS ID #26022996, Joshua Walden. CTMLS
- $1,098,9524 bd3 ba3.2k sqft3634 Berryhill Rd, Johns Island, SC 29455New ConstructionCTMLS
- $1,589,0004 bd4 ba2.4k sqft136 Etiwan Park St, Charleston, SC 29492For SaleMLS ID #26028463, Margaret Baird. CTMLS
- $1,299,0004 bd3 ba2.1k sqft1391 Parkshore Dr, Charleston, SC 29407For SaleMLS ID #26025898, Megan Schwerin. CTMLS
- $1,650,0004 bd4 ba3.3k sqft2842 Maritime Forest Dr, Johns Island, SC 29455For SaleMLS ID #26019414, Bob Bush. CTMLS
