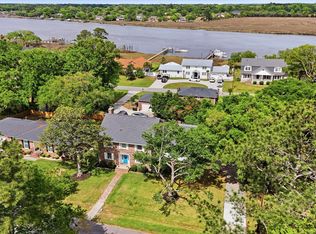
Welcome to one of the best waterfront values on the market! Built in 2023, this like-new 3-bedroom, 2.5-bath home in the highly desirable Church Creek Landing has been impeccably maintained and is completely move-in ready, offering all the benefits of new construction without the wait. Perfectly positioned on deep water with access to a shared dock, this exceptional property provides a rare opportunity to embrace the Lowcountry waterfront lifestyle at an incredible value. Constructed with elevated construction, the home features a spacious garage on the ground level, providing ample room for parking, storage, and all your boating and outdoor gear. Double front porches create timeless Charleston charm while offering the perfect places to relax and enjoy the surrounding views.Step inside to discover a thoughtfully designed floor plan. Just off the foyer is a versatile flex space that can easily serve as a formal dining room, home office, or sitting room to suit your lifestyle. The heart of the home is the expansive open-concept great room, where the living room, kitchen, and dining area flow seamlessly together to create an inviting space for everyday living and entertaining. The spacious living room is filled with abundant natural light and anchored by a cozy fireplace, creating a warm and welcoming atmosphere. The gourmet kitchen is designed to impress, featuring abundant cabinet and counter space, a large center island with bar seating, stainless steel appliances, including a built-in oven and microwave, and a convenient butler's pantry for additional storage and prep space. Just off the dining area, step onto the covered back porch, where there's plenty of room for outdoor seating while enjoying peaceful water views--the perfect setting for morning coffee or evening sunsets. Upstairs, a cozy loft provides additional flexible living space, ideal for a reading nook, home office, or study area. From the loft, step onto the second-story front porch overlooking the community pond, offering yet another peaceful place to unwind. The spacious primary suite serves as a private retreat, complete with a large walk-in closet and a luxurious ensuite bathroom featuring a double-sink vanity, a beautifully tiled walk-in shower, and a separate soaking tub for ultimate relaxation. Two generously sized secondary bedrooms share easy access to a well-appointed full bathroom, while the conveniently located laundry room makes everyday living even more practical. Outside, the backyard offers even more to enjoy with a 3-hole putting green, making it easy to practice your short game while taking in the beautiful surroundings. From the backyard, you'll also enjoy convenient access to the shared deep-water dock, offering endless opportunities for boating, fishing, kayaking, and enjoying the coastal lifestyle. Ideally located just minutes from shopping, dining, and everyday conveniences, with easy access to major highways, this home combines the tranquility of waterfront living with exceptional convenience. Opportunities like this are becoming increasingly rare--especially under $1 million. Combining like-new construction, modern finishes, deep-water access, Charleston-inspired architecture, and an unbeatable waterfront setting, this exceptional home is truly one of the best values on the market. Don't miss your chance to own a piece of the Lowcountry waterfront lifestyle--schedule your private showing today! Use preferred lender to buy this home and receive an incentive towards your closing costs! Use preferred lender to buy this home and receive an incentive towards your closing costs!
Active
$984,900
2230 Waterfowl Ln, Charleston, SC 29414
3beds
2,109sqft
Single Family Residence
Built in 2022
8,276 Square Feet Lot
$962,300 Zestimate®
$467/sqft
$-- HOA
What's special
Unbeatable waterfront settingCozy fireplaceElevated constructionTimeless charleston charmDouble front porchesPeaceful water viewsStainless steel appliances
- 15 days
- 538
- 32
Likely to sell faster than
Zillow last checked:
Listing updated:
Listed by:
Keller Williams Realty Charleston
Source: CTMLS,MLS#: 26027101
Facts & features
Interior
Bedrooms & bathrooms
- Bedrooms: 3
- Bathrooms: 3
- Full bathrooms: 2
- 1/2 bathrooms: 1
Rooms
- Room types: Family Room, Loft, Dining Room, Eat-In-Kitchen, Family, Foyer, Pantry, Separate Dining
Heating
- Forced Air, Natural Gas
Cooling
- Central Air
Appliances
- Laundry: Washer Hookup, Electric Dryer Hookup
Features
- High Ceilings, Garden Tub/Shower, Kitchen Island, Ceiling - Smooth, Tray Ceiling(s), Walk-In Closet(s), Ceiling Fan(s), Eat-in Kitchen, Entrance Foyer, Pantry
- Flooring: Ceramic Tile, Wood
- Windows: ENERGY STAR Qualified Windows
- Number of fireplaces: 1
- Fireplace features: Family Room, Gas Log, One
Interior area
- Total structure area: 2,109
- Total interior livable area: 2,109 sqft
Property
Parking
- Total spaces: 2
- Parking features: Garage, Garage Door Opener
- Garage spaces: 2
Features
- Levels: Two
- Stories: 2
- Patio & porch: Covered, Front Porch, Screened
- Exterior features: Dock, Rain Gutters, Lawn Irrigation
- On waterfront: Yes
- Waterfront features: Marshfront, River Access, Waterfront
Lot
- Size: 8,276 Square Feet
- Features: High, Interior Lot
Details
- Parcel number: 3550700139
- Special conditions: 10 Yr Warranty
Construction
Type & style
- Home type: SingleFamily
- Architectural style: Charleston Single
- Property subtype: Single Family Residence
Materials
- Cement Siding
- Foundation: Raised
- Roof: Architectural
Condition
- New construction: No
- Year built: 2022
Details
- Warranty included: Yes
Utilities & green energy
- Sewer: Public Sewer
- Water: Public
- Utilities for property: Charleston Water Service, Dominion Energy
Green energy
- Energy efficient items: HVAC, Insulation, Roof
- Indoor air quality: Ventilation
Community & HOA
Community
- Features: Trash
- Subdivision: Church Creek Landing
Location
- Region: Charleston
Financial & listing details
- Price per square foot: $467/sqft
- Tax assessed value: $850,000
- Annual tax amount: $4,178
- Date on market: 9/30/2026
- Listing terms: Cash,Conventional,FHA,VA Loan
Estimated market value
$962,300
$914,000 - $1.01M
$2,993/mo
Price history
| Date | Event | Price |
|---|---|---|
| 9/30/2026 | Listed for sale | $984,9000%$467/sqft |
Source:  CTMLS #26027101 Report a problem CTMLS #26027101 Report a problem | ||
| 9/25/2026 | Listing removed | $985,000$467/sqft |
Source: CTMLS #26021516 Report a problem | ||
| 8/26/2026 | Price change | $985,000-1.5%$467/sqft |
Source: CTMLS #26021516 Report a problem | ||
| 7/28/2026 | Listed for sale | $999,990+17.6%$474/sqft |
Source: CTMLS #26021516 Report a problem | ||
| 5/5/2023 | Sold | $849,990$403/sqft |
Source: CTMLS #23001245 Report a problem | ||
| 3/12/2023 | Pending sale | $849,990$403/sqft |
Source: CTMLS #23001245 Report a problem | ||
| 1/19/2023 | Listed for sale | $849,990$403/sqft |
Source: CTMLS #23001245 Report a problem | ||
Public tax history
| Year | Property taxes | Tax assessment |
|---|---|---|
| 2025 | $4,178 -3.8% | $34,000 |
| 2024 | $4,346 +325.9% | $34,000 +295.3% |
| 2023 | $1,020 -49.2% | $8,600 +13% |
| 2022 | $2,010 -40.3% | $7,610 -41% |
| 2021 | $3,364 +213.9% | $12,900 +211.6% |
| 2020 | $1,072 | $4,140 +15% |
| 2019 | $1,072 | $3,600 |
| 2017 | $1,072 | -- |
Find assessor info on the county website
Monthly payment
Est. payment
Payment breakdown
Explore the cost of this home by adjusting the details. Changes won't be saved.Climate risks
Neighborhood: 29414
Nearby schools
Schools provided by the listing agent
- Elementary: Springfield
- Middle: C E Williams
- High: West Ashley
Source: CTMLS. This data may not be complete. We recommend contacting the local school district to confirm school assignments for this home.


Similar homes
- $565,0004 bd4 ba2k sqft3219 Pecan Orchard Way, Charleston, SC 29414For Sale

 MLS ID #26028357, Christeen Faucette. CTMLS
 - $849,9994 bd3 ba2.1k sqft2363 Eades Ln, Charleston, SC 29414For Sale
 MLS ID #26026541, Erin Spencer. CTMLS
 - $519,9003 bd2 ba1.4k sqft2577 Morning Dove Ln, Charleston, SC 29414For Sale
 MLS ID #26027333, Scott Baskin. CTMLS
 - $675,0005 bd3 ba2.9k sqft2388 Erskine Ave, Charleston, SC 29414For Sale
 MLS ID #26025786, Lauren Davis. CTMLS
 - $693,5004 bd3 ba2.3k sqft93 Blairmore Dr, Charleston, SC 29414For SaleMLS ID #26021124, Scott Baskin. CTMLS
- $998,5004 bd4 ba2.5k sqft213 Shady Ln, Charleston, SC 29407For SaleMLS ID #26025633, Cambron Elsey. CTMLS
- $965,0003 bd3 ba1.8k sqft808 Sheldon Rd, Charleston, SC 29407For SaleMLS ID #26024160, Danner Benfield. CTMLS
- $949,0004 bd4 ba2.5k sqft602 Two Mile Run, Johns Island, SC 29455For SaleMLS ID #26025430, Ashley Smith Willis. CTMLS
- $818,0004 bd3 ba2.4k sqft1854 Hutton Ct, Charleston, SC 29407For SaleMLS ID #26008158, Shawn Bergen. CTMLS
- $999,0003 bd4 ba1.8k sqft83 Cooper St, Charleston, SC 29403For SaleMLS ID #26024162, Scott Baskin. CTMLS
- $1,150,0004 bd4 ba2.5k sqft1773 Huntington Dr, Charleston, SC 29407For SaleMLS ID #26025509, Scott Baskin. CTMLS
- $839,5004 bd3 ba2.4k sqft2335 Lenwick Hall Ln, Johns Island, SC 29455For SaleMLS ID #26027610, Jan Miller. CTMLS
- $759,9003 bd2 ba2.3k sqft3185 Olivia Marie Ln, Johns Island, SC 29455For SaleMLS ID #26027312, Stephanie Martin. CTMLS
- $1,024,9003 bd3 ba1.6k sqft935 Governors Cay Cir, Charleston, SC 29492For SaleMLS ID #26014617, Brad Williams. CTMLS
- $1,099,0004 bd3 ba1.9k sqft50 Rivers Point Row, Charleston, SC 29412For SaleMLS ID #26027343, Randal Longo. CTMLS
- $1,025,0003 bd3 ba1.4k sqft18 Corinne St, Charleston, SC 29403For SaleMLS ID #26026759, Scott Cheney. CTMLS
- $1,299,0004 bd3 ba2.1k sqft1391 Parkshore Dr, Charleston, SC 29407For SaleMLS ID #26025898, Megan Schwerin. CTMLS
- $975,0004 bd3 ba2.9k sqft516 Rice Planters Dr, Mount Pleasant, SC 29464For SaleMLS ID #26027253, Ariel Trouche. CTMLS
- $1,000,0003 bd3 ba1.5k sqft72 Hanover St, Charleston, SC 29403For SaleMLS ID #26020509, Nate Gainey. CTMLS
- $799,0004 bd3 ba2.1k sqft2581 Hatch Dr, Johns Island, SC 29455For SaleMLS ID #26025604, Marifrasier Schutte. CTMLS
