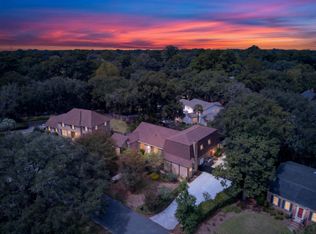
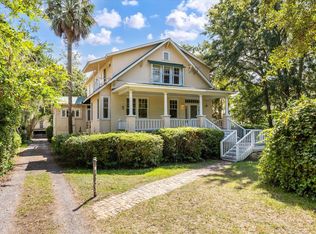
Welcome to Indigo Point, one of West Ashley's most desirable neighborhoods, where Southern charm, generous living spaces, and spectacular marsh views come together in this exceptional 5-bedroom, 3.5-bathroom home.From the moment you arrive, you'll be greeted by one of the home's most inviting features--a beautiful front porch that spans nearly the entire length of the house and is thoughtfully situated along the side of the home. There's truly nothing quite like a gracious Southern porch to say, ''Welcome home.''Step inside to a dramatic vaulted-ceiling foyer featuring beautiful oak floors that continue throughout the formal living room, dining room, and family room. To the right, the formal living room features a wood-burning fireplace and flows naturally into the formal dining room.Both spaces lead into the warm and inviting family room, which stretches across the width of the home and features a second fireplace and wet bar--an ideal setting for entertaining or relaxing with family and friends. The dining room opens into the massive kitchen, designed to accommodate both everyday living and memorable gatherings. Highlights include stainless steel appliances, granite countertops, an abundance of cabinet and counter space, a double oven, built-in desk area, and a spacious breakfast nook. Beyond the kitchen, tucked toward the rear of the home, is the expansive primary suite. The fully renovated primary bathroom is beautifully appointed with custom polished brass and nickel hardware, creating a sophisticated retreat. The laundry room is conveniently located just off the primary suite for added ease and functionality. Just off the kitchen and near the foyer is a conveniently located half bathroom. The grand staircase, positioned just to the left of the front entrance, leads to the home's second level where you'll find three additional bedrooms, an in-home office, and a Jack-and-Jill bathroom connecting two of the bedrooms. The FROG (Finished Room Over the Garage) offers exceptional flexibility, complete with its own full bathroom and a generous open space that could serve as a guest suite, home office, media room, or additional living area. Two closets provide plenty of storage, while walk-in attic access offers an abundance of additional storage space. And then there are the views. The spectacular marsh vistas provide a beautiful backdrop and a wonderful sense of privacy and connection to the Lowcountry landscape. Situated on a high and dry lot, the home has never experienced water intrusion. The thoughtful features continue with an attached two-car garage equipped with an EV charging port. The home is also powered by owner-purchased solar panels, providing significant savings on monthly electric bills. See the documents for a log of recent power bills and additional information. With its expansive floor plan, multiple fireplaces, beautiful oak floors, inviting Southern porch, incredible marsh views, flexible living spaces, abundant storage, renovated primary bathroom, solar power, EV charging capability, and desirable Indigo Point location, this is a home that offers both character and functionality in one of West Ashley's sought-after communities. This special Lowcountry home is not one to miss--schedule your showing today!
Active
$1,400,000
86 Indigo Point Dr, Charleston, SC 29407
5beds
3,472sqft
Single Family Residence
Built in 1992
0.36 Acres Lot
$1,339,700 Zestimate®
$403/sqft
$-- HOA
What's special
- 13 days
- 1,348
- 76
Likely to sell faster than
Zillow last checked:
Listing updated:
Listed by:
Coldwell Banker Realty
Source: CTMLS,MLS#: 26026837
Facts & features
Interior
Bedrooms & bathrooms
- Bedrooms: 5
- Bathrooms: 4
- Full bathrooms: 3
- 1/2 bathrooms: 1
Rooms
- Room types: Family Room, Living/Dining Combo, Office, Dining Room, Eat-In-Kitchen, Family, Formal Living, Foyer, Frog Attached, Laundry, Pantry, Separate Dining
Heating
- Electric, Central
Cooling
- Central Air
Appliances
- Laundry: Laundry Room
Features
- High Ceilings, Ceiling - Smooth, Wet Bar, Eat-in Kitchen, Formal Living, Entrance Foyer, Frog Attached, Pantry
- Flooring: Ceramic Tile, Carpet, Wood
- Windows: Window Treatments
- Number of fireplaces: 2
- Fireplace features: Family Room, Living Room, Two, Wood Burning
Interior area
- Total structure area: 3,472
- Total interior livable area: 3,472 sqft
Property
Parking
- Total spaces: 2
- Parking features: Attached, Off Street, Garage, Garage Door Opener
- Attached garage spaces: 2
Features
- Levels: Two
- Stories: 2
- Patio & porch: Front Porch
- Exterior features: Rain Gutters
- Fencing: Perimeter,Wood
- On waterfront: Yes
- Waterfront features: Marshfront, Tidal Creek, Waterfront
Lot
- Size: 0.36 Acres
Details
- Additional structures: Greenhouse
- Parcel number: 3490500177
Construction
Type & style
- Home type: SingleFamily
- Architectural style: Traditional
- Property subtype: Single Family Residence
Materials
- Vinyl Siding
- Foundation: Crawl Space
- Roof: Architectural
Condition
- New construction: No
- Year built: 1992
Utilities & green energy
- Sewer: Public Sewer
- Water: Public
- Utilities for property: Charleston Water Service, Dominion Energy
Community & HOA
Community
- Subdivision: Indigo Point
Location
- Region: Charleston
Financial & listing details
- Price per square foot: $403/sqft
- Tax assessed value: $962,200
- Annual tax amount: $3,295
- Date on market: 9/27/2026
- Listing terms: Any
Estimated market value
$1,339,700
$1.27M - $1.41M
$4,436/mo
Price history
| Date | Event | Price |
|---|---|---|
| 9/30/2026 | Listed for sale | $1,400,000+311.8%$403/sqft |
Source:  CTMLS #26026837 Report a problem CTMLS #26026837 Report a problem | ||
| 8/13/1999 | Sold | $340,000$98/sqft |
Source: Public Record Report a problem | ||
Public tax history
| Year | Property taxes | Tax assessment |
|---|---|---|
| 2025 | $3,295 +12.1% | $28,290 +25.2% |
| 2024 | $2,939 +3.8% | $22,600 |
| 2023 | $2,832 +3.1% | $22,600 |
| 2022 | $2,747 -4.7% | $22,600 |
| 2021 | $2,882 -11.2% | $22,600 -8.1% |
| 2020 | $3,245 | $24,600 +15% |
| 2019 | $3,245 | $21,390 |
| 2017 | $3,245 +16.7% | $21,390 |
| 2016 | $2,781 +4.4% | $21,390 |
| 2015 | $2,664 -3.3% | $21,390 |
| 2014 | $2,755 | -- |
| 2011 | $2,755 +23.3% | -- |
| 2010 | $2,234 -1.1% | $17,160 |
| 2009 | $2,259 +8.2% | $17,160 |
| 2008 | $2,088 -31.9% | $17,160 |
| 2006 | $3,068 -0.8% | $17,160 |
| 2005 | $3,094 +9.2% | $17,160 +30.6% |
| 2004 | $2,832 +0.8% | $13,140 |
| 2003 | $2,810 +2.8% | $13,140 |
| 2002 | $2,734 +18.4% | $13,140 +31.4% |
| 2000 | $2,310 | $10,000 |
Find assessor info on the county website
Monthly payment
Est. payment
Payment breakdown
Explore the cost of this home by adjusting the details. Changes won't be saved.Climate risks
Neighborhood: Indigo Point
Nearby schools
Schools provided by the listing agent
- Elementary: Stono Park
- Middle: C E Williams
- High: West Ashley
Source: CTMLS. This data may not be complete. We recommend contacting the local school district to confirm school assignments for this home.
- $1,542,7004 bd3 ba3.9k sqft90 Indigo Point Dr, Charleston, SC 29407Off Market

- $1,545,7004 bd3 ba4.2k sqft80 Indigo Point Dr, Charleston, SC 29407Off Market
- $927,5004 bd2 ba3.1k sqft63 Indigo Point Dr, Charleston, SC 29407Off Market
- $872,3004 bd2 ba2.8k sqft69 Indigo Point Dr, Charleston, SC 29407Off Market
Similar homes
- $1,399,0006 bd5 ba5.1k sqft18 Old English Dr, Charleston, SC 29407For Sale
 MLS ID #26026733, Elizabeth Baker. CTMLS
 - $1,450,0004 bd2 ba2.5k sqft11 Formosa Dr, Charleston, SC 29407For Sale
 MLS ID #26027444, Jay Greenfield. CTMLS
 - $1,500,0005 bd5 ba3.5k sqft4 Oakdale Pl, Charleston, SC 29407For Sale
 MLS ID #26025724, Shawn Bergen. CTMLS
 - $1,250,0004 bd4 ba3.2k sqft33 Town Creek Dr, Charleston, SC 29407For Sale
 MLS ID #26026064, Sarah Savoye. CTMLS
 - $1,675,0005 bd5 ba4.1k sqft48 Wespanee Dr, Charleston, SC 29407For SaleMLS ID #26027054, Michael Miller. CTMLS
- $1,425,0004 bd6 ba3.6k sqft1056 Avenue Of Oaks, Charleston, SC 29407For SaleMLS ID #26024268, Ellis Grossman. CTMLS
- $1,695,0004 bd3 ba3k sqft345 Confederate Cir, Charleston, SC 29407For SaleMLS ID #26026714, Kaelin Hall. CTMLS
- $1,299,0004 bd3 ba2.1k sqft1391 Parkshore Dr, Charleston, SC 29407For SaleMLS ID #26025898, Megan Schwerin. CTMLS
- $1,620,0004 bd4 ba3k sqft565 Savannah Hwy, Charleston, SC 29407For SaleMLS ID #26026126, Drew Warfuel. CTMLS
- $1,350,0004 bd3 ba2.4k sqft18 Stocker Dr, Charleston, SC 29407For SaleMLS ID #26017914, Beau Mueller. CTMLS
- $724,9004 bd3 ba1.9k sqft1157 Symmes Dr, Charleston, SC 29407For SaleMLS ID #26027879, Hunter Reynolds. CTMLS
- $850,0003 bd3 ba2.5k sqft1527 Saint Helenas Point, Charleston, SC 29407For SaleMLS ID #26027699, Duval Acker. CTMLS
- $1,375,0004 bd3 ba2k sqft2055 Medway Rd, Charleston, SC 29412For SaleMLS ID #26027209, Kristin Hamilton. CTMLS
- $900,0004 bd4 ba3.3k sqft1410 N Edgewater Dr, Charleston, SC 29407For SaleMLS ID #26023361, Ryan Weekley. CTMLS
- $999,9005 bd3 ba2.7k sqft1817 Wilshire Dr, Charleston, SC 29407For SaleMLS ID #26026647, Tory Settle. CTMLS
- $899,9005 bd4 ba2.8k sqft661 Wantoot Blvd, Charleston, SC 29407For SaleMLS ID #26023220, Giselle Koopman. CTMLS
- $1,150,0004 bd4 ba2.5k sqft1773 Huntington Dr, Charleston, SC 29407For SaleMLS ID #26025509, Scott Baskin. CTMLS
- $1,695,0003 bd3 ba2.9k sqft247 Riverland Dr, Charleston, SC 29412For SaleMLS ID #26027621, Marion Jackson. CTMLS
- $998,5004 bd4 ba2.5k sqft213 Shady Ln, Charleston, SC 29407For SaleMLS ID #26025633, Cambron Elsey. CTMLS
- $1,395,0004 bd4 ba2.4k sqft305 Magnolia Rd, Charleston, SC 29407For SaleMLS ID #26017334, Betty Ann Terry. CTMLS
