Welcome to 48 Wespanee Drive, a truly unique West Ashley property offering more than 4,100 square feet of living space on an impressive .66-acre lot. With 5 bedrooms and 4.5 bathrooms, this home provides the kind of space, flexibility, and functionality that can be difficult to find this close to downtown Charleston.The thoughtfully designed floor plan offers multiple living areas and excellent versatility for multigenerational living, guests, a home office, or a private in-law setup. The main-level primary suite adds convenience, while the additional bedrooms and living spaces allow plenty of room for everyone to spread out.At the heart of the home is a spacious kitchen designed for everyday living and entertaining, with an easy flow into the surrounding gathering spaces. Outside,the oversized lot provides room to relax, entertain, and enjoy a level of privacy rarely found in this part of West Ashley. The city has approved an ADU in the top of the home it features a studio apartment with its own bathroom living room and office. You can easily rent out this space for 2,000 a month as an executive rental. It has its own entrance and parking. This is not a cookie-cutter home. With its substantial square footage, flexible layout, large lot, and convenient Charleston location, 48 Wespanee Drive offers a combination of space and opportunity that truly sets it apart. This home is just a short walk to the new Ashley Landing project. They will provide a ton of shopping and entertainment.
Active
Price cut: $1K (10/10)
$1,674,000
48 Wespanee Dr, Charleston, SC 29407
5beds
4,129sqft
Single Family Residence
Built in 1975
0.66 Acres Lot
$1,586,900 Zestimate®
$405/sqft
$-- HOA
What's special
Oversized lotThoughtfully designed floor planMain-level primary suite
- 12 days
- 480
- 26
Zillow last checked:
Listing updated:
Listed by:
Realty ONE Group Coastal
Source: CTMLS,MLS#: 26027054
Facts & features
Interior
Bedrooms & bathrooms
- Bedrooms: 5
- Bathrooms: 5
- Full bathrooms: 4
- 1/2 bathrooms: 1
Rooms
- Room types: Bonus Room, Family Room, Game Room, Media Room, Office, Dining Room, Bonus, Eat-In-Kitchen, Family, Formal Living, Foyer, Frog Attached, Game, Laundry, Media, Mother-In-Law Suite, Pantry, Separate Dining, Study, Breakfast Room
Heating
- Central
Cooling
- Central Air
Appliances
- Laundry: Washer Hookup, Electric Dryer Hookup, Laundry Room
Features
- High Ceilings, Kitchen Island, Ceiling - Smooth, Walk-In Closet(s), Wet Bar, Central Vacuum, Eat-in Kitchen, Formal Living, Entrance Foyer, Frog Attached, In-Law Floorplan, Pantry
- Flooring: Ceramic Tile, Wood, Luxury Vinyl
- Has fireplace: No
Interior area
- Total structure area: 4,129
- Total interior livable area: 4,129 sqft
Property
Parking
- Total spaces: 2
- Parking features: Attached, Off Street, Garage
- Attached garage spaces: 2
Features
- Levels: Two
- Stories: 2
- Entry location: Ground Level
- Patio & porch: Front Porch
- Fencing: Wood
Lot
- Size: 0.66 Acres
- Features: .5 - 1 Acre
Details
- Parcel number: 4180300051
Construction
Type & style
- Home type: SingleFamily
- Architectural style: Traditional
- Property subtype: Single Family Residence
Materials
- Brick
- Foundation: Crawl Space
- Roof: Asphalt
Condition
- New construction: No
- Year built: 1975
Utilities & green energy
- Sewer: Public Sewer
- Water: Public
Community & HOA
Community
- Subdivision: Wespanee Plantation
Location
- Region: Charleston
Financial & listing details
- Price per square foot: $405/sqft
- Tax assessed value: $895,000
- Annual tax amount: $4,385
- Date on market: 9/29/2026
- Listing terms: Cash,Conventional,1031 Exchange,VA Loan
Estimated market value
$1,586,900
$1.51M - $1.67M
$5,122/mo
Price history
| Date | Event | Price |
|---|---|---|
| 10/10/2026 | Price change | $1,674,000-0.1%$405/sqft |
Source:  CTMLS #26027054 Report a problem CTMLS #26027054 Report a problem | ||
| 9/29/2026 | Listed for sale | $1,675,000+0.3%$406/sqft |
Source: CTMLS #26027054 Report a problem | ||
| 9/22/2026 | Listing removed | $1,670,000$404/sqft |
Source: CTMLS #26010124 Report a problem | ||
| 9/8/2026 | Price change | $1,670,000-0.3%$404/sqft |
Source: CTMLS #26010124 Report a problem | ||
| 7/31/2026 | Price change | $1,675,000-1.4%$406/sqft |
Source: CTMLS #26010124 Report a problem | ||
| 6/30/2026 | Price change | $1,699,000-1.5%$411/sqft |
Source: CTMLS #26010124 Report a problem | ||
| 6/16/2026 | Price change | $1,724,000-0.1%$418/sqft |
Source: CTMLS #26010124 Report a problem | ||
| 5/7/2026 | Price change | $1,725,000-1.4%$418/sqft |
Source: CTMLS #26010124 Report a problem | ||
| 4/9/2026 | Listed for sale | $1,750,000+37.3%$424/sqft |
Source: CTMLS #26010124 Report a problem | ||
| 2/10/2026 | Sold | $1,275,000+42.5%$309/sqft |
Source: Public Record Report a problem | ||
| 11/6/2023 | Sold | $895,000-5.3%$217/sqft |
Source: CTMLS #23007792 Report a problem | ||
| 9/20/2023 | Contingent | $945,000$229/sqft |
Source: CTMLS #23007792 Report a problem | ||
| 9/18/2023 | Price change | $945,000-5%$229/sqft |
Source: CTMLS #23007792 Report a problem | ||
| 8/17/2023 | Price change | $995,000-7.4%$241/sqft |
Source: CTMLS #23007792 Report a problem | ||
| 7/11/2023 | Price change | $1,075,000-4%$260/sqft |
Source: CTMLS #23007792 Report a problem | ||
| 7/1/2023 | Listed for sale | $1,120,000$271/sqft |
Source: CTMLS #23007792 Report a problem | ||
| 6/12/2023 | Contingent | $1,120,000$271/sqft |
Source: CTMLS #23007792 Report a problem | ||
| 5/4/2023 | Price change | $1,120,000-4.3%$271/sqft |
Source: CTMLS #23007792 Report a problem | ||
| 4/10/2023 | Listed for sale | $1,170,000+154.9%$283/sqft |
Source: CTMLS #23007792 Report a problem | ||
| 3/24/2021 | Listing removed | -- |
Source: Owner Report a problem | ||
| 3/12/2015 | Listing removed | $459,000$111/sqft |
Source: Owner Report a problem | ||
| 3/12/2015 | Listed for sale | $459,000+6.7%$111/sqft |
Source: Owner Report a problem | ||
| 3/3/2015 | Sold | $430,000-6.3%$104/sqft |
Source: Public Record Report a problem | ||
| 1/9/2015 | Pending sale | $459,000$111/sqft |
Source: Owner Report a problem | ||
| 12/19/2014 | Listed for sale | $459,000+19.2%$111/sqft |
Source: Owner Report a problem | ||
| 2/1/2010 | Sold | $385,000$93/sqft |
Source: Public Record Report a problem | ||
Public tax history
| Year | Property taxes | Tax assessment |
|---|---|---|
| 2025 | $4,385 -4% | $35,800 |
| 2024 | $4,568 +86.7% | $35,800 +85% |
| 2023 | $2,446 +3.4% | $19,350 |
| 2022 | $2,366 -4.7% | $19,350 |
| 2021 | $2,482 -3.6% | $19,350 |
| 2020 | $2,574 -66.2% | $19,350 -24.1% |
| 2019 | $7,610 | $25,500 |
| 2017 | $7,610 +13.4% | $25,500 |
| 2016 | $6,710 +3.4% | $25,500 +114.6% |
| 2015 | $6,492 +389.8% | $11,880 |
| 2014 | $1,325 | -- |
| 2011 | $1,325 +3.7% | -- |
| 2010 | $1,278 -1.9% | $11,560 |
| 2009 | $1,303 +7.9% | $11,560 |
| 2008 | $1,207 -25.5% | $11,560 |
| 2006 | $1,620 -0.9% | $11,560 |
| 2005 | $1,634 +21% | $11,560 +31.5% |
| 2004 | $1,350 +0.9% | $8,790 |
| 2003 | $1,338 +2.4% | $8,790 |
| 2002 | $1,307 +25.2% | $8,790 +24.7% |
| 2000 | $1,044 | $7,050 |
Find assessor info on the county website
Monthly payment
Est. payment
Payment breakdown
Explore the cost of this home by adjusting the details. Changes won't be saved.Climate risks
Neighborhood: Wespanee
Nearby schools
Schools provided by the listing agent
- Elementary: St. Andrews
- Middle: C E Williams
- High: West Ashley
Source: CTMLS. This data may not be complete. We recommend contacting the local school district to confirm school assignments for this home.
Similar homes
- $1,399,0006 bd5 ba5.1k sqft18 Old English Dr, Charleston, SC 29407For Sale
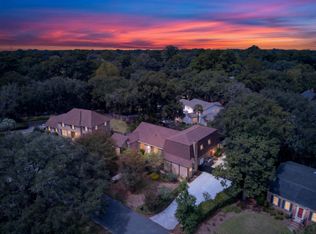
 MLS ID #26026733, Elizabeth Baker. CTMLS
 - $1,695,0004 bd3 ba3k sqft345 Confederate Cir, Charleston, SC 29407For Sale
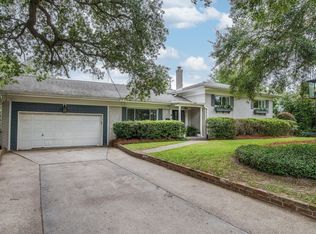 MLS ID #26026714, Kaelin Hall. CTMLS
 - $1,425,0004 bd6 ba3.6k sqft1056 Avenue Of Oaks, Charleston, SC 29407For Sale
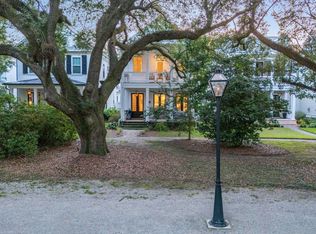 MLS ID #26024268, Ellis Grossman. CTMLS
 - $975,0005 bd3 ba2.6k sqft1412 Tara Rd, Charleston, SC 29407For Sale
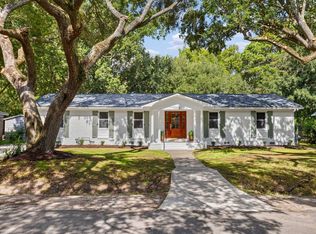 MLS ID #26025010, Liz Best. CTMLS
 - $1,299,0004 bd3 ba2.1k sqft1391 Parkshore Dr, Charleston, SC 29407For SaleMLS ID #26025898, Megan Schwerin. CTMLS
- $1,150,0004 bd4 ba2.5k sqft1773 Huntington Dr, Charleston, SC 29407For SaleMLS ID #26025509, Scott Baskin. CTMLS
- $1,625,0004 bd3 ba2.4k sqft307 4th Ave, Mount Pleasant, SC 29464For SaleMLS ID #26027169, Lucia Lang. CTMLS
- $1,099,0005 bd4 ba2.8k sqft1216 Old Towne Rd, Charleston, SC 29407New ConstructionMLS ID #26019633, Peter Kouten. CTMLS
- $1,500,0004 bd4 ba2.2k sqft1135 King St, Charleston, SC 29403For SaleMLS ID #26019823, Marshall Walker. CTMLS
- $998,5004 bd4 ba2.5k sqft213 Shady Ln, Charleston, SC 29407For SaleMLS ID #26025633, Cambron Elsey. CTMLS
- $1,499,0003 bd2 ba2.1k sqft2411 Kemway Rd, Johns Island, SC 29455For SaleMLS ID #26017940, Kathryn Mcdonnell. CTMLS
- $1,449,0004 bd4 ba2.9k sqft729 Fort Sumter Dr, Charleston, SC 29412For SaleMLS ID #26025544, Bunker Burr. CTMLS
- $982,7503 bd3 ba2.1k sqft209 Cynthia Ln, Charleston, SC 29407For SaleMLS ID #26022952, Winnie Rodgers. CTMLS
- $1,595,0003 bd4 ba2.9k sqft108 Waterfront Plantation Dr, Charleston, SC 29412For SaleMLS ID #26027335, Sheryl Scholer. CTMLS
- $1,735,0004 bd5 ba3.1k sqft4229 Cobble Trot Way, Johns Island, SC 29455For SaleMLS ID #26014048, Ashley Smith Willis. CTMLS
- $1,395,0004 bd3 ba2k sqft130 Darlington Ave, Charleston, SC 29403For SaleMLS ID #26025006, Farrah Follmann. CTMLS
- $1,350,0004 bd4 ba2.1k sqft1350 Winifred St, Mount Pleasant, SC 29464For SaleMLS ID #26027331, Candy Acanfora. CTMLS
- $1,730,0004 bd4 ba3.3k sqft1783 Bolden Dr, Mount Pleasant, SC 29466For SaleMLS ID #26027308, Kyle Hutson. CTMLS
- $1,150,0003 bd3 ba2.4k sqft421 Woodland Shores Rd, Charleston, SC 29412For SaleMLS ID #26026771, Victoria Northcutt Briggs. CTMLS
- $1,890,0005 bd5 ba4.1k sqft1924 Shields Ln, Mount Pleasant, SC 29466For SaleMLS ID #26026688, Jill Hamilton. CTMLS
