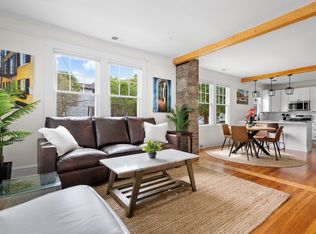
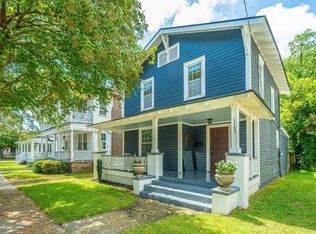
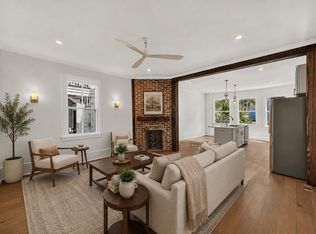
Beautifully renovated Craftsman-style home in Charleston's desirable North Central neighborhood offering 2,236sqft, 4 bed, & 3.5 bath. Classic double front porches, a brand-new concrete driveway, fresh sod, and a fully fenced backyard with a large in-ground pool create exceptional indoor-outdoor living.The main level features an open floor plan with stained hardwood floors throughout, combining the living room, dining area, and kitchen. The kitchen offers quartz countertops, a breakfast nook, and overlooks the main living space, where the original fireplace adds character. A full-size laundry room is located just off the kitchen with access to the rear porch and backyard. A spacious first-floor bedroom includes an ensuite bathroom with additional guest access. Upstairs are three additional bedrooms, including an oversized primary suite with space for a sitting area. The primary bathroom features dual vanities, a large walk-in shower with a soaking tub, an oversized walk-in closet, and generous space throughout. A second full bathroom serves the remaining upstairs bedrooms. The covered rear porch includes a convenient half bath for pool access, making entertaining easy. Enjoy an exceptional location less than one block from Hampton Park and neighborhood favorites including Harbinger Café & Bakery, Monarch Wine Merchants, and OK Donna, with convenient access to the best of downtown Charleston.
Active
Price cut: $25K (8/25)
$1,500,000
1135 King St, Charleston, SC 29403
4beds
2,236sqft
Single Family Residence
Built in 1935
5,662 Square Feet Lot
$1,468,400 Zestimate®
$671/sqft
$-- HOA
What's special
- 81 days
- 1,512
- 131
Zillow last checked:
Listing updated:
Listed by:
Marshall Walker Real Estate
Source: CTMLS,MLS#: 26019823
Facts & features
Interior
Bedrooms & bathrooms
- Bedrooms: 4
- Bathrooms: 4
- Full bathrooms: 3
- 1/2 bathrooms: 1
Rooms
- Room types: Bonus Room, Family Room, Office, Bonus, Breakfast Room, Eat-In-Kitchen, Family, Formal Living, Laundry
Heating
- Central, Electric, Heat Pump
Cooling
- Central Air
Appliances
- Laundry: Washer Hookup, Laundry Room
Features
- Ceiling - Smooth, High Ceilings, Kitchen Island, Walk-In Closet(s), Ceiling Fan(s), Eat-in Kitchen, Formal Living
- Flooring: Ceramic Tile
- Number of fireplaces: 2
- Fireplace features: Other, Two
Interior area
- Total structure area: 2,236
- Total interior livable area: 2,236 sqft
Video & virtual tour
Property
Parking
- Parking features: Off Street, Other
Features
- Levels: Two
- Stories: 2
- Patio & porch: Patio, Front Porch
- Has private pool: Yes
- Pool features: In Ground
- Fencing: Privacy,Wood
Lot
- Size: 5,662 Square Feet
Details
- Parcel number: 4631201087
Construction
Type & style
- Home type: SingleFamily
- Architectural style: Traditional
- Property subtype: Single Family Residence
Materials
- Wood Siding
- Foundation: Crawl Space
Condition
- New construction: No
- Year built: 1935
Utilities & green energy
- Sewer: Public Sewer
- Water: Public
- Utilities for property: Charleston Water Service, Dominion Energy
Community & HOA
Community
- Features: Near Public Transport
- Subdivision: North Central
Location
- Region: Charleston
Financial & listing details
- Price per square foot: $671/sqft
- Tax assessed value: $740,000
- Annual tax amount: $12,304
- Date on market: 7/10/2026
- Listing terms: Any
Estimated market value
$1,468,400
$1.39M - $1.54M
$5,081/mo
Price history
| Date | Event | Price |
|---|---|---|
| 8/25/2026 | Price change | $1,500,000-1.6%$671/sqft |
Source:  CTMLS #26019823 Report a problem CTMLS #26019823 Report a problem | ||
| 8/5/2026 | Price change | $1,525,000-3.2%$682/sqft |
Source: CTMLS #26019823 Report a problem | ||
| 7/11/2026 | Listed for sale | $1,575,000+110%$704/sqft |
Source: CTMLS #26019823 Report a problem | ||
| 12/31/2024 | Sold | $750,000$335/sqft |
Source: CTMLS #24031418 Report a problem | ||
Public tax history
| Year | Property taxes | Tax assessment |
|---|---|---|
| 2025 | $12,304 +180.5% | $44,400 +197.2% |
| 2024 | $4,387 +3.5% | $14,940 |
| 2023 | $4,239 +4.8% | $14,940 |
| 2022 | $4,044 +1.2% | $14,940 |
| 2021 | $3,995 +0.7% | $14,940 |
| 2020 | $3,966 | $14,940 +15% |
| 2019 | $3,966 | $12,990 +50% |
| 2017 | $3,966 +234.7% | $8,660 |
| 2016 | $1,185 +4.2% | $8,660 |
| 2015 | $1,137 -3.1% | $8,660 |
| 2014 | $1,174 | -- |
| 2011 | $1,174 +30.1% | -- |
| 2010 | $903 | $7,170 |
| 2009 | $903 +8.6% | $7,170 |
| 2008 | $831 -22.7% | $7,170 |
| 2006 | $1,075 -51.8% | $7,170 -33.4% |
| 2005 | $2,228 +88.2% | $10,760 +129.4% |
| 2004 | $1,184 +1% | $4,690 |
| 2003 | $1,172 +601.6% | $4,690 +49.8% |
| 2002 | $167 +32.6% | $3,130 +112.9% |
| 2000 | $126 | $1,470 |
Find assessor info on the county website
Monthly payment
Est. payment
Payment breakdown
Explore the cost of this home by adjusting the details. Changes won't be saved.Climate risks
Neighborhood: North Central
Nearby schools
Schools provided by the listing agent
- Elementary: James Simons
- Middle: Simmons Pinckney
- High: Burke
Source: CTMLS. This data may not be complete. We recommend contacting the local school district to confirm school assignments for this home.
Similar homes
- $1,500,0004 bd3 ba1.6k sqft162 Spring St Unit D, Charleston, SC 29403For Sale
 MLS ID #26026575, Kristen Krause. CTMLS
 - $1,495,0004 bd2 ba2k sqft563 Rutledge Ave, Charleston, SC 29403For Sale
 MLS ID #26025121, Mason Wright. CTMLS
 - $1,395,0004 bd3 ba2k sqft130 Darlington Ave, Charleston, SC 29403For Sale
 MLS ID #26025006, Farrah Follmann. CTMLS
 - $1,499,0005 bd3 ba2.3k sqft695 King St, Charleston, SC 29403For Sale
 MLS ID #26015937, Jay Satterfield. CTMLS
 - $1,640,0004 bd4 ba2.1k sqft881 Ashley Ave, Charleston, SC 29403For SaleMLS ID #26021555, Jordan Ford. CTMLS
- $1,495,0004 bd2 ba2k sqft563 Rutledge Ave #A & B, Charleston, SC 29403For SaleMLS ID #26025216, Mason Wright. CTMLS
- $1,699,0004 bd3 ba2.4k sqft664 Rutledge Ave, Charleston, SC 29403For SaleMLS ID #26025441, Matt Anderson. CTMLS
- $1,600,0004 bd3 ba1.6k sqft162 Spring St Unit E, Charleston, SC 29403For SaleMLS ID #26026499, Kristen Krause. CTMLS
- $1,350,0003 bd3 ba1.7k sqft4 Carolina St, Charleston, SC 29403For SaleMLS ID #26025277, Chad Woods. CTMLS
- $1,399,0003 bd3 ba1.5k sqft2315 Mount Pleasant St, Charleston, SC 29403For SaleMLS ID #26015308, Meagan O'keefe. CTMLS
- $1,499,0004 bd2 ba2.1k sqft1063 Barfield St, Charleston, SC 29492For SaleMLS ID #26024976, Jill Hamilton. CTMLS
- $1,250,0003 bd3 ba1.5k sqft246 Rutledge Ave, Charleston, SC 29403For SaleMLS ID #26017492, Mary Masi. CTMLS
- $1,175,0004 bd4 ba2k sqft67 Drake St, Charleston, SC 29403For SaleMLS ID #26022452, Chip Warley. CTMLS
- $1,449,0004 bd4 ba2.9k sqft729 Fort Sumter Dr, Charleston, SC 29412For SaleMLS ID #26025544, Bunker Burr. CTMLS
- $1,349,0004 bd3 ba2.1k sqft1391 Parkshore Dr, Charleston, SC 29407For SaleMLS ID #26025898, Megan Schwerin. CTMLS
- $1,350,0003 bd4 ba1.9k sqft2 Henrietta St, Charleston, SC 29403For SaleMLS ID #26015652, Chip Warley. CTMLS
- $1,025,0003 bd3 ba1.2k sqft18 Corinne St, Charleston, SC 29403For SaleMLS ID #26026759, Scott Cheney. CTMLS
- $1,250,0004 bd4 ba2.5k sqft1773 Huntington Dr, Charleston, SC 29407For SaleMLS ID #26025509, Scott Baskin. CTMLS
- $1,750,0003 bd3 ba1.6k sqft57 Vanderhorst St, Charleston, SC 29403For SaleMLS ID #26024124, Ruthie Ravenel. CTMLS
- $1,500,0003 bd3 ba1.8k sqft66-B Gadsden St, Charleston, SC 29401For SaleMLS ID #26025741, Laurie Tarleton. CTMLS
