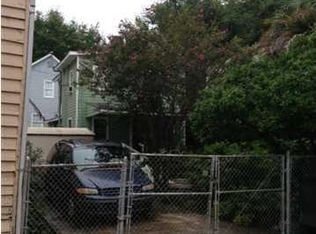
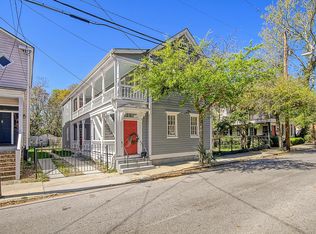
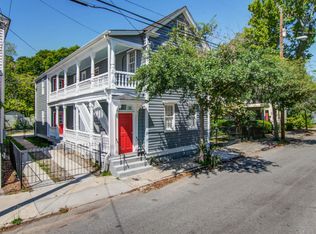
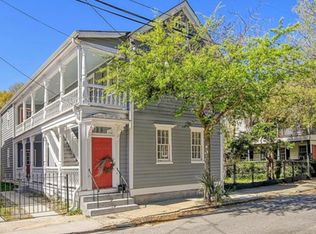
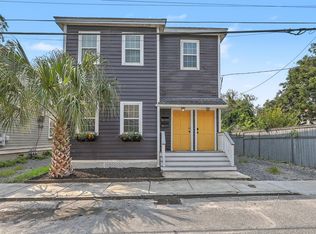
Experience the pinnacle of Historic Downtown Charleston living in this meticulously renovated, classic Charleston Single house. Located just steps from the highly anticipated Union Pier redevelopment, this 4-bedroom, 3-bathroom masterpiece seamlessly blends timeless southern charm with high-end modern luxury. The light-filled interior boasts beautifully restored historic details and a premium chef's kitchen perfect for entertaining. Enjoy morning coffee or evening breezes on the iconic dual covered piazzas. A standout feature of this property is the flexible ground-floor or rear room featuring its own exterior entrance--perfectly suited as a private home office, guest quarters, or an income-producing separate rental unit, with off-street parking and a rear courtyard.Walk to world-class dining, shopping, and the waterfront from this unbeatable downtown location. Situated in a rapidly appreciating pocket of the peninsula, you are a short walk from King Street, local parks, and the waterfront. Move-in ready luxury with built-in flexibility!
Active
Price cut: $20K (8/27)
$1,175,000
67 Drake St, Charleston, SC 29403
4beds
2,068sqft
Single Family Residence
Built in 1900
2,613 Square Feet Lot
$1,139,500 Zestimate®
$568/sqft
$-- HOA
What's special
Beautifully restored historic detailsOff-street parkingLight-filled interiorRear courtyardMeticulously renovatedIconic dual covered piazzas
- 49 days
- 827
- 87
Zillow last checked:
Listing updated:
Listed by:
Premier Properties Charleston
Source: CTMLS,MLS#: 26022452
Facts & features
Interior
Bedrooms & bathrooms
- Bedrooms: 4
- Bathrooms: 4
- Full bathrooms: 3
- 1/2 bathrooms: 1
Rooms
- Room types: Office, Utility Room, Eat-In-Kitchen, Laundry, Study, Utility
Heating
- Central
Cooling
- Central Air
Appliances
- Laundry: Washer Hookup, Laundry Room
Features
- Ceiling - Smooth, Eat-in Kitchen
- Flooring: Ceramic Tile, Wood
- Has fireplace: No
Interior area
- Total structure area: 2,068
- Total interior livable area: 2,068 sqft
Property
Parking
- Parking features: Off Street
Features
- Levels: Two
- Stories: 2
- Fencing: Partial,Back Yard
Lot
- Size: 2,613 Square Feet
- Features: Interior Lot
Details
- Parcel number: 4590902154
- Special conditions: Flood Insurance
Construction
Type & style
- Home type: SingleFamily
- Architectural style: Charleston Single
- Property subtype: Single Family Residence
Materials
- Wood Siding
- Foundation: Crawl Space
- Roof: Metal
Condition
- New construction: No
- Year built: 1900
Utilities & green energy
- Sewer: Public Sewer
- Water: Public
- Utilities for property: Charleston Water Service
Community & HOA
Community
- Subdivision: Eastside
Location
- Region: Charleston
Financial & listing details
- Price per square foot: $568/sqft
- Tax assessed value: $666,600
- Annual tax amount: $4,157
- Date on market: 8/6/2026
- Listing terms: Cash,Conventional,FHA,VA Loan
Estimated market value
$1,139,500
$1.08M - $1.20M
$5,300/mo
Price history
| Date | Event | Price |
|---|---|---|
| 8/27/2026 | Price change | $1,175,000-1.7%$568/sqft |
Source:  CTMLS #26022452 Report a problem CTMLS #26022452 Report a problem | ||
| 8/6/2026 | Listed for sale | $1,195,000+181.2%$578/sqft |
Source: CTMLS #26022452 Report a problem | ||
| 3/21/2025 | Sold | $425,000-5.6%$206/sqft |
Source: CTMLS #24030374 Report a problem | ||
| 1/22/2025 | Pending sale | $450,000$218/sqft |
Source: CTMLS #24030374 Report a problem | ||
| 1/20/2025 | Price change | $450,000-9.8%$218/sqft |
Source: CTMLS #24030374 Report a problem | ||
| 12/9/2024 | Listed for sale | $499,000$241/sqft |
Source: CTMLS #24030374 Report a problem | ||
Public tax history
| Year | Property taxes | Tax assessment |
|---|---|---|
| 2025 | $4,157 +12.9% | $14,310 +14.9% |
| 2024 | $3,681 +310.1% | $12,450 +97.6% |
| 2023 | $897 +7.2% | $6,300 |
| 2022 | $837 -4.3% | $6,300 |
| 2021 | $875 -3.3% | $6,300 |
| 2020 | $905 | $6,300 +20.7% |
| 2019 | $905 | $5,220 -27.7% |
| 2017 | $905 +20% | $7,220 |
| 2016 | $754 +4% | $7,220 |
| 2015 | $725 -3% | $7,220 |
| 2014 | $747 | -- |
| 2011 | $747 +27.1% | -- |
| 2010 | $588 -4.1% | $6,080 |
| 2009 | $613 +7.1% | $6,080 |
| 2008 | $572 -0.6% | $6,080 |
| 2006 | $575 -20.5% | $6,080 -10.9% |
| 2005 | $723 +175.5% | $6,820 +117.2% |
| 2004 | $262 +0.7% | $3,140 |
| 2003 | $261 +1.3% | $3,140 |
| 2002 | $257 -51.6% | $3,140 +21.7% |
| 2000 | $532 | $2,580 |
Find assessor info on the county website
Monthly payment
Est. payment
Payment breakdown
Explore the cost of this home by adjusting the details. Changes won't be saved.Climate risks
Neighborhood: Eastside
Nearby schools
Schools provided by the listing agent
- Elementary: Sanders Clyde
- Middle: Simmons Pinckney
- High: Burke
Source: CTMLS. This data may not be complete. We recommend contacting the local school district to confirm school assignments for this home.
Similar homes
- $1,175,0005 bd3 ba2k sqft3 Strawberry Ln, Charleston, SC 29403For Sale
 MLS ID #26021815, Suzy Kopp. CTMLS
 - $1,250,0003 bd3 ba1.5k sqft246 Rutledge Ave, Charleston, SC 29403For Sale
 MLS ID #26017492, Mary Masi. CTMLS
 - $1,145,0006 bd4 ba2k sqft19 America St #A, Charleston, SC 29403For Sale
 MLS ID #25030559, Suzy Kopp. CTMLS
 - $1,025,0004 bd4 ba1.4k sqft193 Line St, Charleston, SC 29403For Sale
 MLS ID #26025511, Lisa Reeves. CTMLS
 - $999,0003 bd4 ba1.8k sqft83 Cooper St, Charleston, SC 29403For SaleMLS ID #26024162, Scott Baskin. CTMLS
- $1,600,0004 bd3 ba1.6k sqft162 Spring St Unit E, Charleston, SC 29403For SaleMLS ID #26026499, Kristen Krause. CTMLS
- $1,000,0003 bd3 ba1.5k sqft72 Hanover St, Charleston, SC 29403For SaleMLS ID #26020509, Nate Gainey. CTMLS
- $1,350,0003 bd4 ba1.9k sqft2 Henrietta St, Charleston, SC 29403For SaleMLS ID #26015652, Chip Warley. CTMLS
- $1,199,0003 bd3 ba1.4k sqft2 Gadsden St APT D, Charleston, SC 29401For SaleMLS ID #26026693, Mikki Ramey. CTMLS
- $1,495,0004 bd2 ba2k sqft563 Rutledge Ave, Charleston, SC 29403For SaleMLS ID #26025121, Mason Wright. CTMLS
- $1,395,0003 bd3 ba1.4k sqft63 Radcliffe St, Charleston, SC 29403For SaleMLS ID #26024608, Price Baker. CTMLS
- $1,399,0003 bd3 ba2.1k sqft4 Saint Margaret St, Charleston, SC 29403For SaleMLS ID #26022575, Chamberlain Chesnut. CTMLS
- $1,500,0004 bd4 ba2.2k sqft1135 King St, Charleston, SC 29403For SaleMLS ID #26019823, Marshall Walker. CTMLS
- $1,099,0003 bd3 ba1.9k sqft71 Gadsden St, Charleston, SC 29401For SaleMLS ID #26020890, Lisa Patterson. CTMLS
- $732,5003 bd2 ba1.1k sqft80 Nassau St, Charleston, SC 29403For SaleMLS ID #26014740, Adele Mcnair. CTMLS
- $1,495,0004 bd2 ba2k sqft563 Rutledge Ave #A & B, Charleston, SC 29403For SaleMLS ID #26025216, Mason Wright. CTMLS
- $1,098,0004 bd4 ba2.5k sqft213 Shady Ln, Charleston, SC 29407For SaleMLS ID #26025633, Cambron Elsey. CTMLS
- $979,0004 bd3 ba2.2k sqft865 Evans Rd, Charleston, SC 29412For SaleMLS ID #26024745, Jason Brown. CTMLS
- $830,0004 bd2 ba1.3k sqft2 Middleton Pl, Charleston, SC 29403For SaleMLS ID #26021155, Tim Rogers. CTMLS
- $1,100,0003 bd3 ba2.1k sqft1831 Houghton Dr, Charleston, SC 29412For SaleMLS ID #26024483, Kaci Greatorex. CTMLS
