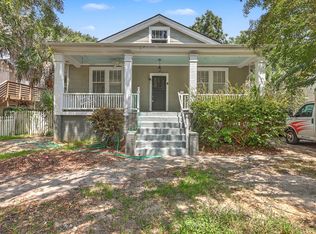
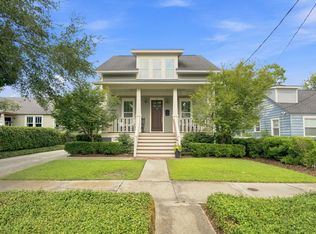
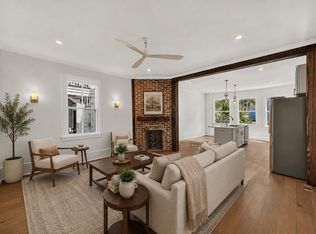
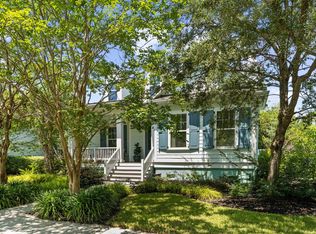
Situated in the heart of Wagener Terrace, this 2014 home offers the best of Charleston living -- walkable to Hampton Park, local restaurants, and shopping, all while feeling like a true neighborhood. Inside, soaring ceilings and an open layout connect the kitchen, living area, and a separate dining space in a way that just works. A mudroom off the kitchen adds everyday practicality with direct access to the side yardThe main-level primary suite is a standout feature, offering a walk-in closet, a spacious bath, and a private back porch that opens to a generously sized backyard with real potential for a future pool. A detached workshop rounds out the property -- whether you envision it as a pool house, studio, or extra storage, the possibilities are there. Upstairs, two large bedrooms, a shared bath, and a flexible bonus room give you the space to grow -- whether you need a home office, playroom, or something in between. Come see everything this home has to offer!
Active
Price cut: $74.9K (10/8)
$1,299,990
4 Saint Margaret St, Charleston, SC 29403
3beds
2,147sqft
Single Family Residence
Built in 2014
4,791 Square Feet Lot
$1,274,300 Zestimate®
$605/sqft
$-- HOA
What's special
Private back porchDetached workshopMain-level primary suiteGenerously sized backyardSoaring ceilingsSpacious bathWalk-in closet
- 63 days
- 1,210
- 57
Zillow last checked:
Listing updated:
Listed by:
Chamberlain Chesnut Real Estate
Source: CTMLS,MLS#: 26022575
Facts & features
Interior
Bedrooms & bathrooms
- Bedrooms: 3
- Bathrooms: 3
- Full bathrooms: 2
- 1/2 bathrooms: 1
Features
- High Ceilings, Ceiling - Smooth, Walk-In Closet(s)
- Flooring: Ceramic Tile, Wood
- Windows: Window Treatments
- Has fireplace: No
Interior area
- Total structure area: 2,147
- Total interior livable area: 2,147 sqft
Property
Parking
- Parking features: Off Street
Features
- Levels: Two
- Stories: 2
- Patio & porch: Front Porch
- Fencing: Privacy,Wood
Lot
- Size: 4,791 Square Feet
Details
- Additional structures: Workshop
- Parcel number: 4631104008
Construction
Type & style
- Home type: SingleFamily
- Architectural style: Craftsman
- Property subtype: Single Family Residence
Materials
- Cement Siding
- Foundation: Crawl Space
- Roof: Architectural
Condition
- New construction: No
- Year built: 2014
Utilities & green energy
- Sewer: Public Sewer
- Water: Public
- Utilities for property: Charleston Water Service, Dominion Energy
Community & HOA
Community
- Subdivision: Wagener Terrace
Location
- Region: Charleston
Financial & listing details
- Price per square foot: $605/sqft
- Tax assessed value: $1,283,100
- Annual tax amount: $5,685
- Date on market: 8/7/2026
- Listing terms: Cash,Conventional
Estimated market value
$1,274,300
$1.21M - $1.34M
$5,690/mo
Price history
| Date | Event | Price |
|---|---|---|
| 10/8/2026 | Price change | $1,299,990-5.4%$605/sqft |
Source:  CTMLS #26022575 Report a problem CTMLS #26022575 Report a problem | ||
| 10/5/2026 | Price change | $1,374,9000%$640/sqft |
Source: CTMLS #26022575 Report a problem | ||
| 9/27/2026 | Price change | $1,375,000-1.7%$640/sqft |
Source: CTMLS #26022575 Report a problem | ||
| 9/8/2026 | Price change | $1,399,000-2.5%$652/sqft |
Source: CTMLS #26022575 Report a problem | ||
| 8/13/2026 | Price change | $1,435,000-2.7%$668/sqft |
Source: CTMLS #26022575 Report a problem | ||
| 8/7/2026 | Listed for sale | $1,475,000$687/sqft |
Source: CTMLS #26022575 Report a problem | ||
| 6/28/2026 | Listing removed | $1,475,000$687/sqft |
Source: CTMLS #26017105 Report a problem | ||
| 6/14/2026 | Listed for sale | $1,475,000+43.9%$687/sqft |
Source: CTMLS #26017105 Report a problem | ||
| 9/23/2022 | Sold | $1,025,000-6.8%$477/sqft |
Source:  CCAR #2213898 Report a problem CCAR #2213898 Report a problem | ||
| 9/2/2022 | Pending sale | $1,099,999$512/sqft |
Source: CCAR #2213898 Report a problem | ||
| 8/15/2022 | Listed for sale | $1,099,999$512/sqft |
Source: CTMLS #22016057 Report a problem | ||
| 7/11/2022 | Pending sale | $1,099,999$512/sqft |
Source: CTMLS #22016057 Report a problem | ||
| 7/5/2022 | Price change | $1,099,999-2.2%$512/sqft |
Source: CCAR #2213898 Report a problem | ||
| 6/16/2022 | Listed for sale | $1,125,000+143%$524/sqft |
Source: CTMLS #22016057 Report a problem | ||
| 4/25/2014 | Sold | $463,000$216/sqft |
Source: CTMLS #1307199 Report a problem | ||
Public tax history
| Year | Property taxes | Tax assessment |
|---|---|---|
| 2025 | $5,685 +9.1% | $47,150 +15% |
| 2024 | $5,209 -69.3% | $41,000 -33.3% |
| 2023 | $16,983 +413.3% | $61,500 +172.4% |
| 2022 | $3,309 -2.9% | $22,580 |
| 2021 | $3,408 -2.3% | $22,580 |
| 2020 | $3,490 | $22,580 -18.7% |
| 2019 | $3,490 | $27,780 +50% |
| 2017 | $3,490 +44.1% | $18,520 |
| 2016 | $2,421 +4.4% | $18,520 |
| 2015 | $2,320 -3.3% | $18,520 |
| 2014 | $2,398 | -- |
| 2011 | $2,398 +217.6% | -- |
| 2010 | $755 -3.2% | $5,410 |
| 2009 | $780 +7.4% | $5,410 |
| 2008 | $726 -12.4% | $5,410 |
| 2006 | $829 -1% | $5,410 |
| 2005 | $837 +54.5% | $5,410 +82.2% |
| 2004 | $542 +0.9% | $2,970 |
| 2003 | $537 +1.6% | $2,970 |
| 2002 | $528 +11.9% | $2,970 +33.2% |
| 2000 | $472 | $2,230 |
Find assessor info on the county website
Monthly payment
Est. payment
Payment breakdown
Explore the cost of this home by adjusting the details. Changes won't be saved.Climate risks
Neighborhood: Wagener Terrace
Nearby schools
Schools provided by the listing agent
- Elementary: James Simons
- Middle: Courtenay
- High: Burke
Source: CTMLS. This data may not be complete. We recommend contacting the local school district to confirm school assignments for this home.
- $854,1003 bd2 ba1.4k sqft2 Saint Margaret St, Charleston, SC 29403Off Market
- $715,2003 bd2 ba1.6k sqft6 Saint Margaret St, Charleston, SC 29403Off Market
- $875,0003 bd1 ba1.4k sqft8 Saint Margaret St, Charleston, SC 29403Sold

- $4,0002 bd2 ba1.6k sqft8 Saint Margaret St APT B, Charleston, SC 29403For Rent
Similar homes
- $1,395,0004 bd3 ba2k sqft130 Darlington Ave, Charleston, SC 29403For Sale

 MLS ID #26025006, Farrah Follmann. CTMLS
 - $1,640,0004 bd4 ba2.1k sqft881 Ashley Ave, Charleston, SC 29403For Sale
 MLS ID #26021555, Jordan Ford. CTMLS
 - $1,495,0004 bd2 ba2k sqft563 Rutledge Ave, Charleston, SC 29403For Sale
 MLS ID #26025121, Mason Wright. CTMLS
 - $1,270,0003 bd3 ba2.1k sqft1414 Hooper St, Charleston, SC 29492For Sale
 MLS ID #26023055, Melissa Rollins. CTMLS
 - $1,150,0003 bd3 ba2.4k sqft421 Woodland Shores Rd, Charleston, SC 29412For SaleMLS ID #26026771, Victoria Northcutt Briggs. CTMLS
- $1,495,0004 bd2 ba2k sqft563 Rutledge Ave #A & B, Charleston, SC 29403For SaleMLS ID #26025216, Mason Wright. CTMLS
- $1,250,0003 bd3 ba1.8k sqft6064 Grand Council St, Charleston, SC 29492For SaleMLS ID #26024476, Kristin Abbate. CTMLS
- $1,325,0004 bd4 ba3.2k sqft1817 Rushland Grove Ln, Johns Island, SC 29455For SaleMLS ID #26023855, Mary Lou Wertz. CTMLS
- $1,350,0004 bd4 ba2.1k sqft1350 Winifred St, Mount Pleasant, SC 29464For SaleMLS ID #26027331, Candy Acanfora. CTMLS
- $1,399,0004 bd4 ba2.4k sqft1613 Bulline St, Charleston, SC 29492For SaleMLS ID #26025335, Carey Tipple. CTMLS
- $1,269,0004 bd4 ba2.9k sqft1298 Blue Sky Ln, Charleston, SC 29492For SaleMLS ID #26020577, Chauncey Clark. CTMLS
- $1,195,0004 bd4 ba2.7k sqft7060 Schooner St, Charleston, SC 29492For SaleMLS ID #26026059, Lynnette Duby. CTMLS
- $1,250,0005 bd5 ba2.9k sqft1243 Adela Hills Dr, Charleston, SC 29412For SaleMLS ID #26024616, Andrew Lehman. CTMLS
- $1,499,0003 bd2 ba2.1k sqft2411 Kemway Rd, Johns Island, SC 29455For SaleMLS ID #26017940, Kathryn Mcdonnell. CTMLS
- $1,295,0004 bd4 ba3.1k sqft3305 Hopkinson Plantation Rd, Johns Island, SC 29455For SaleMLS ID #26023983, Jane Patneau. CTMLS
- $1,499,0004 bd2 ba2.1k sqft1063 Barfield St, Charleston, SC 29492For SaleMLS ID #26024976, Jill Hamilton. CTMLS
- $1,239,0003 bd4 ba2.7k sqft539 Cooper Village Ln, Mount Pleasant, SC 29464For SaleMLS ID #26013883, Lauren Jefferson. CTMLS
- $1,489,0004 bd4 ba2.9k sqft1541 Willtown St, Charleston, SC 29492For SaleMLS ID #26024658, Giovanna Richard. CTMLS
- $1,095,0004 bd4 ba2.2k sqft330 Riverland Dr, Charleston, SC 29412For SaleMLS ID #26020434, Ashley Magrath. CTMLS
- $1,450,0004 bd4 ba3k sqft3894 Fifle St, Mount Pleasant, SC 29466For SaleMLS ID #26027893, Kelley Wynne. CTMLS
