Welcome to island living in the heart of Daniel Island! Ideally located within walking distance or a quick golf cart ride to the island's shops, restaurants, and everyday conveniences, this 3-bedroom, 2.5-bath home combines classic Charleston charm with a flexible floor plan and a truly unique bonus feature: a separate apartment above the detached garage.From the moment you arrive, the welcoming front porch sets the tone, offering plenty of room for seating and enjoying the relaxed pace of Daniel Island living. Inside, the main level features a dining room to the left that connects conveniently to the kitchen. Continue into the home and you'll find a comfortable living room filled with natural light and centered around a cozy fireplace with beautiful built-in shelving and cabinetry oneither side. The living room flows seamlessly into the kitchen, creating an inviting space for both everyday living and entertaining. The kitchen offers plenty of counter and cabinet space, convenient bar seating, and stainless steel appliances, including a gas range. Large windows throughout the living and kitchen areas bring in an abundance of natural light, creating a bright and welcoming atmosphere. Upstairs, the primary suite provides a comfortable private retreat with plenty of natural light, two closets featuring built-in shelving, and a well-appointed ensuite bath with a double-sink vanity and large walk-in shower. The two secondary bedrooms are similar in size and share access to the second full bathroom. Step outside to enjoy the back porch, another inviting spot with plenty of room for seating and relaxing outdoors. From the front porch to the rear porch, the home's outdoor spaces add a wonderful touch of Charleston character and provide the perfect places to enjoy morning coffee, an evening beverage, or time with friends. One of the home's standout features is the detached garage with a fully finished apartment above. This separate living space includes a large living area, full bathroom, laundry hookups, and its own spacious kitchen complete with a farmhouse-style sink and stainless steel appliances. Whether you're looking for a comfortable setup for multigenerational living, a private space for guests, or an opportunity for additional rental income, this apartment offers exceptional flexibility. And then there's the Daniel Island lifestyle. Spend the morning grabbing coffee, hop on the golf cart for lunch or dinner, take a walk or run along the island's scenic trails, or catch an event at Credit One Stadium. Daniel Island Golf & Country Club and the island's collection of local shops and restaurants are all part of the community's appeal, while downtown Charleston and nearby beaches are just a short drive away. With its classic Charleston-style porches, inviting interior, prime Daniel Island location, and separate apartment offering endless possibilities, this home provides a unique opportunity to enjoy the convenience, charm, and lifestyle that make Daniel Island such a special place to call home. Use preferred lender to buy this home and receive an incentive towards your closing costs!
Active contingent
$1,195,000
7060 Schooner St, Charleston, SC 29492
4beds
2,736sqft
Single Family Residence
Built in 2004
6,969 Square Feet Lot
$1,145,900 Zestimate®
$437/sqft
$-- HOA
What's special
Classic charleston-style porchesConvenient bar seating
- 22 days
- 4,018
- 283
Likely to sell faster than
Zillow last checked:
Listing updated:
Listed by:
Keller Williams Realty Charleston
Source: CTMLS,MLS#: 26026059
Facts & features
Interior
Bedrooms & bathrooms
- Bedrooms: 4
- Bathrooms: 4
- Full bathrooms: 3
- 1/2 bathrooms: 1
Rooms
- Room types: Family Room, Great Room, Dining Room, Eat-In-Kitchen, Family, Foyer, Great, Separate Dining
Heating
- Forced Air, Natural Gas
Cooling
- Central Air
Appliances
- Laundry: Washer Hookup
Features
- High Ceilings, Ceiling - Smooth, Walk-In Closet(s), Ceiling Fan(s), Eat-in Kitchen, Entrance Foyer
- Flooring: Ceramic Tile, Carpet, Wood
- Doors: Some Thermal Door(s)
- Windows: Some Thermal Wnd/Doors
- Number of fireplaces: 1
- Fireplace features: Family Room, Gas Log, One
Interior area
- Total structure area: 2,736
- Total interior livable area: 2,736 sqft
Property
Parking
- Total spaces: 2
- Parking features: Detached, Garage, Garage Door Opener
- Garage spaces: 2
Features
- Levels: Two
- Stories: 2
- Entry location: Ground Level
- Patio & porch: Covered, Front Porch, Porch
- Exterior features: Lawn Irrigation, Stoop
Lot
- Size: 6,969 Square Feet
- Features: Level, Wooded
Details
- Parcel number: 2751001023
- Special conditions: Flood Insurance
Construction
Type & style
- Home type: SingleFamily
- Architectural style: Charleston Single,Traditional
- Property subtype: Single Family Residence
Materials
- Cement Siding
- Foundation: Crawl Space
- Roof: Architectural
Condition
- New construction: No
- Year built: 2004
Utilities & green energy
- Sewer: Public Sewer
- Water: Public
Community & HOA
Community
- Features: Pool, Park, Tennis Court(s), Trash, Walk/Jog Trails
- Subdivision: Daniel Island
Location
- Region: Charleston
Financial & listing details
- Price per square foot: $437/sqft
- Tax assessed value: $916,900
- Annual tax amount: $3,409
- Date on market: 9/17/2026
- Listing terms: Any,Cash,Conventional,FHA,VA Loan
Estimated market value
$1,145,900
$1.09M - $1.20M
$5,406/mo
Price history
| Date | Event | Price |
|---|---|---|
| 9/17/2026 | Listed for sale | $1,195,000+231.9%$437/sqft |
Source:  CTMLS #26026059 Report a problem CTMLS #26026059 Report a problem | ||
| 1/3/2012 | Sold | $360,000-7.7%$132/sqft |
Source: Public Record Report a problem | ||
| 5/18/2011 | Listing removed | $390,000$143/sqft |
Source: Keller Williams Realty - Charleston - Mount Pleasant #1103437 Report a problem | ||
| 4/22/2011 | Price change | $390,000-2.5%$143/sqft |
Source: Keller Williams Realty - Charleston - Mount Pleasant #1103437 Report a problem | ||
| 2/11/2011 | Listed for sale | $400,000-21.6%$146/sqft |
Source: Keller Williams Realty - Charleston - Mount Pleasant #1103437 Report a problem | ||
| 6/6/2009 | Listing removed | $510,000$186/sqft |
Source: Listhub #2903765 Report a problem | ||
| 2/9/2009 | Listed for sale | $510,000-1.7%$186/sqft |
Source: Listhub #2903765 Report a problem | ||
| 12/13/2008 | Listing removed | $519,000$190/sqft |
Source: Point2 #2822908 Report a problem | ||
| 8/3/2008 | Listed for sale | $519,000+33.1%$190/sqft |
Source: Point2 #2822908 Report a problem | ||
| 3/18/2004 | Sold | $389,900+756.9%$143/sqft |
Source: Public Record Report a problem | ||
| 3/14/2003 | Sold | $45,500$17/sqft |
Source: Public Record Report a problem | ||
Public tax history
| Year | Property taxes | Tax assessment |
|---|---|---|
| 2025 | $3,409 +1.3% | $22,490 |
| 2024 | $3,364 +18.3% | $22,490 +15% |
| 2023 | $2,844 -6.5% | $19,550 |
| 2022 | $3,040 -56.2% | $19,550 |
| 2021 | $6,940 +119.8% | $19,550 |
| 2020 | $3,158 +14.3% | $19,550 +15% |
| 2018 | $2,761 | $17,000 0% |
| 2017 | $2,761 +5.7% | $17,004 +0% |
| 2016 | $2,613 | $17,000 |
| 2015 | $2,613 | $17,000 |
| 2014 | $2,613 | $17,000 +2.1% |
| 2012 | -- | $16,650 +0.4% |
| 2010 | -- | $16,580 +38.3% |
| 2007 | $1,825 -40.8% | $11,990 |
| 2006 | $3,084 -2.1% | $11,990 |
| 2005 | $3,151 | $11,990 |
Find assessor info on the county website
Monthly payment
Est. payment
Payment breakdown
Explore the cost of this home by adjusting the details. Changes won't be saved.Climate risks
Neighborhood: Daniel Island
Nearby schools
Schools provided by the listing agent
- Elementary: Daniel Island
- Middle: Daniel Island
- High: Hanahan
Source: CTMLS. This data may not be complete. We recommend contacting the local school district to confirm school assignments for this home.
- $1,016,5003 bd2 ba1.9k sqft7056 Schooner St, Charleston, SC 29492Off Market
- $1,260,3004 bd3 ba2.5k sqft7064 Schooner St, Charleston, SC 29492Off Market

- $986,3003 bd3 ba1.7k sqft6030 Grand Council St, Charleston, SC 29492Off Market

- $1,699,0004 bd4 ba2.4k sqft6026 Grand Council St, Charleston, SC 29492For Sale

Similar homes
- $1,250,0003 bd3 ba1.8k sqft6064 Grand Council St, Charleston, SC 29492For Sale
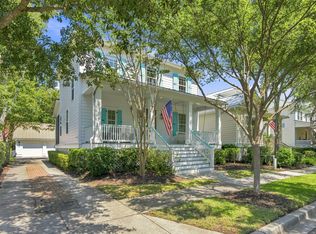
 MLS ID #26024476, Kristin Abbate. CTMLS
 - $1,399,0004 bd4 ba2.4k sqft1613 Bulline St, Charleston, SC 29492For Sale
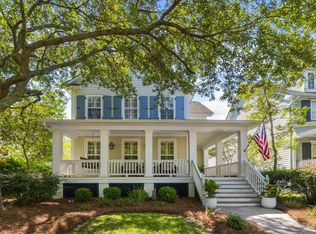 MLS ID #26025335, Carey Tipple. CTMLS
 - $1,499,0004 bd2 ba2.1k sqft1063 Barfield St, Charleston, SC 29492For Sale
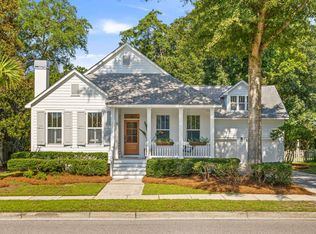 MLS ID #26024976, Jill Hamilton. CTMLS
 - $1,269,0004 bd4 ba2.9k sqft1298 Blue Sky Ln, Charleston, SC 29492For Sale
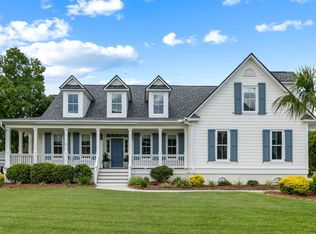 MLS ID #26020577, Chauncey Clark. CTMLS
 - $1,270,0003 bd3 ba2.1k sqft1414 Hooper St, Charleston, SC 29492For SaleMLS ID #26023055, Melissa Rollins. CTMLS
- $1,699,0004 bd4 ba2.4k sqft6026 Grand Council St, Charleston, SC 29492For SaleMLS ID #26026786, Tricia Peterson. CTMLS
- $1,489,0004 bd4 ba2.9k sqft1541 Willtown St, Charleston, SC 29492For SaleMLS ID #26024658, Giovanna Richard. CTMLS
- $1,140,0004 bd4 ba3.1k sqft1520 Faith St, Mount Pleasant, SC 29466For SaleMLS ID #26027508, Christy Siegling. CTMLS
- $1,150,0004 bd4 ba2.5k sqft1773 Huntington Dr, Charleston, SC 29407For SaleMLS ID #26025509, Scott Baskin. CTMLS
- $1,300,0004 bd3 ba2.1k sqft238 6th Ave, Mount Pleasant, SC 29464For SaleMLS ID #26024942, Melodie Smith. CTMLS
- $1,290,0005 bd5 ba3.8k sqft2805 Wagner Way, Mount Pleasant, SC 29466For SaleMLS ID #26027523, Cathy Cocolas. CTMLS
- $1,350,0004 bd4 ba2.1k sqft1350 Winifred St, Mount Pleasant, SC 29464For SaleMLS ID #26027331, Candy Acanfora. CTMLS
- $1,100,0004 bd4 ba2.3k sqft2301 N Creek Dr, Mount Pleasant, SC 29466For SaleMLS ID #26021476, Cameron Heileman. CTMLS
- $1,625,0004 bd3 ba2.4k sqft307 4th Ave, Mount Pleasant, SC 29464For SaleMLS ID #26027169, Lucia Lang. CTMLS
- $1,299,9903 bd3 ba2.1k sqft4 Saint Margaret St, Charleston, SC 29403For SaleMLS ID #26022575, Chamberlain Chesnut. CTMLS
- $975,0005 bd3 ba2.6k sqft1412 Tara Rd, Charleston, SC 29407For SaleMLS ID #26025010, Liz Best. CTMLS
- $1,239,0003 bd4 ba2.7k sqft539 Cooper Village Ln, Mount Pleasant, SC 29464For SaleMLS ID #26013883, Lauren Jefferson. CTMLS
- $705,0002 bd3 ba1.5k sqft2229 Daniel Island Dr, Charleston, SC 29492For SaleMLS ID #26021636, Bob Brennaman. CTMLS
- $1,395,0004 bd3 ba2k sqft130 Darlington Ave, Charleston, SC 29403For SaleMLS ID #26025006, Farrah Follmann. CTMLS
- $1,325,0004 bd4 ba3.2k sqft1817 Rushland Grove Ln, Johns Island, SC 29455For SaleMLS ID #26023855, Mary Lou Wertz. CTMLS
