Nestled on a quiet cul-de-sac backing to a peaceful wooded preserve, this freshly painted 5 BR, 4.5 BA home in Park West's Covington section offers flexible space and Lowcountry charm. The main floor features a primary suite, formal dining room, butler's pantry, and an open-concept kitchen flowing seamlessly into the family room and screened porch. Upstairs, find 4 additional bedrooms, 3 full baths, and a spacious bonus room ideal for multi-generational living or modern family needs.The first floor space is well crafted with functionality in mind greeting you with a formal dining room upon entry. This flows into a butler pantry, kitchen storage pantry and large gourmet kitchen featuring double ovens, large peninsula island and a gas stove cooktop. The kitchen highlights wonderful storage space and is open to the large family room and eat-in kitchen area with plenty of windows to allow natural light throughout. The first floor primary suite is easily accessible for first floor living and the laundry room is tucked away on the main level as well. Major upgrades include a tankless water heater, encapsulated crawl space (2025), new flooring upstairs (2026), custom garage shelving, and a 3-car garage, perfect for a golf cart, workshop and plenty of storage. Enjoy direct access to Covington's wooded trail loop behind the private fence and Park West amenities: resort-style zero-entry pool, lap/volleyball pools, tennis courts, playgrounds, and rec. center fields.
Active contingent
Price cut: $41K (10/21)
$1,249,000
2805 Wagner Way, Mount Pleasant, SC 29466
5beds
3,874sqft
Single Family Residence
Built in 2019
0.28 Acres Lot
$1,221,100 Zestimate®
$322/sqft
$-- HOA
What's special
Large family roomLarge gourmet kitchenQuiet cul-de-sacLarge peninsula islandFreshly paintedDouble ovensOpen-concept kitchen
- 42 days
- 534
- 30
Zillow last checked:
Listing updated:
Listed by:
Coldwell Banker Realty
Source: CTMLS,MLS#: 26027523
Facts & features
Interior
Bedrooms & bathrooms
- Bedrooms: 5
- Bathrooms: 5
- Full bathrooms: 4
- 1/2 bathrooms: 1
Rooms
- Room types: Bonus Room, Family Room, Dining Room, Utility Room, Bonus, Eat-In-Kitchen, Family, Foyer, Laundry, Separate Dining, Utility, Breakfast Room
Heating
- Heat Pump, Central
Cooling
- Central Air
Appliances
- Laundry: Washer Hookup, Electric Dryer Hookup, Laundry Room
Features
- High Ceilings, Garden Tub/Shower, Kitchen Island, Ceiling - Smooth, Walk-In Closet(s), Ceiling Fan(s), Eat-in Kitchen, Entrance Foyer
- Flooring: Ceramic Tile, Luxury Vinyl
- Windows: Window Treatments
- Number of fireplaces: 1
- Fireplace features: Family Room, Gas Log, One
Interior area
- Total structure area: 3,874
- Total interior livable area: 3,874 sqft
Property
Parking
- Total spaces: 3
- Parking features: Attached, Garage
- Attached garage spaces: 3
Features
- Levels: Two
- Stories: 2
- Patio & porch: Screened
- Fencing: Wood,Back Yard
Lot
- Size: 0.28 Acres
- Features: Cul-De-Sac, 0 - .5 Acre
Details
- Additional structures: Second Garage
- Parcel number: 5830300255
- Special conditions: Flood Insurance
Construction
Type & style
- Home type: SingleFamily
- Architectural style: Traditional
- Property subtype: Single Family Residence
Materials
- Cement Siding
- Foundation: Crawl Space
- Roof: Architectural
Condition
- New construction: No
- Year built: 2019
Utilities & green energy
- Sewer: Public Sewer
- Water: Public
- Utilities for property: Mt. P. W/S Comm, Dominion Energy
Community & HOA
Community
- Features: Clubhouse, Fitness Center, Pool, Park, Tennis Court(s), Walk/Jog Trails
- Subdivision: Park West
Location
- Region: Mount Pleasant
Financial & listing details
- Price per square foot: $322/sqft
- Tax assessed value: $1,170,200
- Annual tax amount: $2,772
- Date on market: 10/4/2026
- Listing terms: Any,Cash
Estimated market value
$1,221,100
$1.16M - $1.28M
$5,491/mo
Price history
| Date | Event | Price |
|---|---|---|
| 10/21/2026 | Price change | $1,249,000-3.2%$322/sqft |
Source:  CTMLS #26027523 Report a problem | ||
| 10/4/2026 | Listed for sale | $1,290,000+9.8%$333/sqft |
Source: CTMLS #26027523 Report a problem | ||
| 2/13/2026 | Sold | $1,175,000-2%$303/sqft |
Source: CTMLS #25026120 Report a problem | ||
| 10/17/2025 | Price change | $1,199,000-7.1%$309/sqft |
Source: CTMLS #25026120 Report a problem | ||
| 9/25/2025 | Listed for sale | $1,290,000+109.3%$333/sqft |
Source: CTMLS #25026120 Report a problem | ||
| 5/14/2019 | Sold | $616,379-10.7%$159/sqft |
Source: CTMLS #18025627 Report a problem | ||
| 8/6/2018 | Sold | $690,000$178/sqft |
Source: Public Record Report a problem | ||
Public tax history
| Year | Property taxes | Tax assessment |
|---|---|---|
| 2025 | $2,772 +12.3% | $28,340 +15% |
| 2024 | $2,469 +4.3% | $24,640 |
| 2023 | $2,367 +4.2% | $24,640 |
| 2022 | $2,271 -9.1% | $24,640 |
| 2021 | $2,498 -2.2% | $24,640 |
| 2020 | $2,553 -69.8% | $24,640 +164.9% |
| 2019 | $8,450 | $9,300 |
| 2017 | $8,450 | -- |
Find assessor info on the county website
Monthly payment
Est. payment
Payment breakdown
Explore the cost of this home by adjusting the details. Changes won't be saved.Climate risks
Neighborhood: 29466
Nearby schools
Schools provided by the listing agent
- Elementary: Charles Pinckney Elementary
- Middle: Cario
- High: Wando
Source: CTMLS. This data may not be complete. We recommend contacting the local school district to confirm school assignments for this home.
- $977,7004 bd3 ba2.4k sqft2804 Wagner Way, Mount Pleasant, SC 29466Off Market
- $1,006,400-- bd-- ba-- sqftWagner Way, Mount Pleasant, SC 29466Off Market
- $1,066,5004 bd4 ba3.2k sqft2809 Wagner Way, Mount Pleasant, SC 29466Off Market
- $1,089,0004 bd3 ba3.2k sqft2808 Wagner Way, Mount Pleasant, SC 29466Off Market
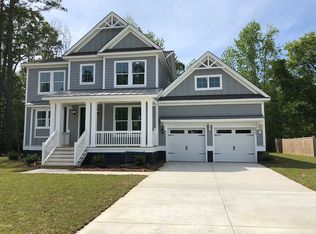
Similar homes
- $1,250,0007 bd5 ba4.2k sqft2142 Gulf Dr, Mount Pleasant, SC 29466For Sale

 MLS ID #26030597, Nick Crane. CTMLS
- $1,495,0004 bd3 ba3k sqft2600 John Boone Ct, Mount Pleasant, SC 29466For Sale
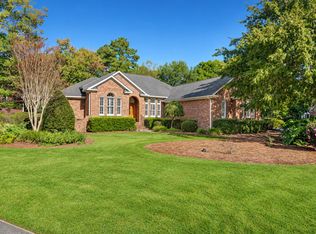 MLS ID #26030737, Leesa Northrup. CTMLS
- $1,298,0005 bd5 ba3.3k sqft1772 Agate Bay Dr, Mount Pleasant, SC 29466For Sale
 MLS ID #26028217, Lauren Simons. CTMLS
- $1,265,0004 bd4 ba3.6k sqft2993 Macauley Dr, Mount Pleasant, SC 29466For Sale
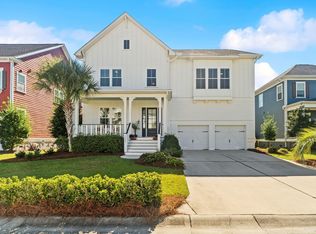 MLS ID #26028346, Nicole Madey. CTMLS
- $1,199,9905 bd4 ba3.2k sqft1831 Agate Bay Dr, Mount Pleasant, SC 29466For SaleMLS ID #26025563, Nora Delyra. CTMLS
- $1,200,0005 bd4 ba3.3k sqft2267 N Marsh Dr, Mount Pleasant, SC 29466For SaleMLS ID #26010728, Kristen Kern-whitehead. CTMLS
- $1,379,0004 bd3 ba3.2k sqft1640 Fort Palmetto Cir, Mount Pleasant, SC 29466For SaleMLS ID #26030053, Luis Bordon. CTMLS
- $899,9004 bd3 ba3.1k sqft2580 Larch Ln, Mount Pleasant, SC 29466For SaleMLS ID #26022509, Marty Chandler. CTMLS
- $1,224,9005 bd4 ba2.9k sqft1580 Farmers Way, Mount Pleasant, SC 29466For SaleMLS ID #26027446, Lynn Burnett. CTMLS
- $1,065,0004 bd4 ba3k sqft2671 Fountainhead Way, Mount Pleasant, SC 29466For SaleMLS ID #26029821, Justin Teachey. CTMLS
- $1,400,0004 bd4 ba3k sqft3894 Fifle St, Mount Pleasant, SC 29466For SaleMLS ID #26027893, Kelley Wynne. CTMLS
- $799,9004 bd4 ba2.8k sqft2576 Larch Ln, Mount Pleasant, SC 29466For SaleMLS ID #26024389, Susan Matthews-dachowski. CTMLS
- $1,575,0005 bd3 ba3.5k sqft2597 John Boone Ct, Mount Pleasant, SC 29466For SaleMLS ID #26024490, Lora Goolsby. CTMLS
- $1,280,0005 bd4 ba3.3k sqft519 Coaxum Rd, Mount Pleasant, SC 29464For SaleMLS ID #26017715, Nia Swinton-jenkins. CTMLS
- $1,395,0004 bd3 ba2.3k sqft1538 Menhaden Ln, Mount Pleasant, SC 29466For SaleMLS ID #26024870, Kara Stringer. CTMLS
- $1,575,0005 bd5 ba3.4k sqft1831 Bolden Dr, Mount Pleasant, SC 29466For SaleMLS ID #26027278, Melodie Smith. CTMLS
- $995,0003 bd3 ba2.8k sqft2216 Branch Creek Dr, Mount Pleasant, SC 29466For SaleMLS ID #26030195, Ellen O'neil. CTMLS
- $1,495,0004 bd4 ba3.3k sqft1432 Stratton Pl, Mount Pleasant, SC 29466For SaleMLS ID #26027807, Kara Stringer. CTMLS
- $1,025,0004 bd4 ba3.1k sqft3041 Ashburton Way, Mount Pleasant, SC 29466For SaleMLS ID #26018155, Delicia Deen. CTMLS
- $1,399,0004 bd3 ba2.9k sqft1541 Periwinkle Dr, Mount Pleasant, SC 29466For SaleMLS ID #26009352, Tracy Bertuglia. CTMLS
