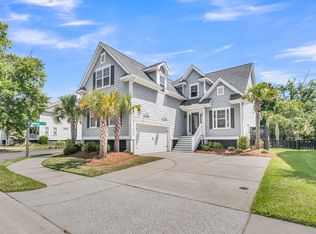
Tucked away on a private drive with no HOA and located within the highly sought-after Mount Pleasant school district, this beautifully maintained Craftsman-style home offers the perfect blend of charm, functionality, and flexibility. Inspired by one of Hunter Quinn Builders' most popular model homes, this spacious 5-bedroom, 3.5-bath residence boasts nearly 3,400 square feet of thoughtfully designed living space on an expansive 0.37-acre homesite.From the moment you step through the impressive 8-foot tinted glass front door, you'll appreciate the attention to detail throughout. Rich Craftsman trim work, elegant 6-inch baseboards, and abundant storage create a warm and inviting first impression.Just off the foyer, you'll find a private home office, convenient powder room, and an oversized under-stair storage area that wraps around for exceptional organization and storage possibilities. The heart of the home is the stunning gourmet kitchen, featuring Samsung stainless steel appliances, a custom vent hood, glass-front cabinetry, a large walk-in pantry, and an oversized island with seating for four (4) perfect for entertaining or gathering with family and friends. The open-concept living area is anchored by a cozy gas fireplace, while the home's gas stove and gas heating system provide efficiency and comfort year-round. The primary suite is conveniently located on the main floor and serves as a private retreat. Enjoy a luxurious ensuite bath complete with dual vanities, a soaking tub, separate glass-enclosed shower, private water closet, and a beautifully customized "Closets By Design" walk-in closet. Step outside to the covered back porch overlooking the fully fenced backyard--an outdoor oasis with endless possibilities. With room for a pool, accessory dwelling unit (ADU), workshop, garden, or outdoor entertaining area, this oversized lot provides both privacy and opportunity. Enjoy the peaceful wooded setting and the fragrant blooming jasmine that enhances the side yard each year. Upstairs, you'll find four (4) additional bedrooms, a spacious loft, and a thoughtfully designed second living area ideal for guests, hobbies, gaming, or a media room. Two bedrooms can enjoy access to a full bath with double vanities, linen storage, and a separate water closet and tub area. Two additional bedrooms are connected by a Jack-and-Jill bathroom, providing both convenience and privacy. Every bedroom has been updated with new ceiling fans for added comfort. The loft is perfect for a game room, sitting area or theatre. One of the home's standout features is its two laundry rooms, a rare and practical luxury. The main-floor laundry is conveniently located near the oversized three-car garage, which includes a service door for easy backyard access. Upstairs, the second laundry room includes a utility sink and folding station, making everyday living even more convenient. With its prime Mount Pleasant location, award-winning schools, no HOA restrictions, generous lot size, three-car garage, and flexible living spaces, this home offers the freedom, comfort, and lifestyle today's buyers are searching for. Come experience the perfect combination of privacy, space, and Lowcountry living, this exceptional home is ready to welcome you.
Active
Price cut: $55K (7/15)
$1,295,000
519 Coaxum Rd, Mount Pleasant, SC 29464
5beds
3,358sqft
Single Family Residence
Built in 2022
0.38 Acres Lot
$1,251,000 Zestimate®
$386/sqft
$-- HOA
What's special
Cozy gas fireplaceSpacious loftPeaceful wooded settingThree-car garageRich craftsman trim workLarge walk-in pantryStunning gourmet kitchen
- 87 days
- 571
- 32
Zillow last checked:
Listing updated:
Listed by:
Carolina One Real Estate 843-779-8660
Source: CTMLS,MLS#: 26017715
Facts & features
Interior
Bedrooms & bathrooms
- Bedrooms: 5
- Bathrooms: 4
- Full bathrooms: 3
- 1/2 bathrooms: 1
Rooms
- Room types: Bonus Room, Living/Dining Combo, Loft, Office, Utility Room, Bonus, Eat-In-Kitchen, Laundry, Utility
Heating
- Propane
Cooling
- Central Air
Appliances
- Laundry: Electric Dryer Hookup, Washer Hookup, Laundry Room
Features
- Ceiling - Smooth, Tray Ceiling(s), Garden Tub/Shower, Walk-In Closet(s), Ceiling Fan(s), Eat-in Kitchen
- Flooring: Carpet, Ceramic Tile, Luxury Vinyl
- Windows: Thermal Windows/Doors, Window Treatments, ENERGY STAR Qualified Windows
- Has fireplace: No
Interior area
- Total structure area: 3,358
- Total interior livable area: 3,358 sqft
Property
Parking
- Total spaces: 3
- Parking features: Garage, Attached
- Attached garage spaces: 3
Features
- Levels: Two
- Stories: 2
- Entry location: Ground Level
- Patio & porch: Front Porch, Screened
- Exterior features: Lawn Irrigation, Rain Gutters
- Fencing: Wood
Lot
- Size: 0.38 Acres
- Features: 0 - .5 Acre
Details
- Parcel number: 5560000499
Construction
Type & style
- Home type: SingleFamily
- Architectural style: Craftsman
- Property subtype: Single Family Residence
Materials
- Brick Veneer, Cement Siding
- Foundation: Slab
- Roof: Architectural
Condition
- New construction: No
- Year built: 2022
Utilities & green energy
- Sewer: Public Sewer
- Water: Public
- Utilities for property: Berkeley Elect Co-Op, Mt. P. W/S Comm
Green energy
- Green verification: HERS Index Score
- Energy efficient items: HVAC, Insulation
Community & HOA
Community
- Subdivision: Snowden
Location
- Region: Mount Pleasant
Financial & listing details
- Price per square foot: $386/sqft
- Tax assessed value: $870,000
- Annual tax amount: $3,341
- Date on market: 6/18/2026
- Listing terms: Cash,Conventional,FHA,VA Loan
Estimated market value
$1,251,000
$1.19M - $1.31M
$7,240/mo
Price history
| Date | Event | Price |
|---|---|---|
| 7/15/2026 | Price change | $1,295,000-4.1%$386/sqft |
Source:  CTMLS #26017715 Report a problem CTMLS #26017715 Report a problem | ||
| 6/18/2026 | Listed for sale | $1,350,000+62.5%$402/sqft |
Source: CTMLS #26017715 Report a problem | ||
| 11/30/2022 | Sold | $830,715+102.6%$247/sqft |
Source: CTMLS #21025665 Report a problem | ||
| 7/29/2021 | Sold | $410,000+310%$122/sqft |
Source: Public Record Report a problem | ||
| 4/27/2016 | Sold | $100,000$30/sqft |
Source: Public Record Report a problem | ||
Public tax history
| Year | Property taxes | Tax assessment |
|---|---|---|
| 2025 | $3,341 +3.4% | $34,800 +4.8% |
| 2024 | $3,232 -73% | $33,200 -33.3% |
| 2023 | $11,977 +323.8% | $49,800 +304.9% |
| 2022 | $2,826 +152.2% | $12,300 +156.3% |
| 2021 | $1,121 -18.6% | $4,800 -20% |
| 2020 | $1,376 | $6,000 |
| 2019 | $1,376 | $6,000 |
| 2017 | $1,376 -0.1% | $6,000 +147.9% |
| 2016 | $1,378 +148.8% | $2,420 |
| 2015 | $554 +4.9% | $2,420 |
| 2014 | $528 | -- |
| 2011 | $528 +24.1% | -- |
| 2010 | $425 +425.3% | $2,100 +425% |
| 2009 | $81 | $400 |
Find assessor info on the county website
Monthly payment
Est. payment
Payment breakdown
Explore the cost of this home by adjusting the details. Changes won't be saved.Climate risks
Neighborhood: 29464
Nearby schools
Schools provided by the listing agent
- Elementary: Belle Hall
- Middle: Laing
- High: Lucy Beckham
Source: CTMLS. This data may not be complete. We recommend contacting the local school district to confirm school assignments for this home.
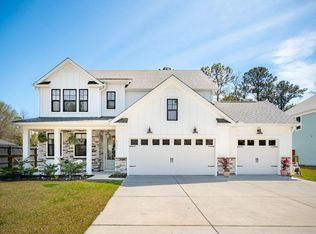
- $1,260,0005 bd4 ba3.1k sqft523 Coaxum Rd, Mount Pleasant, SC 29464Sold
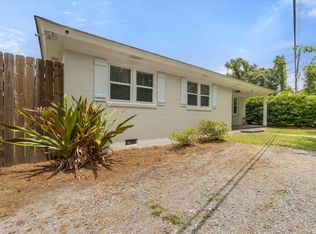
- $596,7004 bd2 ba1.6k sqft831 Long Point Rd, Mount Pleasant, SC 29464Off Market
- $580,9003 bd1 ba1.2k sqft841 Long Point Rd, Mount Pleasant, SC 29464Off Market
- $368,0003 bd2 ba984 sqft833 Long Point Rd, Mount Pleasant, SC 29464Off Market
Similar homes
- $1,275,0004 bd3 ba2.8k sqft1105 Quiet Rd, Mount Pleasant, SC 29464For Sale
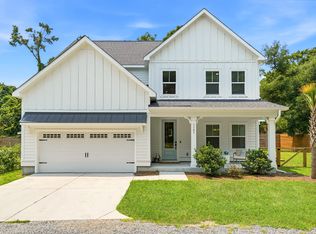
 MLS ID #26021705, Bill Trull. CTMLS
 - $1,650,0004 bd3 ba3.1k sqft1055 Royalist Rd, Mount Pleasant, SC 29464For Sale
 MLS ID #26019461, Josh Lentz. CTMLS
 - $1,900,0005 bd4 ba3.7k sqft1291 S Barksdale Rd, Mount Pleasant, SC 29464For Sale
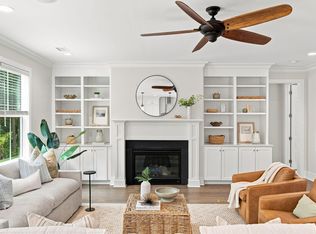 MLS ID #26024303, Layne Mccombs Kipp. CTMLS
 - $1,375,0005 bd4 ba3.3k sqft1560 Red Tide Rd, Mount Pleasant, SC 29466For Sale
 MLS ID #26015436, Brie Kennedy. CTMLS
 - $1,239,9995 bd4 ba3.3k sqft3438 Attley St, Mount Pleasant, SC 29466For SaleMLS ID #26014081, Russell Auth. CTMLS
- $1,900,0005 bd4 ba3.8k sqft1144 Pleasant Pines Rd, Mount Pleasant, SC 29464For SaleMLS ID #26016035, Clint Kelly. CTMLS
- $1,249,0006 bd5 ba3.6k sqft4066 Blackmoor St, Mount Pleasant, SC 29466For SaleMLS ID #26021640, Brent Horne. CTMLS
- $1,495,0004 bd4 ba2.2k sqft22 Pearl St, Mount Pleasant, SC 29464For SaleMLS ID #26023077, Jackie Scarafile. CTMLS
- $1,295,0006 bd4 ba4.1k sqft106 Berkshire Dr, Charleston, SC 29492For SaleMLS ID #26022247, Catherine Ray. CTMLS
- $1,595,0005 bd4 ba3.7k sqft1407 Dahlia Rd, Mount Pleasant, SC 29464For SaleMLS ID #26015399, Gary Langhoff. CTMLS
- $925,0004 bd3 ba2.5k sqft1640 Fairway Place Ln, Mount Pleasant, SC 29464For SaleMLS ID #26023816, Kathy Sumner. CTMLS
- $1,199,0007 bd5 ba4.2k sqft2142 Gulf Dr, Mount Pleasant, SC 29466For SaleMLS ID #26009387, Nick Crane. CTMLS
- $1,269,0004 bd4 ba2.9k sqft1298 Blue Sky Ln, Charleston, SC 29492For SaleMLS ID #26020577, Chauncey Clark. CTMLS
- $1,149,0004 bd4 ba2.6k sqft1613 Farmers Way, Mount Pleasant, SC 29466For SaleMLS ID #26018417, Meghan Webster. CTMLS
- $1,100,0004 bd4 ba2.3k sqft2301 N Creek Dr, Mount Pleasant, SC 29466For SaleMLS ID #26021476, Cameron Heileman. CTMLS
- $1,275,0004 bd3 ba3k sqft2008 Sanders House St, Charleston, SC 29492For SaleMLS ID #26022990, Ellis Grossman. CTMLS
- $999,0006 bd5 ba3.5k sqft2251 Spring Hope Dr, Mount Pleasant, SC 29466For SaleMLS ID #26016473, David Bragg. CTMLS
- $1,925,0004 bd5 ba4.2k sqft882 Tupelo Bay Dr, Mount Pleasant, SC 29464For SaleMLS ID #26013374, Dan Delanty. CTMLS
- $1,295,0006 bd6 ba3.5k sqft1055 Stonehenge Dr, Hanahan, SC 29410For SaleMLS ID #26021030, Alex Brener. CTMLS
- $1,199,9994 bd4 ba3.2k sqft3656 Spindrift Dr, Mount Pleasant, SC 29466For SaleMLS ID #26012044, Holly Gotts. CTMLS
