Behind one of Snee Farm's most established addresses, you'll find something rare: a home taken down to the studs and thoughtfully rebuilt. Picture your drive home through Snee Farm's beautiful, tree-lined entrance and manicured landscaping, into an established neighborhood that feels tucked away yet keeps you minutes from Boone Hall, the area's best dining and shopping, and historic downtown Charleston, with a quick trip across the connector to the beaches of Isle of Palms and Sullivan's Island, all paired with the peace of mind of brand-new systems throughout. This was a comprehensive down-to-the-studs renovation, right down to the floor joists and subflooring.Every major system is new. New roof, new windows, new HVAC. The home was reworked from the studs out, so the contractor timelines and the renovation guesswork are already handled for you. All that's left is to move in. Inside, 3,260 square feet unfold across 4 bedrooms and 2.5 baths. You get a fully reimagined kitchen, refined finishes, and light-filled living spaces designed for the way you actually live and entertain. This is turnkey in the truest sense: a home that feels brand-new, set in an established neighborhood. Step outside and the Snee Farm lifestyle is yours. For the active set, the country club offers golf, a pool, tennis, and pickleball just around the corner. Even better, you enjoy it all with one of the lowest master HOA assessments among the area's planned communities. Homes like this, with a full renovation inside a legacy address, rarely come to market. Come see it for yourself, and schedule your private tour today.
Active
Price cut: $50K (8/14)
$1,650,000
1055 Royalist Rd, Mount Pleasant, SC 29464
4beds
3,160sqft
Single Family Residence
Built in 1973
10,018 Square Feet Lot
$1,575,200 Zestimate®
$522/sqft
$-- HOA
What's special
Refined finishesNew roofNew hvacBrand-new systems throughoutNew windowsFully reimagined kitchenManicured landscaping
- 69 days
- 855
- 37
Zillow last checked:
Listing updated:
Listed by:
SERHANT
Source: CTMLS,MLS#: 26019461
Facts & features
Interior
Bedrooms & bathrooms
- Bedrooms: 4
- Bathrooms: 3
- Full bathrooms: 2
- 1/2 bathrooms: 1
Rooms
- Room types: Bonus Room, Game Room, Sun Room, Bonus, Eat-In-Kitchen, Formal Living, Game, Laundry, Sun
Heating
- Central, Electric
Cooling
- Central Air
Appliances
- Laundry: Laundry Room
Features
- Ceiling - Cathedral/Vaulted, Ceiling - Smooth, Garden Tub/Shower, Kitchen Island, Walk-In Closet(s), Ceiling Fan(s), Eat-in Kitchen, Formal Living
- Flooring: Ceramic Tile, Luxury Vinyl
- Windows: Window Treatments, ENERGY STAR Qualified Windows
- Number of fireplaces: 1
- Fireplace features: Living Room, One
Interior area
- Total structure area: 3,160
- Total interior livable area: 3,160 sqft
Property
Parking
- Total spaces: 1.5
- Parking features: Garage, Garage Door Opener
- Garage spaces: 1.5
Features
- Levels: Two
- Stories: 2
- Patio & porch: Patio, Covered
- Exterior features: Rain Gutters
- Fencing: Perimeter
Lot
- Size: 10,018 Square Feet
- Features: On Golf Course
Details
- Parcel number: 5620200104
Construction
Type & style
- Home type: SingleFamily
- Architectural style: Traditional
- Property subtype: Single Family Residence
Materials
- Brick
- Foundation: Crawl Space, Slab
- Roof: Asphalt
Condition
- New construction: No
- Year built: 1973
Utilities & green energy
- Sewer: Public Sewer
- Water: Public
- Utilities for property: Dominion Energy, Mt. P. W/S Comm
Green energy
- Energy efficient items: HVAC
Community & HOA
Community
- Features: Clubhouse, Club Membership Available, Golf, Pool, Tennis Court(s), Trash, Walk/Jog Trails
- Security: Security System
- Subdivision: Snee Farm
Location
- Region: Mount Pleasant
Financial & listing details
- Price per square foot: $522/sqft
- Tax assessed value: $850,000
- Annual tax amount: $3,230
- Date on market: 7/8/2026
- Listing terms: Any
Estimated market value
$1,575,200
$1.50M - $1.65M
$5,765/mo
Price history
| Date | Event | Price |
|---|---|---|
| 8/14/2026 | Price change | $1,650,000-2.9%$522/sqft |
Source:  CTMLS #26019461 Report a problem CTMLS #26019461 Report a problem | ||
| 7/28/2026 | Price change | $1,699,999-2.9%$538/sqft |
Source: CTMLS #26019461 Report a problem | ||
| 7/8/2026 | Listed for sale | $1,750,000-4.8%$554/sqft |
Source: CTMLS #26019461 Report a problem | ||
| 8/27/2025 | Listing removed | $1,837,500$581/sqft |
Source: CTMLS #25013650 Report a problem | ||
| 7/6/2025 | Price change | $1,837,500-0.7%$581/sqft |
Source: CTMLS #25013650 Report a problem | ||
| 6/13/2025 | Price change | $1,850,000-2.1%$585/sqft |
Source: CTMLS #25013650 Report a problem | ||
| 5/22/2025 | Price change | $1,890,000-0.5%$598/sqft |
Source: CTMLS #25013650 Report a problem | ||
| 5/16/2025 | Listed for sale | $1,900,000+143.6%$601/sqft |
Source: CTMLS #25013650 Report a problem | ||
| 7/10/2023 | Sold | $780,000-2.5%$247/sqft |
Source: CTMLS #23012218 Report a problem | ||
| 6/2/2023 | Contingent | $799,900$253/sqft |
Source: CTMLS #23012218 Report a problem | ||
| 5/31/2023 | Listed for sale | $799,900-13.5%$253/sqft |
Source: CTMLS #23012218 Report a problem | ||
| 5/29/2023 | Listing removed | $925,000$293/sqft |
Source: CTMLS #23010855 Report a problem | ||
| 5/24/2023 | Listed for sale | $925,000+137.2%$293/sqft |
Source: CTMLS #23010855 Report a problem | ||
| 6/7/2004 | Sold | $390,000$123/sqft |
Source: Public Record Report a problem | ||
Public tax history
| Year | Property taxes | Tax assessment |
|---|---|---|
| 2025 | $3,230 +7.2% | $34,000 +9% |
| 2024 | $3,013 +78.8% | $31,200 +82.6% |
| 2023 | $1,685 +5.1% | $17,090 |
| 2022 | $1,603 -8.9% | $17,090 |
| 2021 | $1,760 -3.2% | $17,090 |
| 2020 | $1,819 | $17,090 +15% |
| 2019 | $1,819 | $14,860 |
| 2017 | $1,819 +16% | $14,860 |
| 2016 | $1,568 +5% | $14,860 |
| 2015 | $1,493 -4.3% | $14,860 |
| 2014 | $1,560 | -- |
| 2011 | $1,560 +36% | -- |
| 2010 | $1,147 -2.1% | $11,250 |
| 2009 | $1,172 +9.2% | $11,250 |
| 2008 | $1,074 -34% | $11,250 |
| 2006 | $1,627 -2% | $11,250 |
| 2005 | $1,661 +8.6% | $11,250 +36.5% |
| 2004 | $1,530 +10.8% | $8,240 |
| 2003 | $1,381 +21.9% | $8,240 +14.4% |
| 2002 | $1,132 +37.4% | $7,200 +40.9% |
| 2000 | $824 | $5,110 |
Find assessor info on the county website
Monthly payment
Est. payment
Payment breakdown
Explore the cost of this home by adjusting the details. Changes won't be saved.Climate risks
Neighborhood: 29464
Nearby schools
Schools provided by the listing agent
- Elementary: James B Edwards
- Middle: Moultrie
- High: Lucy Beckham
Source: CTMLS. This data may not be complete. We recommend contacting the local school district to confirm school assignments for this home.
- $1,294,1005 bd4 ba2.8k sqft1059 Deleisseline Blvd, Mount Pleasant, SC 29464Off Market
- $1,194,9003 bd2 ba2.6k sqft1051 Royalist Rd, Mount Pleasant, SC 29464Off Market
- $906,3003 bd2 ba2k sqft1056 Royalist Rd, Mount Pleasant, SC 29464Off Market
- $1,800,0004 bd3 ba2.8k sqft1063 Deleisseline Blvd, Mount Pleasant, SC 29464Sold

Similar homes
- $1,799,0004 bd4 ba2.7k sqft1134 Greenview Ln, Mount Pleasant, SC 29464For Sale

 MLS ID #26020879, Peter Kouten. CTMLS
 - $1,995,0004 bd4 ba3.3k sqft558 Island Walk E, Mount Pleasant, SC 29464For Sale
 MLS ID #26025588, Kalyn Harmon Smythe. CTMLS
 - $1,650,0004 bd3 ba2.7k sqft2600 John Boone Ct, Mount Pleasant, SC 29466For Sale
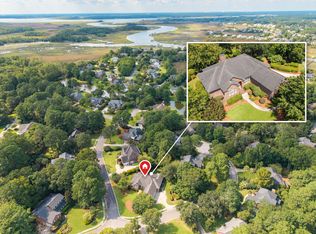 MLS ID #26022241, Franne Schwarb. CTMLS
 - $1,295,0005 bd4 ba3.3k sqft519 Coaxum Rd, Mount Pleasant, SC 29464For Sale
 MLS ID #26017715, Nia Swinton-jenkins. CTMLS
 - $1,900,0005 bd4 ba3.7k sqft1291 S Barksdale Rd, Mount Pleasant, SC 29464For SaleMLS ID #26024303, Layne Mccombs Kipp. CTMLS
- $1,495,0004 bd4 ba2.2k sqft22 Pearl St, Mount Pleasant, SC 29464For SaleMLS ID #26023077, Jackie Scarafile. CTMLS
- $905,0004 bd3 ba2.5k sqft1640 Fairway Place Ln, Mount Pleasant, SC 29464For SaleMLS ID #26023816, Kathy Sumner. CTMLS
- $1,595,0005 bd4 ba3.7k sqft1407 Dahlia Rd, Mount Pleasant, SC 29464For SaleMLS ID #26015399, Gary Langhoff. CTMLS
- $1,425,0004 bd3 ba3.1k sqft1416 Dahlia Rd, Mount Pleasant, SC 29464For SaleMLS ID #26020911, Scott Person. CTMLS
- $1,900,0005 bd4 ba3.8k sqft1144 Pleasant Pines Rd, Mount Pleasant, SC 29464For SaleMLS ID #26016035, Clint Kelly. CTMLS
- $1,925,0004 bd5 ba4.2k sqft882 Tupelo Bay Dr, Mount Pleasant, SC 29464For SaleMLS ID #26013374, Dan Delanty. CTMLS
- $1,450,0005 bd4 ba3.4k sqft2258 Tillage St, Mount Pleasant, SC 29466For SaleMLS ID #26025572, Wendy Whitaker. CTMLS
- $1,475,0004 bd4 ba2.7k sqft2417 Old Georgetown Rd, Mount Pleasant, SC 29466For SaleMLS ID #26015719, Kristie Potts. CTMLS
- $1,449,0003 bd3 ba1.7k sqft1175 Lazy Ln, Mount Pleasant, SC 29464For SaleMLS ID #26018502, Gary Langhoff. CTMLS
- $1,649,0004 bd4 ba2.4k sqft136 Etiwan Park St, Charleston, SC 29492For SaleMLS ID #26024891, Margaret Baird. CTMLS
- $1,749,9994 bd4 ba3.4k sqft2276 Minifarm Way, Mount Pleasant, SC 29466For SaleMLS ID #26025233, Nanda Ragala. CTMLS
- $1,275,0004 bd3 ba2.8k sqft1105 Quiet Rd, Mount Pleasant, SC 29464For SaleMLS ID #26021705, Bill Trull. CTMLS
- $1,585,0004 bd4 ba3.2k sqft3965 Bryson Ln, Mount Pleasant, SC 29466For SaleMLS ID #26017103, Troy Phillips. CTMLS
- $1,449,0004 bd4 ba2.9k sqft729 Fort Sumter Dr, Charleston, SC 29412For SaleMLS ID #26025544, Bunker Burr. CTMLS
- $1,500,0004 bd4 ba3k sqft2041 Ashburton Way, Mount Pleasant, SC 29466For SaleMLS ID #26015552, Braden Gresham. CTMLS
