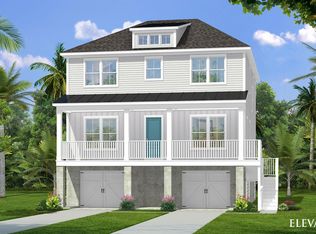
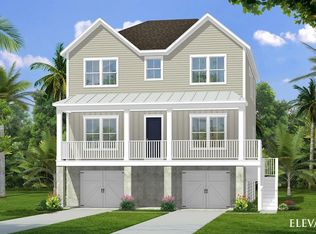
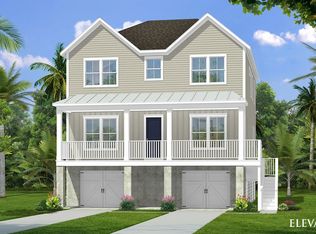
This exceptional elevated home perfectly blends sophisticated modern upgrades with seamless coastal living in one of Mount Pleasant's most desirable neighborhoods. Designed for effortless modern living, the property offers total peace of mind with a transferable cosmetic builder warranty and premium, automatic blinds installed throughout the entire home for instant, touch-of-a-button privacy.The main level welcomes you with an elegant private study, a convenient powder room, and a formal dining room that sets the stage for memorable gatherings. A beautifully appointed butler's pantry--complete with custom cabinetry, a tiled backsplash, a wet bar, and a built-in wine refrigerator--connects the dining space to a spectacular chef's kitchen. Designed to impress, the kitchen boasts soaring 10-foot ceiling-height cabinetry, an oversized walk-in pantry, a gas cooktop with a pot filler, a farmhouse sink, and an expansive center island. This culinary space flows seamlessly into a bright, open living room, creating an inviting heart of the home. Step outside to the large screened-in porch to enjoy peaceful, private views of the wooded HOA buffer that borders the side and rear of the property. Upstairs, the home transitions into a quiet sanctuary housing all four bedrooms, a full guest bath, and a conveniently located laundry room. Offering exceptional versatility, one of the secondary bedrooms features a premium, space-saving Murphy bed, making it perfect for a flexible home office or guest suite. The spacious owner's suite serves as a true retreat, featuring an oversized walk-in closet with custom cabinetry and a luxurious ensuite bath anchored by a massive Roman walk-in shower. Beneath the main living levels, the elevated construction provides incredible structural versatility. The ground level offers parking for up to three vehicles, room for a golf cart, and abundant extra storage perfect for a home gym, a workshop, or hobby space. For added convenience and long-term accessibility, the home is also entirely elevator-ready. Ideally situated, this property places the best of the Charleston area at your doorstep. You are within walking distance of the Shoppes at Seaside Farms, just two minutes from Mount Pleasant Towne Centre, and less than 10 minutes from the pristine beaches of Isle of Palms. Combined with a highly sought-after school district, this exceptional home offers an unparalleled coastal lifestyle. Come experience it for yourself!
Active contingent
$1,425,000
1416 Dahlia Rd, Mount Pleasant, SC 29464
4beds
3,150sqft
Single Family Residence
Built in 2025
10,018 Square Feet Lot
$1,387,400 Zestimate®
$452/sqft
$-- HOA
What's special
Farmhouse sinkExpansive center islandSophisticated modern upgradesLarge screened-in porchElegant private studyWet barBuilt-in wine refrigerator
- 65 days
- 1,123
- 43
Zillow last checked:
Listing updated:
Listed by:
Carolina Elite Real Estate admin@carolinaelitere.com
Source: CTMLS,MLS#: 26020911
Facts & features
Interior
Bedrooms & bathrooms
- Bedrooms: 4
- Bathrooms: 3
- Full bathrooms: 2
- 1/2 bathrooms: 1
Rooms
- Room types: Family Room, Dining Room, Eat-In-Kitchen, Family, Laundry, Pantry, Separate Dining, Study
Heating
- Heat Pump, Central
Cooling
- Central Air
Appliances
- Laundry: Laundry Room
Features
- High Ceilings, Kitchen Island, Walk-In Closet(s), Wet Bar, Ceiling Fan(s), Eat-in Kitchen, Pantry
- Flooring: Luxury Vinyl
- Windows: Window Treatments
- Has fireplace: Yes
- Fireplace features: Living Room
Interior area
- Total structure area: 3,150
- Total interior livable area: 3,150 sqft
Property
Parking
- Total spaces: 3
- Parking features: Garage, Garage Door Opener
- Garage spaces: 3
Features
- Levels: Two
- Stories: 2
- Patio & porch: Covered, Front Porch, Screened
- Exterior features: Lawn Irrigation
- Waterfront features: Pond
Lot
- Size: 10,018 Square Feet
- Features: Wooded
Details
- Parcel number: 5610900436
Construction
Type & style
- Home type: SingleFamily
- Architectural style: Traditional
- Property subtype: Single Family Residence
Materials
- Cement Siding
- Foundation: Raised
- Roof: Architectural,Metal
Condition
- New construction: No
- Year built: 2025
Utilities & green energy
- Sewer: Public Sewer
- Water: Public
- Utilities for property: Mt. P. W/S Comm, Dominion Energy
Community & HOA
Community
- Subdivision: Fiddlers Cove
Location
- Region: Mount Pleasant
Financial & listing details
- Price per square foot: $452/sqft
- Tax assessed value: $230,676
- Annual tax amount: $3,371
- Date on market: 7/22/2026
- Listing terms: Cash,Conventional,FHA,VA Loan
Estimated market value
$1,387,400
$1.32M - $1.46M
$6,768/mo
Price history
| Date | Event | Price |
|---|---|---|
| 7/22/2026 | Listed for sale | $1,425,000+18.8%$452/sqft |
Source:  CTMLS #26020911 Report a problem CTMLS #26020911 Report a problem | ||
| 12/9/2025 | Sold | $1,200,000-2%$381/sqft |
Source: Public Record Report a problem | ||
| 7/29/2025 | Listing removed | $1,224,990$389/sqft |
Source:  DRB Homes Report a problem DRB Homes Report a problem | ||
| 7/5/2025 | Price change | $1,224,990-2%$389/sqft |
Source: DRB Homes Report a problem | ||
| 7/4/2025 | Price change | $1,249,990+2%$397/sqft |
Source: DRB Homes Report a problem | ||
| 7/2/2025 | Price change | $1,224,990-2%$389/sqft |
Source: DRB Homes Report a problem | ||
| 6/14/2025 | Listed for sale | $1,249,990$397/sqft |
Source: DRB Homes Report a problem | ||
Public tax history
| Year | Property taxes | Tax assessment |
|---|---|---|
| 2025 | $3,371 | $13,840 |
| 2024 | -- | -- |
Find assessor info on the county website
Monthly payment
Est. payment
Payment breakdown
Explore the cost of this home by adjusting the details. Changes won't be saved.Climate risks
Neighborhood: 29464
Nearby schools
Schools provided by the listing agent
- Elementary: Mamie Whitesides
- Middle: Moultrie
- High: Lucy Beckham
Source: CTMLS. This data may not be complete. We recommend contacting the local school district to confirm school assignments for this home.
Similar homes
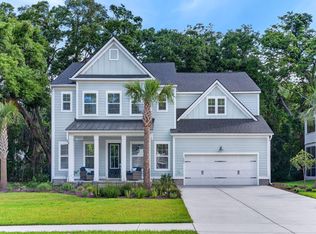
- $1,595,0005 bd4 ba3.7k sqft1407 Dahlia Rd, Mount Pleasant, SC 29464For Sale
 MLS ID #26015399, Gary Langhoff. CTMLS
 - $1,549,0003 bd3 ba2.5k sqft1171 Welcome Dr, Mount Pleasant, SC 29464For Sale
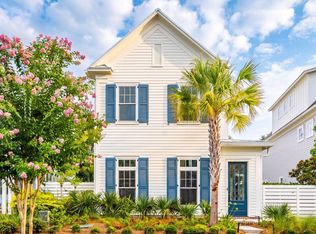 MLS ID #26024686, Ginn Maiers. CTMLS
 - $1,650,0004 bd3 ba3.1k sqft1055 Royalist Rd, Mount Pleasant, SC 29464For Sale
 MLS ID #26019461, Josh Lentz. CTMLS
 - $1,450,0005 bd4 ba3.4k sqft2258 Tillage St, Mount Pleasant, SC 29466For Sale
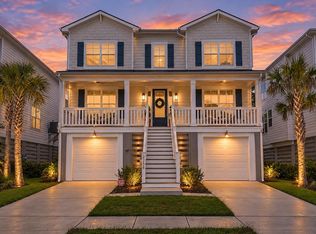 MLS ID #26025572, Wendy Whitaker. CTMLS
 - $1,435,0005 bd4 ba2.9k sqft1533 Asher Ave, Mount Pleasant, SC 29466For SaleMLS ID #26022890, Kelly Weber. CTMLS
- $1,375,0005 bd4 ba3.3k sqft1560 Red Tide Rd, Mount Pleasant, SC 29466For SaleMLS ID #26015436, Brie Kennedy. CTMLS
- $1,450,0004 bd3 ba2.3k sqft1538 Menhaden Ln, Mount Pleasant, SC 29466For SaleMLS ID #26024870, Kara Stringer. CTMLS
- $1,580,0004 bd3 ba2.7k sqft2600 John Boone Ct, Mount Pleasant, SC 29466For SaleMLS ID #26022241, Franne Schwarb. CTMLS
- $999,0005 bd3 ba2.7k sqft1508 Keshi Pearl Dr, Mount Pleasant, SC 29466For SaleMLS ID #25030700, Lauren Newman. CTMLS
- $1,399,0004 bd3 ba2.9k sqft1541 Periwinkle Dr, Mount Pleasant, SC 29466For SaleMLS ID #26009352, Tracy Bertuglia. CTMLS
- $899,0004 bd4 ba2.6k sqft629 Bridlewood Ln, Mount Pleasant, SC 29464For SaleMLS ID #26017418, Kristen Kern-whitehead. CTMLS
- $890,0004 bd3 ba2.5k sqft1640 Fairway Place Ln, Mount Pleasant, SC 29464For SaleMLS ID #26023816, Kathy Sumner. CTMLS
- $1,239,0003 bd4 ba2.7k sqft539 Cooper Village Ln, Mount Pleasant, SC 29464For SaleMLS ID #26013883, Lauren Jefferson. CTMLS
- $1,225,0005 bd4 ba2.9k sqft1580 Farmers Way, Mount Pleasant, SC 29466For SaleMLS ID #26021450, Lynn Burnett. CTMLS
- $1,395,0002 bd3 ba1.8k sqft155 Wingo Way #425, Mount Pleasant, SC 29464For SaleMLS ID #26025769, Meghan Webster. CTMLS
- $1,890,0005 bd5 ba4.1k sqft1924 Shields Ln, Mount Pleasant, SC 29466For SaleMLS ID #26026688, Jill Hamilton. CTMLS
- $1,489,0004 bd4 ba2.9k sqft1541 Willtown St, Charleston, SC 29492For SaleMLS ID #26024658, Giovanna Richard. CTMLS
- $1,050,0004 bd3 ba2.8k sqft3728 Abercrombie Ct, Mount Pleasant, SC 29466For SaleMLS ID #26026302, Cathy Sembower. CTMLS
- $1,749,9994 bd4 ba3.4k sqft2276 Minifarm Way, Mount Pleasant, SC 29466For SaleMLS ID #26025233, Nanda Ragala. CTMLS
- $875,0005 bd4 ba3k sqft223 Swallowtail Ct, Mount Pleasant, SC 29464For SaleMLS ID #26024419, Lauren Delamater. CTMLS
