Our New Roanoke drive under plan is currently under construction with an estimated delivery in Late 2025/Early 2026! The first floor features a formal dining room, study, huge pantry/back kitchen, wet bar/butler's pantry and open living/kitchen layout. Outdoor Living is great with a screened-in side porch! Upstairs, you will find the owner's suite with Roman Shower, Loft Area, 2 guest bedrooms, and laundry room. There are many upgrades included such as LVP flooring throughout, a gourmet kitchen with stacked cabinets, and wood hood over the cooktop. Community is located within 1 minute of The Market at Oakland shops and approximately 5 minutes to IOP Front Beach!!
Closed
$1,232,000
1412 Dahlia Dr, Mount Pleasant, SC 29464
3beds
3,046sqft
Single Family Residence
Built in 2025
10,018 Square Feet Lot
$1,239,600 Zestimate®
$404/sqft
$7,251 Estimated rent
Home value
$1,239,600
$1.18M - $1.30M
$7,251/mo
Zestimate® history
Owner options
List your home for rent
$7,251/mo
Rent Zestimate®
Find your next renter with Zillow Rental Manager. Plus, with online applications, you can quickly screen prospective tenants – for free.
$7,251/mo
Rent Zestimate®
Refinance and save
$5,547/mo
Est. payment
Refinancing to a lower rate could help reduce your monthly payments and save thousands over the life of the loan.
$5,547/mo
Est. payment
Explore your selling options
Work with a Zillow partner agent
Leverage their expertise and Zillow's premium Showcase listings to get your home seen by more buyers.
Get startedList with your own agent
Get your home in front of millions of buyers by listing it on Zillow.
Learn how to do itSell it yourself
Take full control of how buyers see your home on Zillow by listing For Sale by Owner (FSBO).
List your homeWhat's special
Zillow last checked:
Listing updated:
Listed by:
DRB Group South Carolina, LLC
Bought with:
Carolina One Real Estate
Source: CTMLS,MLS#: 25025030
Facts & features
Interior
Bedrooms & bathrooms
- Bedrooms: 3
- Bathrooms: 3
- Full bathrooms: 2
- 1/2 bathrooms: 1
Rooms
- Room types: Family Room, Loft, Dining Room, Eat-In-Kitchen, Family, Foyer, Laundry, Pantry, Separate Dining, Study
Heating
- Heat Pump
Cooling
- Central Air
Appliances
- Laundry: Electric Dryer Hookup, Washer Hookup, Laundry Room
Features
- Ceiling - Smooth, Tray Ceiling(s), High Ceilings, Kitchen Island, Walk-In Closet(s), Wet Bar, Eat-in Kitchen, Entrance Foyer, Pantry
- Flooring: Ceramic Tile, Luxury Vinyl
- Windows: Thermal Windows/Doors, ENERGY STAR Qualified Windows
- Number of fireplaces: 1
- Fireplace features: Family Room, One, Other
Interior area
- Total structure area: 3,046
- Total interior livable area: 3,046 sqft
Property
Parking
- Total spaces: 3
- Parking features: Garage, Attached, Garage Door Opener
- Attached garage spaces: 3
Features
- Levels: Two
- Stories: 2
- Entry location: Ground Level
- Patio & porch: Covered, Front Porch, Screened
- Exterior features: Lawn Irrigation, Rain Gutters
Lot
- Size: 10,018 Square Feet
- Features: 0 - .5 Acre, Level, Wooded
Details
- Special conditions: 10 Yr Warranty,Flood Insurance
Construction
Type & style
- Home type: SingleFamily
- Architectural style: Traditional
- Property subtype: Single Family Residence
Materials
- Cement Siding
- Foundation: Raised
- Roof: Architectural,Metal
Condition
- New construction: Yes
- Year built: 2025
Details
- Warranty included: Yes
Utilities & green energy
- Sewer: Public Sewer
- Water: Public
- Utilities for property: Dominion Energy, Mt. P. W/S Comm
Green energy
- Energy efficient items: HVAC
Community & HOA
Community
- Features: Trash, Walk/Jog Trails
- Subdivision: Fiddlers Cove
Location
- Region: Mount Pleasant
Financial & listing details
- Price per square foot: $404/sqft
- Date on market: 9/12/2025
- Listing terms: Cash,Conventional,FHA,VA Loan
Price history
| Date | Event | Price |
|---|---|---|
| 12/29/2025 | Sold | $1,232,000-3%$404/sqft |
Source:  CTMLS #25025030 Report a problem CTMLS #25025030 Report a problem | ||
| 9/12/2025 | Listed for sale | $1,269,990$417/sqft |
Source: CTMLS #25025030 Report a problem | ||
Public tax history
Tax history is unavailable.
Neighborhood: 29464
Nearby homes
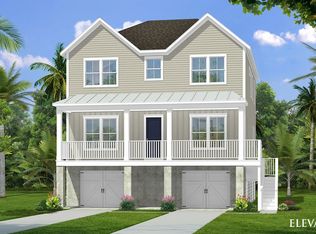
- $1,232,0003 bd3 ba3k sqft1412 Dahlia Rd, Mount Pleasant, SC 29464Sold
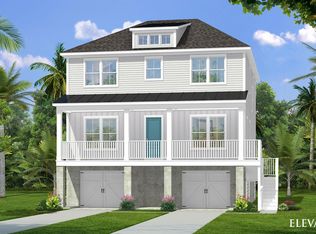
- $1,200,0003 bd2 ba3k sqft1416 Dahlia Dr, Mount Pleasant, SC 29464Sold
- $1,391,745-- bd-- ba-- sqft1408 Dahlia Rd, Mount Pleasant, SC 29464Sold
- $1,425,0004 bd3 ba3k sqft1416 Dahlia Rd, Mount Pleasant, SC 29464For Sale

- $1,229,9905 bd4 ba3.6k sqft1419 Dahlia Rd, Mount Pleasant, SC 29464Sold
- $1,149,9903 bd2 ba3k sqft1423 Dahlia Dr, Mount Pleasant, SC 29464Sold
- $20,400-- bd-- ba-- sqft1843 Rifle Range Rd, Mount Pleasant, SC 29464Off Market
- $1,194,8775 bd4 ba3k sqft1404 Dahlia Rd, Mount Pleasant, SC 29464Sold
Nearby schools
GreatSchools rating
- 10/10Mamie Whitesides Elementary SchoolGrades: PK-5Distance: 0.9 mi
- 10/10Moultrie Middle SchoolGrades: 6-8Distance: 3.4 mi
- 9/10Lucy Garrett Beckham HighGrades: 9-12Distance: 1.4 mi
Schools provided by the listing agent
- Elementary: Mamie Whitesides
- Middle: Moultrie
- High: Lucy Beckham
Source: CTMLS. This data may not be complete. We recommend contacting the local school district to confirm school assignments for this home.
Get a cash offer in 3 minutes
Find out how much your home could sell for in as little as 3 minutes with a no-obligation cash offer.
Estimated market value
$1,239,600
Get a cash offer in 3 minutes
Find out how much your home could sell for in as little as 3 minutes with a no-obligation cash offer.
Estimated market value
$1,239,600
- South Carolina
- Charleston County
- Mount Pleasant
- 29464
- 1412 Dahlia Dr
Nearby cities
Nearby zip codes
Other Mount Pleasant Topics
