Welcome home to Stratton by the Sound-coastal living at its finest! Perched on a private, premium lot backing to protected wetlands, this extraordinary residence offers unmatched privacy and an exceptional Lowcountry lifestyle. Every high-end upgrade has been thoughtfully incorporated, including an elevator, whole-house generator, whole-house dehumidifier, electric/Bluetooth-operated window shades, interior shutters, and smart under-cabinet lighting. Highlighting the residence is a custom addition completed in 2024 featuring a dedicated office, a media room with custom built-ins, vaulted ceilings, floating shelving, a beverage bar, and an upper-level deck. Step inside to soaring main-level ceilings and light, wide-plank wood floors. Designed for effortless entertaining and everydayluxury, the main floor features a formal dining room, a butler's pantry, and a large walk-in pantry. The chef's kitchen boasts custom white cabinetry, oversized navy center island and light quartz countertops, opening directly to an extra-large family room anchored by a custom gas-log fireplace and a wall of windows framing the peaceful, wooded views. The main-level primary suite serves as a serene retreat with views of the private backyard. The main level is also accompanied by a laundry room and half bath. Upstairs, you will find a second primary suite with an en-suite bath, plus two additional bedrooms connected by a shared bathroom; each featuring oversized walk-in closets. Storage is abundant throughout, including a walk-in attic equipped with spray foam insulation and a fully enclosed garage. Outdoor living is truly exceptional: relax on the screened-in porch or step out to a beautifully hardscaped backyard complete with a custom fire pit set against live oaks, wetlands, and tranquil surrounding nature. Stratton by the Sound neighborhood amenities include neighborhood pool, playground, observation deck overlooking the Sound and common area walking trails.
Active
$1,495,000
1432 Stratton Pl, Mount Pleasant, SC 29466
4beds
3,353sqft
Single Family Residence
Built in 2019
7,840 Square Feet Lot
$1,446,500 Zestimate®
$446/sqft
$-- HOA
What's special
Custom gas-log fireplaceExtra-large family roomFully enclosed garageOversized navy center islandLarge walk-in pantryHalf bathInterior shutters
- 44 days
- 395
- 12
Zillow last checked:
Listing updated:
Listed by:
The Cassina Group 843-628-0008
Source: CTMLS,MLS#: 26027807
Facts & features
Interior
Bedrooms & bathrooms
- Bedrooms: 4
- Bathrooms: 4
- Full bathrooms: 3
- 1/2 bathrooms: 1
Rooms
- Room types: Family Room, Media Room, Office, Dining Room, Eat-In-Kitchen, Family, Foyer, Laundry, Media, Mother-In-Law Suite, Pantry, Separate Dining
Heating
- Forced Air
Cooling
- Central Air
Appliances
- Laundry: Washer Hookup, Electric Dryer Hookup, Laundry Room
Features
- High Ceilings, Elevator, Kitchen Island, Ceiling - Smooth, Walk-In Closet(s), Ceiling Fan(s), Eat-in Kitchen, Entrance Foyer, In-Law Floorplan, Pantry
- Flooring: Ceramic Tile, Carpet, Wood
- Windows: Storm Window(s), Window Treatments
- Number of fireplaces: 1
- Fireplace features: Gas Log, Living Room, One
Interior area
- Total structure area: 3,353
- Total interior livable area: 3,353 sqft
Video & virtual tour
Property
Parking
- Total spaces: 4
- Parking features: Garage, Garage Door Opener
- Garage spaces: 4
Accessibility
- Accessibility features: Handicapped Equipped
Features
- Levels: Two
- Stories: 2
- Patio & porch: Covered, Deck, Front Porch, Patio, Screened
- Exterior features: Elevator Shaft, Rain Gutters, Lawn Irrigation, Garden
- Fencing: Perimeter
Lot
- Size: 7,840 Square Feet
- Features: Level, Wetlands, Wooded, 0 - .5 Acre
Details
- Parcel number: 6140900171
- Special conditions: Flood Insurance
Construction
Type & style
- Home type: SingleFamily
- Architectural style: Craftsman,Traditional
- Property subtype: Single Family Residence
Materials
- Cement Siding
- Foundation: Raised
- Roof: Architectural,Metal
Condition
- New construction: No
- Year built: 2019
Utilities & green energy
- Sewer: Public Sewer
- Utilities for property: Mt. P. W/S Comm, Dominion Energy, AT&T
Green energy
- Green verification: HERS Index Score
Community & HOA
Community
- Features: Pool, Park, Walk/Jog Trails
- Subdivision: Stratton by the Sound
Location
- Region: Mount Pleasant
Financial & listing details
- Price per square foot: $446/sqft
- Tax assessed value: $1,204,500
- Annual tax amount: $12,723
- Date on market: 10/8/2026
- Listing terms: Cash,Conventional
Estimated market value
$1,446,500
$1.37M - $1.52M
$5,429/mo
Price history
| Date | Event | Price |
|---|---|---|
| 10/8/2026 | Listed for sale | $1,495,000+130%$446/sqft |
Source:  CTMLS #26027807 Report a problem | ||
| 10/28/2019 | Sold | $650,000-3.6%$194/sqft |
Source: CTMLS #19021958 Report a problem | ||
| 8/28/2019 | Pending sale | $674,000$201/sqft |
Source: Ashton Charleston Residential #19021958 Report a problem | ||
| 7/29/2019 | Listed for sale | $674,000$201/sqft |
Source: Ashton Charleston Residential #19021958 Report a problem | ||
Public tax history
| Year | Property taxes | Tax assessment |
|---|---|---|
| 2025 | $12,723 +12.8% | $51,750 +15% |
| 2024 | $11,283 +19.3% | $45,000 +15.4% |
| 2023 | $9,461 +4.9% | $39,000 |
| 2022 | $9,023 +0.1% | $39,000 |
| 2021 | $9,017 +1.6% | $39,000 |
| 2020 | $8,878 | $39,000 +4714.8% |
| 2019 | $8,878 | $810 -90% |
| 2017 | $8,878 | $8,100 |
Find assessor info on the county website
Monthly payment
Est. payment
Payment breakdown
Explore the cost of this home by adjusting the details. Changes won't be saved.Climate risks
Neighborhood: 29466
Nearby schools
Schools provided by the listing agent
- Elementary: Charles Pinckney Elementary
- Middle: Cario
- High: Wando
Source: CTMLS. This data may not be complete. We recommend contacting the local school district to confirm school assignments for this home.
- $1,044,7004 bd4 ba2.7k sqft1428 Stratton Pl, Mount Pleasant, SC 29466Off Market

- $1,297,9004 bd3 ba3.3k sqft1436 Stratton Pl, Mount Pleasant, SC 29466Off Market
- $1,227,9004 bd4 ba3.2k sqft1452 Stratton, Mount Pleasant, SC 29466Off Market
- $928,700-- bd2 ba2.1k sqft1424 Stratton Pl, Mount Pleasant, SC 29466Off Market
Similar homes
- $1,395,0004 bd3 ba2.3k sqft1538 Menhaden Ln, Mount Pleasant, SC 29466For Sale

 MLS ID #26024870, Kara Stringer. CTMLS
- $1,399,0004 bd3 ba2.9k sqft1541 Periwinkle Dr, Mount Pleasant, SC 29466For Sale
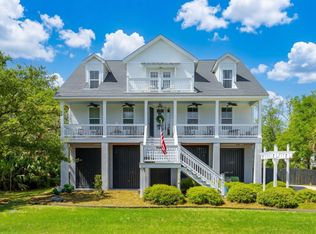 MLS ID #26009352, Tracy Bertuglia. CTMLS
- $1,350,0004 bd4 ba3k sqft3894 Fifle St, Mount Pleasant, SC 29466For Sale
 MLS ID #26027893, Kelley Wynne. CTMLS
- $1,900,0004 bd4 ba3.6k sqft1436 Sheepshead Ln, Mount Pleasant, SC 29466For Sale
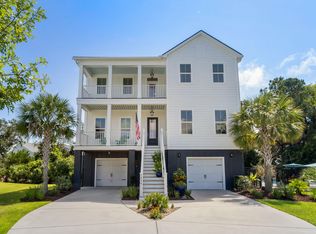 MLS ID #26025269, Tre Manchester. CTMLS
- $1,420,0005 bd4 ba3.4k sqft2258 Tillage St, Mount Pleasant, SC 29466For SaleMLS ID #26031198, Wendy Whitaker. CTMLS
- $1,400,0005 bd5 ba3.3k sqft1412 Walking Trail Ct, Mount Pleasant, SC 29466For SaleMLS ID #26029527, Brent Horne. CTMLS
- $1,550,0005 bd5 ba3.4k sqft1831 Bolden Dr, Mount Pleasant, SC 29466For SaleMLS ID #26027278, Melodie Smith. CTMLS
- $1,395,0004 bd4 ba3k sqft2645 Crooked Stick Ln, Mount Pleasant, SC 29466For SaleMLS ID #26029074, Oliver Caminos. CTMLS
- $1,699,0004 bd4 ba3.3k sqft1783 Bolden Dr, Mount Pleasant, SC 29466For SaleMLS ID #26027308, Kyle Hutson. CTMLS
- $1,700,0005 bd4 ba2.9k sqft1516 Lindsey Creek Dr, Mount Pleasant, SC 29466For SaleMLS ID #26027827, Kelley Wynne. CTMLS
- $1,379,0004 bd3 ba3.2k sqft1640 Fort Palmetto Cir, Mount Pleasant, SC 29466For SaleMLS ID #26030053, Luis Bordon. CTMLS
- $1,400,0005 bd3 ba3k sqft2621 Crooked Stick Ln, Mount Pleasant, SC 29466For SaleMLS ID #26029602, Brian Beatty. CTMLS
- $1,475,0004 bd4 ba2.7k sqft2417 Old Georgetown Rd, Mount Pleasant, SC 29466For SaleMLS ID #26015719, Kristie Potts. CTMLS
- $1,298,0005 bd5 ba3.3k sqft1772 Agate Bay Dr, Mount Pleasant, SC 29466For SaleMLS ID #26028217, Lauren Simons. CTMLS
- $1,575,0005 bd3 ba3.5k sqft2597 John Boone Ct, Mount Pleasant, SC 29466For SaleMLS ID #26024490, Lora Goolsby. CTMLS
- $1,249,0005 bd5 ba3.8k sqft2805 Wagner Way, Mount Pleasant, SC 29466For SaleMLS ID #26027523, Cathy Cocolas. CTMLS
- $1,825,0005 bd5 ba4k sqft1780 W Canning Dr, Mount Pleasant, SC 29466For SaleMLS ID #26028991, Tre Manchester. CTMLS
- $1,700,0005 bd4 ba3.7k sqft2384 Darts Cove Way, Mount Pleasant, SC 29466For SaleMLS ID #26025066, Caleb Pearson. CTMLS
- $825,0004 bd3 ba2.1k sqft3644 Purple Martin Ct, Mount Pleasant, SC 29466For SaleMLS ID #26023722, Mikki Ramey. CTMLS
- $1,460,0004 bd4 ba3.5k sqft4550 Cape Island Dr, Mount Pleasant, SC 29429For SaleMLS ID #26018947, Andrew Lehman. CTMLS
