Welcome Home to the Remarkable Rivertowne Country Club golf community. This custom-built, elevated home has been meticulously maintained and enjoys stunning peek-a-boo views of the 9th hole off the front porch and the double delight of pond views off the back deck. Sun-lit, vaulted ceilings with warm, wood floors welcomes you into the foyer & living room while coffered ceilings add that extra bit of cozy elegance to the dining room. The renovated kitchen includes shaker cabinetry, quartz counter tops, marble backsplash, SS appliances & a new appliance garage. The farmhouse sink overlooks the keeping room/den with a new quartz-topped, custom-built wine bar/coffee bar. Just a few more steps takes you out to the recently enclosed, 3-season Sun Porch, expansive deck, and views of theserene and tranquil pond. Should be plenty of room to create your own private oasis of a backyard, if you so wish. The expansive primary retreat is located on the main floor & boasts an on-trend & luxurious primary bath with porcelain tile, double-sink vanity, a stand-alone soaking tub and an extra large, tiled shower. The second floor includes an additional primary retreat along with two guest rooms connected via a jack-and-jill bathroom. Let's not forget the garage where you'll love the sparkle of the newly Epoxied floors! The garage was also closed in/sealed with an added dehumidifier. This huge space encompasses three parking spots, a large workshop and a storage area. The exterior, garden-shed style, covered storage runs the length of the garage, as well. House includes Central Vacuum and yard includes an irrigation system. 2022 - New Roof & HVAC 2024 - 3 Car Garage & Workshop - Sealed & Dehumidified with Epoxied floors 2024 - Kitchen appliance garage 2024 - Built in wine/coffee bar 2025 - Front exterior stairs - fully replaced & painted 2025 - Rennai Tankless Hot Water Heater Enjoy country club living? Rivertowne Country Club is an Arnold Palmer Signature course and is rated 4.5 Stars by Golf Digest. Access to Tennis, Fitness and Swim amenities are also available. Located just 25 minutes to beaches, the Charleston International airport and picturesque Charleston, this is truly a gorgeous place to enjoy lowcountry living!
Closed
Zillow last checked:
Listing updated:
Bought with:
St. Germain Properties LLC
Source: CTMLS,MLS#: 25012060
Price history
| Date | Event | Price |
|---|---|---|
| 10/10/2025 | Sold | $1,235,000-5%$406/sqft |
Source:  CTMLS #25012060 Report a problem CTMLS #25012060 Report a problem | ||
| 5/1/2025 | Listed for sale | $1,300,000+13.4%$427/sqft |
Source: CTMLS #25012060 Report a problem | ||
| 5/15/2023 | Sold | $1,146,000-2.5%$377/sqft |
Source: CTMLS #23004476 Report a problem | ||
| 3/24/2023 | Contingent | $1,175,000$386/sqft |
Source: CTMLS #23004476 Report a problem | ||
| 3/2/2023 | Listed for sale | $1,175,000+137.4%$386/sqft |
Source: CTMLS #23004476 Report a problem | ||
| 7/23/2012 | Sold | $495,000+7.6%$163/sqft |
Source: CTMLS #1213574 Report a problem | ||
| 6/8/2012 | Listed for sale | $459,900-7.8%$151/sqft |
Source: Biggers Real Estate, Inc. #1213574 Report a problem | ||
| 4/29/2011 | Listing removed | $499,000$164/sqft |
Source: Ron Davis Realtors, LLC #1017644 Report a problem | ||
| 4/21/2011 | Price change | $499,000-19.4%$164/sqft |
Source: Ron Davis Realtors, LLC #1017644 Report a problem | ||
| 2/5/2011 | Price change | $619,000-1.6%$203/sqft |
Source: Ron Davis Realtors, LLC #1017644 Report a problem | ||
| 1/5/2011 | Price change | $629,000-3.1%$207/sqft |
Source: Ron Davis Realtors, LLC #1017644 Report a problem | ||
| 7/3/2010 | Listed for sale | $649,000-5.9%$213/sqft |
Source: Ron Davis Realtors, LLC #1017644 Report a problem | ||
| 2/20/2007 | Sold | $690,000+3.1%$227/sqft |
Source: Public Record Report a problem | ||
| 8/4/2005 | Sold | $669,000+736.3%$220/sqft |
Source: Public Record Report a problem | ||
| 6/4/2004 | Sold | $80,000+11.3%$26/sqft |
Source: Public Record Report a problem | ||
| 6/15/2001 | Sold | $71,900$24/sqft |
Source: Public Record Report a problem | ||
Nearby homes
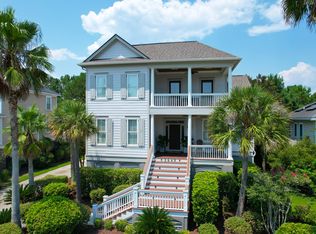
- $1,450,5005 bd5 ba3.8k sqft2649 Crooked Stick Ln, Mount Pleasant, SC 29466Sold
- $1,083,1004 bd3 ba2.8k sqft2641 Crooked Stick Ln, Mount Pleasant, SC 29466Off Market

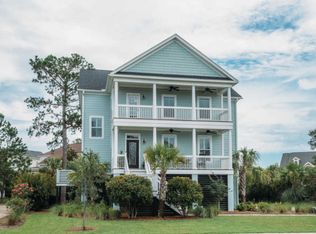
- $1,066,4004 bd3 ba3.2k sqft2633 Crooked Stick Ln, Mount Pleasant, SC 29466Off Market
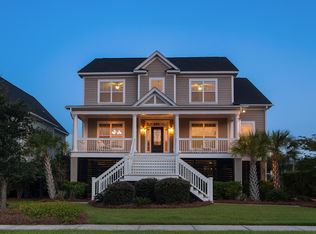
- $1,022,1004 bd4 ba3.1k sqft2629 Crooked Stick Ln, Mount Pleasant, SC 29466Off Market
Get a cash offer in 3 minutes
Find out how much your home could sell for in as little as 3 minutes with a no-obligation cash offer.
Estimated market value
$1,263,300
