Designed for the way you actually live, 1533 Asher Avenue delivers 2,930 square feet of elevated coastal living in the heart of Mount Pleasant -- complete with a 3-stop elevator, a first-floor primary suite, and a level of custom detailing that sets it apart from anything else in this price range. Built in 2023, this 5-bedroom, 3.5-bathroom residence opens into a soaring 2-story entrance foyer anchored by a high-end chandelier, flowing naturally into an ultra gourmet kitchen appointed with quartz countertops, a gas cooktop, and pendant lighting above an island built for serious cooking and effortless entertaining. Every closet has been custom-fitted, custom light fixtures anchor each room with intention, and remote-controlled interior blinds add a quiet sophistication throughout.The laundry room features custom cabinetry, a sink, and countertops, while the ground level offers a kitchenette with marine grade custom cabinets, quartz countertops, full size refrigerator, wine refrigerator, sink, counters, and storage -- ideal for guests or a dedicated workspace. Outside, a composite screened-in porch with a linear ventless natural gas fireplace and reclaimed wood mantle, a pergola-covered deck extension with a gas line for grilling, and custom hardscape pavers extend the living space in every direction. The 3-car garage impresses on its own -- epoxy floors, marine-grade custom cabinetry, a full size refrigerator, wine refrigerator, built-in sink, and an electric car charger -- while a whole-home Cummins generator and whole-house surge protector provide lasting peace of mind. Thoughtfully curated with exceptional craftsmanship and premium finishes, this residence has been extensively enhanced to deliver a lifestyle of elegance, comfort, and effortless entertaining. Every improvement was selected with quality, functionality, and timeless design in mind, creating a truly move-in-ready luxury home. Designer Living Spaces New luxury vinyl plank flooring throughout the home Fresh designer interior paint Designer chandeliers in the dramatic two-story foyer and dining room Custom kitchen pendant lighting Plantation shutters on fixed windows Motorized remote-controlled window shades Ceiling fans installed in the great room, all bedrooms, loft, and screened porch Custom Storage & Built-Ins Professionally designed custom closet systems in the primary suite Custom closets in secondary bedrooms Linen and coat closets with custom organization systems Private home office featuring custom built-in shelving and an integrated closet system Laundry Room Built-in utility sink Premium countertop workspace Whole House Surge Protector in Electrical Panel Luxury Bathrooms Additional custom cabinetry for enhanced storage Designer framed mirrors Upgraded lighting fixtures Full tile surround in the hall bathroom Outdoor Living Designed to maximize Lowcountry indoor-outdoor living and year-round entertaining. Expansive composite screened porch Extended outdoor deck Pergola creating an inviting outdoor gathering space Linear ventless natural gas fireplace with reclaimed wood mantel Outdoor television mounting area Dedicated natural gas line for grilling Garage & Lifestyle Features The garage has been transformed into a functional extension of the home. Epoxy-finished garage floor Screened garage enclosure Custom marine-grade cabinetry with quartz countertops and sink Built-in utility sink Full Size refrigerator Wine refrigerator Dedicated storage area Electric vehicle charging station Exterior Enhancements Bahama shutters Professionally landscaped grounds Entire yard re-sodded with premium turf Fully fenced front yard with gates Added front garage-level entrance New rear garage-level door Custom paver hardscape patio beneath the front porch Extended paver driveway Mechanical & Infrastructure Designed for peace of mind, convenience, and long-term value. Whole-house Cummins standby generator Whole-house surge protection system Three-stop residential elevator with automated gate providing convenient access to every level Air Oxidation Purification System Luxury Living Without Compromise From professionally designed interiors and custom built-ins to thoughtfully crafted outdoor entertaining spaces and whole-home infrastructure upgrades, every detail of this exceptional residence reflects an unwavering commitment to quality. These extensive improvements create a home that offers both refined elegance and everyday functionality in one of Charleston's premier coastal communities. The community delivers a resort-style pool, bike and walking trails, a fire pit, and a pavilion, with miles of trails connecting to Fort Palmetto Park and sidewalks linking to the forthcoming 39-acre Gary Santos Park opening in 2027. A home this considered, in a neighborhood this connected, is a rare find.
Active
Price cut: $35K (10/2)
$1,399,999
1533 Asher Ave, Mount Pleasant, SC 29466
5beds
2,930sqft
Single Family Residence
Built in 2023
6,969 Square Feet Lot
$1,368,500 Zestimate®
$478/sqft
$-- HOA
What's special
Motorized remote-controlled window shadesRemote-controlled interior blindsProfessionally landscaped groundsScreened garage enclosureCustom hardscape paversAdded front garage-level entranceUltra gourmet kitchen
- 58 days
- 510
- 28
Zillow last checked:
Listing updated:
Listed by:
SERHANT
Source: CTMLS,MLS#: 26022890
Facts & features
Interior
Bedrooms & bathrooms
- Bedrooms: 5
- Bathrooms: 4
- Full bathrooms: 3
- 1/2 bathrooms: 1
Rooms
- Room types: Loft, Foyer, Laundry, Mother-In-Law Suite, Pantry
Heating
- Natural Gas, Heat Pump
Cooling
- Central Air
Appliances
- Laundry: Washer Hookup, Electric Dryer Hookup, Laundry Room
Features
- High Ceilings, Elevator, Garden Tub/Shower, Kitchen Island, Ceiling - Smooth, Walk-In Closet(s), Entrance Foyer, In-Law Floorplan, Pantry
- Flooring: Ceramic Tile, Luxury Vinyl
- Windows: Window Treatments
- Number of fireplaces: 2
- Fireplace features: Great Room, Other, Two
Interior area
- Total structure area: 2,930
- Total interior livable area: 2,930 sqft
Video & virtual tour
Property
Parking
- Total spaces: 3
- Parking features: Garage, Garage Door Opener
- Garage spaces: 3
Accessibility
- Accessibility features: Handicapped Equipped
Features
- Levels: Two
- Stories: 2
- Patio & porch: Covered, Deck, Front Porch, Patio, Screened
- Exterior features: Elevator Shaft, Rain Gutters, Lawn Irrigation
- Fencing: Wood
Lot
- Size: 6,969 Square Feet
Details
- Additional structures: Storage
Construction
Type & style
- Home type: SingleFamily
- Architectural style: Traditional
- Property subtype: Single Family Residence
Materials
- Cement Siding
- Foundation: Raised
- Roof: Architectural
Condition
- New construction: No
- Year built: 2023
Utilities & green energy
- Sewer: Public Sewer
- Water: Public
- Utilities for property: Mt. P. W/S Comm
Community & HOA
Community
- Features: Elevators, Pool, Walk/Jog Trails
- Subdivision: Liberty Hill Farm
Location
- Region: Mount Pleasant
Financial & listing details
- Price per square foot: $478/sqft
- Date on market: 8/12/2026
- Listing terms: Cash,Conventional,FHA,VA Loan
Estimated market value
$1,368,500
$1.30M - $1.44M
$5,651/mo
Price history
| Date | Event | Price |
|---|---|---|
| 10/2/2026 | Price change | $1,399,999-2.4%$478/sqft |
Source:  CTMLS #26022890 Report a problem CTMLS #26022890 Report a problem | ||
| 8/12/2026 | Listed for sale | $1,435,000+46.4%$490/sqft |
Source: CTMLS #26022890 Report a problem | ||
| 8/28/2023 | Listing removed | -- |
Source:  K. Hovnanian Companies, LLC Report a problem K. Hovnanian Companies, LLC Report a problem | ||
| 8/24/2023 | Sold | $979,900$334/sqft |
Source: CTMLS #22030931 Report a problem | ||
| 2/13/2023 | Pending sale | $979,900$334/sqft |
Source: CTMLS #22030931 Report a problem | ||
| 1/24/2023 | Price change | $979,900-2%$334/sqft |
Source: CTMLS #22030931 Report a problem | ||
| 1/16/2023 | Price change | $999,900-4.8%$341/sqft |
Source: CTMLS #22030931 Report a problem | ||
| 11/1/2022 | Price change | $1,049,900+2.7%$358/sqft |
Source: K. Hovnanian Companies, LLC Report a problem | ||
| 8/18/2022 | Price change | $1,021,990+4.1%$349/sqft |
Source: K. Hovnanian Companies, LLC Report a problem | ||
| 8/5/2022 | Price change | $981,990-7.5%$335/sqft |
Source: K. Hovnanian Companies, LLC Report a problem | ||
| 6/21/2022 | Price change | $1,061,990+2%$362/sqft |
Source: K. Hovnanian Companies, LLC Report a problem | ||
| 6/14/2022 | Price change | $1,040,990-1.5%$355/sqft |
Source: K. Hovnanian Companies, LLC Report a problem | ||
| 6/10/2022 | Price change | $1,056,990+2%$361/sqft |
Source: K. Hovnanian Companies, LLC Report a problem | ||
| 6/4/2022 | Price change | $1,035,990+6.9%$354/sqft |
Source: K. Hovnanian Companies, LLC Report a problem | ||
| 5/22/2022 | Price change | $968,990-8.9%$331/sqft |
Source: K. Hovnanian Companies, LLC Report a problem | ||
| 5/18/2022 | Price change | $1,063,990+3%$363/sqft |
Source: K. Hovnanian Companies, LLC Report a problem | ||
| 5/16/2022 | Price change | $1,032,990+1.9%$353/sqft |
Source: K. Hovnanian Companies, LLC Report a problem | ||
| 5/11/2022 | Price change | $1,013,990+7.4%$346/sqft |
Source: K. Hovnanian Companies, LLC Report a problem | ||
| 4/18/2022 | Price change | $943,990+1.1%$322/sqft |
Source: K. Hovnanian Companies, LLC Report a problem | ||
| 4/10/2022 | Price change | $933,990-2.6%$319/sqft |
Source: K. Hovnanian Companies, LLC Report a problem | ||
| 4/4/2022 | Price change | $958,990-7.7%$327/sqft |
Source: K. Hovnanian Companies, LLC Report a problem | ||
| 4/2/2022 | Price change | $1,038,990+16.2%$355/sqft |
Source: K. Hovnanian Companies, LLC Report a problem | ||
| 3/22/2022 | Listed for sale | $893,990$305/sqft |
Source: K. Hovnanian Companies, LLC Report a problem | ||
Public tax history
Tax history is unavailable.
Monthly payment
Est. payment
Payment breakdown
Explore the cost of this home by adjusting the details. Changes won't be saved.Climate risks
Neighborhood: 29466
Nearby schools
Schools provided by the listing agent
- Elementary: Jennie Moore
- Middle: Laing
- High: Wando
Source: CTMLS. This data may not be complete. We recommend contacting the local school district to confirm school assignments for this home.
- $982,1965 bd4 ba2.9k sqft1541 Asher Ave #398, Mount Pleasant, SC 29466Sold
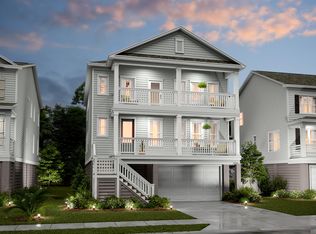
- $999,9003 bd3 ba2.7k sqft1536 Asher Ave #369, Mount Pleasant, SC 29466Sold
- $1,360,4174 bd4 ba3.4k sqft1525 Asher Ave #1002, Mount Pleasant, SC 29466Sold
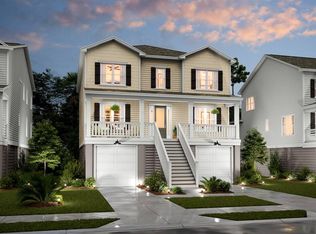
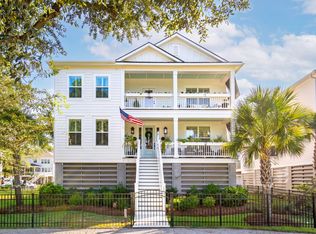
- $1,440,0005 bd4 ba3.3k sqft1534 N Lakeshore Dr, Mount Pleasant, SC 29466For Sale
Similar homes
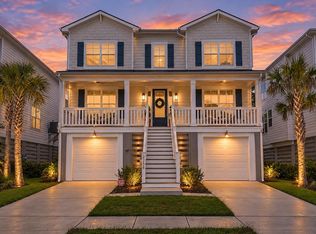
- $1,450,0005 bd4 ba3.4k sqft2258 Tillage St, Mount Pleasant, SC 29466For Sale
 MLS ID #26025572, Wendy Whitaker. CTMLS
 - $1,224,9005 bd4 ba2.9k sqft1580 Farmers Way, Mount Pleasant, SC 29466For Sale
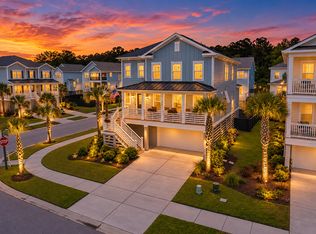 MLS ID #26027446, Lynn Burnett. CTMLS
 - $1,375,0005 bd4 ba3.3k sqft1560 Red Tide Rd, Mount Pleasant, SC 29466For Sale
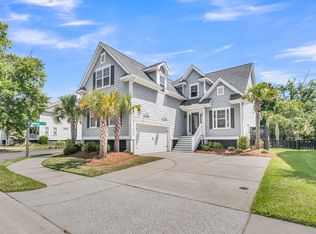 MLS ID #26015436, Brie Kennedy. CTMLS
 - $1,450,0004 bd4 ba3k sqft3894 Fifle St, Mount Pleasant, SC 29466For Sale
 MLS ID #26027893, Kelley Wynne. CTMLS
 - $1,290,0005 bd5 ba3.8k sqft2805 Wagner Way, Mount Pleasant, SC 29466For SaleMLS ID #26027523, Cathy Cocolas. CTMLS
- $1,439,0005 bd4 ba3.3k sqft3909 Maidstone Dr, Mount Pleasant, SC 29466For SaleMLS ID #26027390, Virginia Landon. CTMLS
- $1,395,0004 bd3 ba2.3k sqft1538 Menhaden Ln, Mount Pleasant, SC 29466For SaleMLS ID #26024870, Kara Stringer. CTMLS
- $1,149,0004 bd4 ba2.6k sqft1613 Farmers Way, Mount Pleasant, SC 29466For SaleMLS ID #26018417, Meghan Webster. CTMLS
- $1,120,0004 bd3 ba2.8k sqft2182 Annie Laura Ln, Mount Pleasant, SC 29466For SaleMLS ID #26027355, Sean Williams. CTMLS
- $999,0005 bd3 ba2.7k sqft1508 Keshi Pearl Dr, Mount Pleasant, SC 29466For SaleMLS ID #25030700, Lauren Newman. CTMLS
- $1,399,0004 bd3 ba2.9k sqft1541 Periwinkle Dr, Mount Pleasant, SC 29466For SaleMLS ID #26009352, Tracy Bertuglia. CTMLS
- $1,575,0005 bd5 ba3.4k sqft1831 Bolden Dr, Mount Pleasant, SC 29466For SaleMLS ID #26027278, Melodie Smith. CTMLS
- $1,473,9904 bd4 ba3.6k sqft2767 Summertime Ln, Mount Pleasant, SC 29466For SaleMLS ID #26021381, Mike Mcdonagh. CTMLS
- $1,199,9995 bd4 ba3.2k sqft1831 Agate Bay Dr, Mount Pleasant, SC 29466For SaleMLS ID #26025563, Nora Delyra. CTMLS
- $999,0006 bd5 ba3.5k sqft2251 Spring Hope Dr, Mount Pleasant, SC 29466For SaleMLS ID #26016473, David Bragg. CTMLS
- $1,425,0004 bd3 ba3.1k sqft1416 Dahlia Rd, Mount Pleasant, SC 29464For SaleMLS ID #26020911, Scott Person. CTMLS
- $900,0003 bd3 ba2.4k sqft1300 Enfield Ln, Mount Pleasant, SC 29466For SaleMLS ID #26025375, Tradd Bastian. CTMLS
- $1,200,0005 bd4 ba3.3k sqft2267 N Marsh Dr, Mount Pleasant, SC 29466For SaleMLS ID #26010728, Kristen Kern-whitehead. CTMLS
- $1,730,0004 bd4 ba3.3k sqft1783 Bolden Dr, Mount Pleasant, SC 29466For SaleMLS ID #26027308, Kyle Hutson. CTMLS
- $1,169,0004 bd4 ba2.5k sqft3605 Clambank Dr, Mount Pleasant, SC 29466For SaleMLS ID #26025768, Virginia Landon. CTMLS
