Set on nearly two acres along the 11th tee of Dunes West, this property offers a rare blend of space, golf course views, and a private pool-all within a gated community setting.Surrounded by mature landscaping and natural buffers, the homesite feels quietly tucked away, with a long driveway and access from two roads- providing exceptional parking and flexibility, along with the added convenience of an EV charger.Inside, a dramatic two-story great room creates an immediate sense of openness, anchored by a fireplace with custom built-ins and framed by large picture windows overlooking the pool and golf course beyond. The kitchen is both functional and inviting, featuring two islands-one for cooking and one for casual dining-along with space for both formal and informalgatherings. A separate dining room, currently used as an office, offers versatility as a formal dining space, study, or even a lounge or library. Just off the kitchen, the expansive casual dining area easily transitions into a sitting or sunroom depending on your needs. The primary suite is a true retreat, highlighted by a completely remodeled bath with a beautifully tiled shower, freestanding tub, and a large custom closet, along with direct outdoor access. Upstairs, three additional bedrooms and two baths provide comfortable accommodations, including one with a private en suite. The main level also includes a well-appointed laundry room with additional storage and pantry space, along with a convenient half bath. The lower level offers a thoughtfully designed in-law suite complete with a second kitchen, family room, bedroom, and full bath, all opening to a covered porch. With its own access from the garage and a separate drop zone, this space offers privacy and flexibility--ideal for multi-generational living, extended stays, or guests. Outdoor living is equally compelling, with multiple spaces designed to enjoy the setting--from the upper-level screened porch to the lower-level covered porch, along with a private pool, hot tub, and expansive yard that invites both relaxed everyday living and effortless entertaining. Residents of Dunes West enjoy access to top-tier amenities, including a championship golf course, clubhouse, resort-style pool, tennis courts, new pickleball courts, fitness center, and walking trails. All of this is just a short drive to area beaches, shopping, dining, and approximately 30 minutes to historic downtown Charleston--offering the perfect balance of privacy, space, and convenience.
Active
Price cut: $50K (5/27)
$1,650,000
3368 Cottonfield Dr, Mount Pleasant, SC 29466
5beds
4,013sqft
Single Family Residence
Built in 2001
1.94 Acres Lot
$1,580,400 Zestimate®
$411/sqft
$-- HOA
What's special
Private poolGolf course viewsDramatic two-story great roomFireplace with custom built-insLong drivewayAccess from two roadsNearly two acres
- 90 days |
- 1,431 |
- 92 |
Zillow last checked:
Listing updated:
Listed by:
EXP Realty LLC
Source: CTMLS,MLS#: 26011649
Facts & features
Interior
Bedrooms & bathrooms
- Bedrooms: 5
- Bathrooms: 5
- Full bathrooms: 4
- 1/2 bathrooms: 1
Rooms
- Room types: Family Room, Game Room, Great Room, Office, Dining Room, Utility Room, Breakfast Room, Eat-In-Kitchen, Family, Foyer, Game, Great, Laundry, Mother-In-Law Suite, Separate Dining, Utility
Heating
- Forced Air, Heat Pump
Cooling
- Central Air
Appliances
- Laundry: Electric Dryer Hookup, Washer Hookup, Laundry Room
Features
- Ceiling - Cathedral/Vaulted, Ceiling - Smooth, High Ceilings, Kitchen Island, Walk-In Closet(s), Ceiling Fan(s), Eat-in Kitchen, Entrance Foyer, In-Law Floorplan
- Flooring: Ceramic Tile, Luxury Vinyl, Wood
- Windows: Window Treatments
- Number of fireplaces: 1
- Fireplace features: Great Room, One
Interior area
- Total structure area: 4,013
- Total interior livable area: 4,013 sqft
Property
Parking
- Total spaces: 5
- Parking features: Garage, Garage Door Opener
- Garage spaces: 5
Features
- Levels: Three Or More
- Stories: 3
- Patio & porch: Patio, Covered, Front Porch, Screened
- Exterior features: Lawn Irrigation, Lawn Well, Rain Gutters, Lighting
- Has private pool: Yes
- Pool features: In Ground
- Fencing: Vinyl
Lot
- Size: 1.94 Acres
- Features: 1 - 2 Acres, On Golf Course, Wooded
Details
- Parcel number: 5941100060
Construction
Type & style
- Home type: SingleFamily
- Architectural style: Traditional
- Property subtype: Single Family Residence
Materials
- Cement Siding
- Foundation: Raised, Pillar/Post/Pier
- Roof: Architectural
Condition
- New construction: No
- Year built: 2001
Utilities & green energy
- Sewer: Public Sewer
- Water: Public
- Utilities for property: Dominion Energy, Mt. P. W/S Comm
Community & HOA
Community
- Features: Clubhouse, Club Membership Available, Dock Facilities, Fitness Center, Gated, Golf, Park, Pool, RV / Boat Storage, Security, Tennis Court(s), Trash, Walk/Jog Trails
- Subdivision: Dunes West
Location
- Region: Mount Pleasant
Financial & listing details
- Price per square foot: $411/sqft
- Tax assessed value: $1,345,300
- Annual tax amount: $3,173
- Date on market: 4/23/2026
- Listing terms: Any,Cash,Conventional,FHA,VA Loan
Estimated market value
$1,580,400
$1.50M - $1.66M
$7,723/mo
Price history
| Date | Event | Price |
|---|---|---|
| 5/27/2026 | Price change | $1,650,000-2.9%$411/sqft |
Source:  CTMLS #26011649 Report a problem CTMLS #26011649 Report a problem | ||
| 4/23/2026 | Listed for sale | $1,700,000+220.8%$424/sqft |
Source: CTMLS #26011649 Report a problem | ||
| 4/1/2003 | Sold | $529,900+783.2%$132/sqft |
Source: Public Record Report a problem | ||
| 7/20/2000 | Sold | $60,000$15/sqft |
Source: Public Record Report a problem | ||
Public tax history
| Year | Property taxes | Tax assessment |
|---|---|---|
| 2025 | $3,173 +12.6% | $33,360 +15% |
| 2024 | $2,819 +4.4% | $29,020 |
| 2023 | $2,701 +3.5% | $29,020 |
| 2022 | $2,610 -9.3% | $29,020 |
| 2021 | $2,878 -3.4% | $29,020 |
| 2020 | $2,978 | $29,020 +11.9% |
| 2019 | $2,978 | $25,930 |
| 2017 | $2,978 +13.8% | $25,930 |
| 2016 | $2,617 +5.2% | $25,930 |
| 2015 | $2,488 -4.5% | $25,930 |
| 2014 | $2,604 | -- |
| 2011 | $2,604 +29.9% | -- |
| 2010 | $2,005 +1.8% | $20,240 +3.3% |
| 2009 | $1,969 +9.5% | $19,600 |
| 2008 | $1,797 -39.8% | $19,600 |
| 2006 | $2,985 -1.9% | $19,600 |
| 2005 | $3,044 +13.4% | $19,600 +33.2% |
| 2004 | $2,684 +1.2% | $14,720 |
| 2003 | $2,652 +4.3% | $14,720 |
| 2002 | $2,544 +347.8% | $14,720 +498.4% |
| 2000 | $568 | $2,460 |
Find assessor info on the county website
Monthly payment
Est. payment
Payment breakdown
Explore the cost of this home by adjusting the details. Changes won't be saved.Climate risks
Neighborhood: 29466
Nearby schools
GreatSchools rating
- 10/10Charles Pinckney Elementary SchoolGrades: 3-5Distance: 2.4 mi
- 9/10Thomas C. Cario Middle SchoolGrades: 6-8Distance: 2.3 mi
- 10/10Wando High SchoolGrades: 9-12Distance: 2.9 mi
Schools provided by the listing agent
- Elementary: Laurel Hill
- Middle: Cario
- High: Wando
Source: CTMLS. This data may not be complete. We recommend contacting the local school district to confirm school assignments for this home.
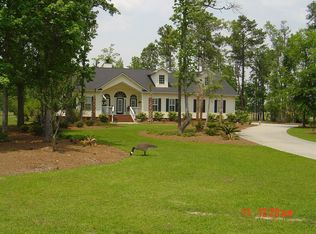
- $1,313,6004 bd4 ba3.4k sqft3364 Cottonfield Dr, Mount Pleasant, SC 29466Off Market
- $1,313,3005 bd3 ba3.2k sqft3372 Shagbark Cir, Mount Pleasant, SC 29466Off Market
- $1,207,5004 bd3 ba2.7k sqft3415 Colonel Vanderhorst Cir, Mount Pleasant, SC 29466Off Market
- $510,0005 bd4 ba3.1k sqft3360 Cottonfield Dr, Mount Pleasant, SC 29466Off Market
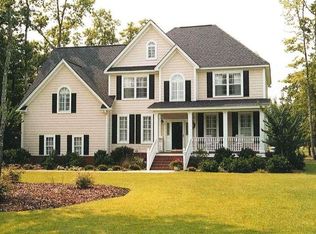
- $2,328,6006 bd5 ba6.3k sqft2161 Shell Ring Cir, Mount Pleasant, SC 29466Off Market
- $1,163,6005 bd3 ba3k sqft3376 Shagbark Cir, Mount Pleasant, SC 29466Off Market
- $1,568,6004 bd4 ba3.2k sqft3375 Shagbark Cir, Mount Pleasant, SC 29466Off Market
- $1,140,7004 bd3 ba2.8k sqft2157 Shell Ring Cir, Mount Pleasant, SC 29466Off Market
A local agent can set up tours, give advice and negotiate with sellers.
A local lender can help you make sure your offer is ready when you are.
Similar homes
- $1,425,0004 bd5 ba3.8k sqft2216 Black Oak Ct, Mount Pleasant, SC 29466For Sale
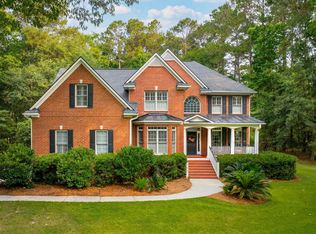
 MLS ID #26015354, Heath Verner. CTMLS
 - $2,199,0006 bd6 ba5.7k sqft1833 Shell Ring Cir, Mount Pleasant, SC 29466For Sale
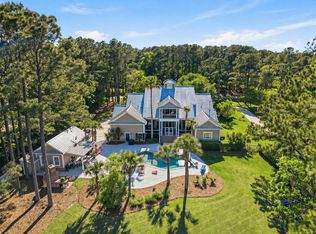 MLS ID #26020652, Dan Lorentz. CTMLS
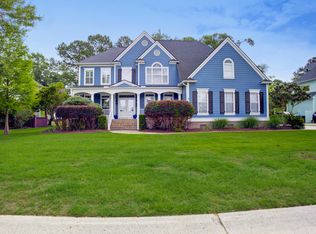
 - $1,475,0005 bd4 ba4.3k sqft2772 Oak Manor Dr, Mount Pleasant, SC 29466For Sale
 MLS ID #26014088, Philip Sykes. CTMLS
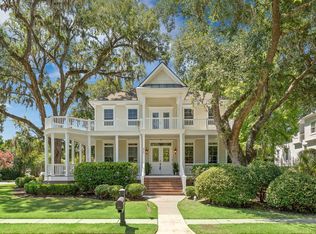
 - $1,350,0004 bd3 ba3.3k sqft3569 Henrietta Hartford Rd, Mount Pleasant, SC 29466For Sale
 MLS ID #26019161, Wendy Gant. CTMLS
 - $1,625,0005 bd5 ba3.4k sqft1831 Bolden Dr, Mount Pleasant, SC 29466For SaleMLS ID #26018970, Melodie Smith. CTMLS
- $1,375,0004 bd4 ba3.4k sqft2017 Ashburton Way, Mount Pleasant, SC 29466For SaleMLS ID #26018389, Melodie Smith. CTMLS
- $1,350,0005 bd4 ba3.6k sqft3687 Coastal Crab Rd, Mount Pleasant, SC 29466For SaleMLS ID #26015068, Avery Warden. CTMLS
- $2,000,0006 bd5 ba4.2k sqft2324 Darts Cove Way, Mount Pleasant, SC 29466For SaleMLS ID #26013590, Cynthia Hollar. CTMLS
- $949,9995 bd4 ba3.1k sqft1899 Hall Point Rd, Mount Pleasant, SC 29466For SaleMLS ID #26020965, Maggie Oaks-ermis. CTMLS
- $1,329,0005 bd4 ba3.6k sqft3048 Riverwood Dr, Mount Pleasant, SC 29466For SaleMLS ID #26017050, Christos Palles. CTMLS
- $2,120,0004 bd5 ba4.3k sqft3516 Henrietta Hartford Rd, Mount Pleasant, SC 29466For SaleMLS ID #26018240, Melodie Smith. CTMLS
- $1,990,0005 bd5 ba4.1k sqft1924 Shields Ln, Mount Pleasant, SC 29466For SaleMLS ID #26003523, Patrick Tesner. CTMLS
- $1,649,9004 bd4 ba3.5k sqft4550 Cape Island Dr, Mount Pleasant, SC 29429For SaleMLS ID #26018947, Andrew Lehman. CTMLS
- $1,250,0005 bd3 ba3.4k sqft2609 John Boone Ct, Mount Pleasant, SC 29466For SaleMLS ID #26017867, Noah Moore. CTMLS
- $1,399,0004 bd4 ba3k sqft3894 Fifle St, Mount Pleasant, SC 29466For SaleMLS ID #26020072, Sam Little. CTMLS
- $1,059,9005 bd4 ba2.8k sqft1676 Sewee Fort Rd, Mount Pleasant, SC 29466For SaleMLS ID #26011544, Stan Huff. CTMLS
- $1,700,0006 bd6 ba4k sqft240 Ole Sunshines Trl, Huger, SC 29450For SaleMLS ID #26019309, Terry Haas. CTMLS
- $2,050,0005 bd4 ba4.1k sqft1600 Rivertowne Country Club Dr, Mount Pleasant, SC 29466For SaleMLS ID #26009528, Gay Slough. CTMLS
- $1,274,0005 bd4 ba3.3k sqft3438 Attley St, Mount Pleasant, SC 29466For SaleMLS ID #26014081, Russell Auth. CTMLS
- $1,499,0004 bd3 ba2.9k sqft1541 Periwinkle Dr, Mount Pleasant, SC 29466For SaleMLS ID #26009352, Tracy Bertuglia. CTMLS
