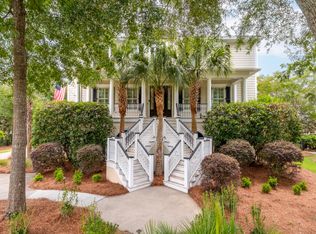
This distinguished custom built residence, situated at 1600 Rivertowne Country Club Drive, offers an exceptional living experience. Overlooking the 18th fairway of an Arnold Palmer Signature golf course, the property boasts expansive panoramic marsh views, breathtaking sunsets, and a picturesque pond teeming with local wildlife. This meticulously custom-built home encompasses 4166 square feet, featuring five bedrooms, three and a half bathrooms, and a spacious three-stop ELEVATOR for effortless navigation throughout. This property is designed to provide years of enjoyment and sophisticated entertainment.*Main Level Living Area:*Gas Lanterns greet you as you enter the elegant entry foyer that features a chandelier equipped with a motorized lift for convenient cleaning.*The impressivopen concept living area is adorned with exquisite coffered ceilings, wainscoting, and crown molding. *Large Andersen hurricane-rated windows and doors along the rear of the residence. *The living area offers picturesque views of the golf course and surrounding vistas. *A generously sized screened porch, protected by No-see-um fly screening, provides an ideal setting for outdoor dining and entertaining. *An oversized gas fireplace, complete with an impressive mantle and remote control, serves as a focal point. *The gourmet kitchen is a chef's dream, featuring a Thermador six-burner gas range with an oversized oven below, a KitchenAid built-in refrigerator, Wolf double wall ovens, one is a convection microwave/oven, and two Bosch dishwashers. There is also a trash compactor. The custom cabinets are soft close and have pull out drawers. *A convenient desk area is provided for organizational needs. *The large laundry room includes a washer/dryer (to convey), a utility sink, and ample counter space. *Premium appliances from Wolf, KitchenAid, Bosch, Speed Queen, and Thermador are integrated throughout. *The expansive downstairs primary bedroom features a gas fireplace with a remote-control and direct access to the outdoor screened porch. *The primary bathroom is equipped with a NuHeat radiant floor system, dual sinks, a soaking tub, and a separate shower. His and Her closets help you organize all of your clothes and accessories. *A lovely separate dining room accommodates six chairs and a sideboard. *Premium-grade 1x4 ¾" solid oak flooring extends throughout. *Six-panel solid core doors are installed. *An extra-large three-stop elevator enhances accessibility. *An Electrolux central vacuum system, complete with accessories, is provided. **Upper Level: *Four generously sized bedrooms are located on this level, with two offering access to a second-floor deck overlooking the golf course. *Two full luxury bathrooms are provided. *Easy access to the attic offers plentiful storage. *An additional Electrolux central vacuum system with accessories is located upstairs. **Construction Features:Buyer and buyer agent to verify. *Lutron Maestro LED rocker light dimmer wall switches are installed, with LED bulbs utilized throughout (approximately 225 pieces). *Three surge protectors serve the main electrical panels (200 amp + 200 amp + 20 kW generator). *An automatic whole-house 20kW Generac generator, powered by natural gas, ensures uninterrupted power. *Andersen tilt-and-turn windows are featured for ease of cleaning. *Two Rinnai high-efficiency instant hot water heaters serve the first and second floors. *An Ademco security system with water bug detectors is installed. *A fiberglass utility sink is located in the garage. *An additional water meter is provided for the lawn sprinkler system. *The maintenance-free brick exterior is complemented by precast stone trim. *All exterior steel brick lintels are galvanized. *All trim, fascias, louvers, and beadboard consist of Hardie fiber cement boards. *30-year roof shingles with an ice and water shield (in lieu of 15# felt) are utilized. *Aluminum railings are installed. *The screened porch and entrance decking feature IPE 1x3, offering a life expectancy of over 40 years. *A newly installed (2025) rubber roof covers the second-floor porch. *20-ounce copper oversized gutters and downspouts are integrated. *20-ounce copper standing seam roofing is present at the front entrance and eyebrows. *4-inch thick closed and open-cell insulation is used for walls and the roof (no batts). *Gas lanterns flank the front door, and LED exterior lighting fixtures are crafted from copper. *Clear spans on the garage and first-floor levels were achieved through the use of structural steel and tube, eliminating the need for lally columns. Rivertowne has great amenities including the Arnold Palmer Signature Golf Course, tennis, pool, play park, pickle ball, club house with restaurant, sports shop, walking/jogging trails,club membership is available but not required. This location is close to hwy 526 and 26, the Charleston airport, pristine beaches, shopping, schools, parks, Costco, grocery, and downtown Charleston. Use Seller's Preferred Lender to buy this home and receive an incentive towards your closing costs or rate buydown!
Active
Price cut: $100K (7/12)
$2,050,000
1600 Rivertowne Country Club Dr, Mount Pleasant, SC 29466
5beds
4,166sqft
:
Get pre-qualified$11,201/mo
Single Family Residence
Built in 2012
0.28 Acres Lot
$1,978,800 Zestimate®
$492/sqft
$-- HOA
What's special
Extra-large three-stop elevatorSpacious three-stop elevatorKitchenaid built-in refrigeratorExpansive panoramic marsh viewsTrash compactorSix-panel solid core doorsExquisite coffered ceilings
- 117 days |
- 1,008 |
- 39 |
Zillow last checked:
Listing updated:
Listed by:
Carolina One Real Estate 843-779-8660
Source: CTMLS,MLS#: 26009528
Facts & features
Interior
Bedrooms & bathrooms
- Bedrooms: 5
- Bathrooms: 4
- Full bathrooms: 3
- 1/2 bathrooms: 1
Rooms
- Room types: Bonus Room, Family Room, Office, Dining Room, Utility Room, Bonus, Breakfast Room, Eat-In-Kitchen, Family, Formal Living, Foyer, Laundry, Pantry, Separate Dining, Utility
Heating
- Electric, Heat Pump
Cooling
- Has cooling: Yes
Appliances
- Laundry: Electric Dryer Hookup, Washer Hookup, Laundry Room
Features
- Ceiling - Smooth, Tray Ceiling(s), High Ceilings, Elevator, Garden Tub/Shower, Kitchen Island, Walk-In Closet(s), Central Vacuum, Eat-in Kitchen, Formal Living, Entrance Foyer, Pantry
- Flooring: Carpet, Ceramic Tile, Stone, Wood
- Number of fireplaces: 1
- Fireplace features: Family Room, Gas, Gas Log, One
Interior area
- Total structure area: 4,166
- Total interior livable area: 4,166 sqft
Video & virtual tour
Property
Parking
- Total spaces: 4
- Parking features: Garage, Attached, Garage Door Opener
- Attached garage spaces: 4
Accessibility
- Accessibility features: Handicapped Equipped
Features
- Levels: Two
- Stories: 2
- Patio & porch: Deck, Patio, Covered, Front Porch, Screened
- Exterior features: Balcony, Lawn Irrigation, Rain Gutters, Lighting
- On waterfront: Yes
- Waterfront features: Marshfront, Pond
Lot
- Size: 0.28 Acres
- Features: 0 - .5 Acre, On Golf Course
Details
- Parcel number: 5831400015
- Special conditions: Flood Insurance
Construction
Type & style
- Home type: SingleFamily
- Architectural style: Traditional
- Property subtype: Single Family Residence
Materials
- Brick, Brick Veneer, Cement Siding, Stone Veneer
- Foundation: Raised
- Roof: Architectural
Condition
- New construction: No
- Year built: 2012
Utilities & green energy
- Sewer: Public Sewer
- Water: Public
- Utilities for property: Dominion Energy, Mt. P. W/S Comm
Community & HOA
Community
- Features: Clubhouse, Club Membership Available, Fitness Center, Golf, Park, Pool, Tennis Court(s), Trash, Walk/Jog Trails
- Security: Security System
- Subdivision: Rivertowne Country Club
Location
- Region: Mount Pleasant
Financial & listing details
- Price per square foot: $492/sqft
- Tax assessed value: $1,599,000
- Annual tax amount: $5,736
- Date on market: 4/3/2026
- Listing terms: Any
Estimated market value
$1,978,800
$1.88M - $2.08M
$7,382/mo
Price history
| Date | Event | Price |
|---|---|---|
| 7/12/2026 | Price change | $2,050,000-4.7%$492/sqft |
Source:  CTMLS #26009528 Report a problem CTMLS #26009528 Report a problem | ||
| 6/3/2026 | Price change | $2,150,000-1.1%$516/sqft |
Source: CTMLS #26009528 Report a problem | ||
| 4/3/2026 | Listed for sale | $2,175,000+19.8%$522/sqft |
Source: CTMLS #26009528 Report a problem | ||
| 6/30/2022 | Sold | $1,815,000+7%$436/sqft |
Source: CTMLS #22011417 Report a problem | ||
| 5/6/2022 | Contingent | $1,697,000$407/sqft |
Source: CTMLS #22011417 Report a problem | ||
| 5/5/2022 | Listed for sale | $1,697,000+781.6%$407/sqft |
Source: CTMLS #22011417 Report a problem | ||
| 5/2/2005 | Sold | $192,500+1.9%$46/sqft |
Source: Public Record Report a problem | ||
| 8/31/2000 | Sold | $189,000$45/sqft |
Source: Public Record Report a problem | ||
Public tax history
| Year | Property taxes | Tax assessment |
|---|---|---|
| 2025 | $5,736 -13.8% | $63,960 -10.7% |
| 2024 | $6,655 +4.5% | $71,600 |
| 2023 | $6,366 +107% | $71,600 +109.5% |
| 2022 | $3,076 -29.7% | $34,170 -5.5% |
| 2021 | $4,373 -1.3% | $36,160 -5.2% |
| 2020 | $4,431 -4.2% | $38,160 +15% |
| 2019 | $4,625 | $33,180 |
| 2017 | $4,625 -57% | $33,180 -29.7% |
| 2016 | $10,761 +3.7% | $47,190 |
| 2015 | $10,373 +5.2% | $47,190 |
| 2014 | $9,865 | -- |
| 2011 | $9,865 +534% | -- |
| 2010 | $1,556 | $7,680 |
| 2009 | $1,556 +3.7% | $7,680 |
| 2008 | $1,501 +11.7% | $7,680 |
| 2006 | $1,343 -1.2% | $7,680 |
| 2005 | $1,360 -10.9% | $7,680 +6.7% |
| 2004 | $1,526 +1.4% | $7,200 |
| 2003 | $1,505 +67.6% | $7,200 +61.1% |
| 2002 | $898 +29.6% | $4,470 +49% |
| 2000 | $693 | $3,000 |
Find assessor info on the county website
Monthly payment
Est. payment
Payment breakdown
Explore the cost of this home by adjusting the details. Changes won't be saved.Climate risks
Neighborhood: 29466
Nearby schools
GreatSchools rating
- 10/10Jennie Moore Elementary SchoolGrades: PK-5Distance: 2.4 mi
- 9/10Laing Middle SchoolGrades: 6-8Distance: 2.4 mi
- 10/10Wando High SchoolGrades: 9-12Distance: 3.6 mi
Schools provided by the listing agent
- Elementary: Jennie Moore
- Middle: Laing
- High: Wando
Source: CTMLS. This data may not be complete. We recommend contacting the local school district to confirm school assignments for this home.
- $1,636,5004 bd4 ba3.8k sqft1604 Rivertowne Country Club Dr, Mount Pleasant, SC 29466Off Market
- $1,736,6005 bd4 ba3.9k sqft1596 Rivertowne Country Club Dr, Mount Pleasant, SC 29466Off Market
- $596,6000.28 Acres1608 Rivertowne Country Club Dr, Mount Pleasant, SC 29466Off Market
- $1,305,8000.275 Acres1592 Rivertowne Country Club Dr, Mount Pleasant, SC 29466Off Market
- $1,058,5000.28 Acres1601 Rivertowne Country Club Dr, Mount Pleasant, SC 29466Off Market
- $1,150,0003 bd4 ba3.3k sqft1597 Rivertowne Country Club Dr, Mount Pleasant, SC 29466Sold
- $1,200,0003 bd4 ba2.7k sqft1605 Rivertowne Country Club Dr, Mount Pleasant, SC 29466For Sale
- $1,509,6005 bd4 ba3.5k sqft1612 Rivertowne Country Club Dr, Mount Pleasant, SC 29466Off Market
A local agent can set up tours, give advice and negotiate with sellers.
A local lender can help you make sure your offer is ready when you are.
Similar homes
- $2,025,0005 bd4 ba3.7k sqft4882 Sound View Dr, Mount Pleasant, SC 29466For Sale

 MLS ID #26019598, Emily Leblanc. CTMLS
 - $2,100,0005 bd6 ba4.7k sqft3065 Pignatelli Cres, Mount Pleasant, SC 29466For Sale
 MLS ID #26018628, Brian Beatty. CTMLS
 - $2,000,0006 bd5 ba4.2k sqft2324 Darts Cove Way, Mount Pleasant, SC 29466For Sale
 MLS ID #26013590, Cynthia Hollar. CTMLS
 - $1,775,0004 bd3 ba4.3k sqft2676 Crooked Stick Ln, Mount Pleasant, SC 29466For Sale
 MLS ID #26017799, Stan Huff. CTMLS
 - $2,199,0006 bd6 ba5.7k sqft1833 Shell Ring Cir, Mount Pleasant, SC 29466For SaleMLS ID #26020652, Dan Lorentz. CTMLS
- $1,475,0005 bd4 ba3.6k sqft1527 Capel St, Mount Pleasant, SC 29466For SaleMLS ID #26021561, Anna Gore. CTMLS
- $2,295,0005 bd5 ba5.2k sqft2992 Pignatelli Cres, Mount Pleasant, SC 29466For SaleMLS ID #26008519, Wendy J Arnsdorff. CTMLS
- $1,625,0005 bd5 ba4k sqft3368 Cottonfield Dr, Mount Pleasant, SC 29466For SaleMLS ID #26011649, Melodie Smith. CTMLS
- $2,300,0004 bd4 ba3.4k sqft5027 Barrier Island Ct, Mount Pleasant, SC 29466For SaleMLS ID #26017775, Lisa Pomilla. CTMLS
- $1,300,0005 bd5 ba3.7k sqft1693 Sewee Fort Rd, Mount Pleasant, SC 29466For SaleMLS ID #26020985, Jonnie Furmanchik. CTMLS
- $2,595,0005 bd4 ba4k sqft3512 Henrietta Hartford Rd, Mount Pleasant, SC 29466For SaleMLS ID #26018331, Amber Dollarhite. CTMLS
- $1,250,0005 bd3 ba3.4k sqft2609 John Boone Ct, Mount Pleasant, SC 29466For SaleMLS ID #26017867, Noah Moore. CTMLS
- $1,475,0005 bd4 ba4.3k sqft2772 Oak Manor Dr, Mount Pleasant, SC 29466For SaleMLS ID #26014088, Philip Sykes. CTMLS
- $1,625,0005 bd5 ba3.4k sqft1831 Bolden Dr, Mount Pleasant, SC 29466For SaleMLS ID #26018970, Melodie Smith. CTMLS
- $1,329,0005 bd4 ba3.6k sqft3048 Riverwood Dr, Mount Pleasant, SC 29466For SaleMLS ID #26017050, Christos Palles. CTMLS
- $1,425,0004 bd5 ba3.8k sqft2216 Black Oak Ct, Mount Pleasant, SC 29466For SaleMLS ID #26015354, Heath Verner. CTMLS
- $1,599,0004 bd4 ba3.3k sqft2316 Bucktail Ct, Mount Pleasant, SC 29466For SaleMLS ID #26014511, Georgia Nettles. CTMLS
- $1,320,0005 bd4 ba3.6k sqft3687 Coastal Crab Rd, Mount Pleasant, SC 29466For SaleMLS ID #26015068, Avery Warden. CTMLS
- $2,100,0005 bd4 ba3.6k sqft1105 Barfield St, Charleston, SC 29492For SaleMLS ID #26018996, Ben Laaper. CTMLS
- $1,495,0003 bd4 ba3.6k sqft2744 Fountainhead Way, Mount Pleasant, SC 29466For SaleMLS ID #26018644, Drew Momat. CTMLS
