Perfectly positioned in the heart of Rivertowne Country Club, this exceptional residence overlooks a picturesque 6-acre lake while enjoying sweeping views of the 18th tee box, creating a spectacular backdrop from both the front and rear porches.Designed for effortless entertaining and comfortable everyday living, the gourmet kitchen has been thoughtfully expanded to incorporate the casual dining area, creating a light-filled gathering space at the heart of the home. A true chef's kitchen, it features two wall ovens (including a convection oven), dual cooktops- gas and electric, three refrigerators, a wine cooler, a warming drawer, and a butler's pantry.The custom walk-in pantry is equally impressive, offering dedicated outlets for countertop appliances and a hidden staircase for convenient access to upper storage. The open-concept floor plan transitions seamlessly to exceptional outdoor living spaces, including an Eze-Breeze porch and maintenance-free Trex decking on both the front and rear of the home, providing the perfect setting to enjoy morning coffee, evening sunsets, and year-round Low Country entertaining. The luxurious main-level primary suite serves as a private retreat and includes its own dedicated laundry area for added convenience. Upstairs, two generously sized guest suites each feature en-suite baths, complemented by a second laundry room to comfortably accommodate family and guests. Thoughtfully designed with efficiency, comfort, and technology in mind, this smart home is equipped with 26 solar panels, two new HVAC systems, a new roof, dual hot water heaters with a Navien tankless gas and an electric back-up hot water tank, a whole-house dehumidification system, Moen Flo smart water monitoring, a MyQ smart garage door opener, Rain Bird smart irrigation, and Arlo security cameras. Additional highlights include two spacious walk-in attics, 12-volt landscape lighting, and an oversized garage transformed into an exceptional multi-purpose space featuring a climate-controlled workshop, heated and cooled flex space, an enclosed fitness room, and a dual-head shower enclosure. Beyond the home, enjoy the Rivertowne Country Club lifestyle with championship golf, exceptional neighborhood amenities, scenic walking trails, and the convenience of golf cart access to the clubhouse, neighborhood shops, restaurants, and everyday conveniences. The beaches of Isle of Palms and Sullivans Island, along with Historic Downtown Charleston, are all just a short drive away. Meticulously maintained and extensively upgraded, this remarkable residence offers an exceptional blend of luxury, craftsmanship, energy efficiency, and cutting-edge technology in one of Mt. Pleasant's most desirable golf course communities.
Active
$1,200,000
1605 Rivertowne Country Club Dr, Mount Pleasant, SC 29466
3beds
2,780sqft
:
Get pre-qualified$6,712/mo
Single Family Residence
Built in 2003
0.28 Acres Lot
$1,153,300 Zestimate®
$432/sqft
$-- HOA
What's special
Eze-breeze porchFront and rear porchesClimate-controlled workshopWarming drawerOpen-concept floor planTwo spacious walk-in atticsThree refrigerators
- 3 days |
- 1,307 |
- 38 |
Zillow last checked:
Listing updated:
Listed by:
EXP Realty LLC
Source: CTMLS,MLS#: 26021034
Facts & features
Interior
Bedrooms & bathrooms
- Bedrooms: 3
- Bathrooms: 4
- Full bathrooms: 3
- 1/2 bathrooms: 1
Rooms
- Room types: Family Room, Game Room, Great Room, Dining Room, Breakfast Room, Eat-In-Kitchen, Family, Foyer, Game, Great, Laundry, Mother-In-Law Suite, Pantry, Separate Dining
Heating
- Forced Air
Cooling
- Central Air
Appliances
- Laundry: Electric Dryer Hookup, Washer Hookup, Laundry Room
Features
- High Ceilings, Garden Tub/Shower, Kitchen Island, Walk-In Closet(s), Ceiling Fan(s), Eat-in Kitchen, Entrance Foyer, In-Law Floorplan, Pantry
- Flooring: Ceramic Tile, Wood
- Has fireplace: No
Interior area
- Total structure area: 2,780
- Total interior livable area: 2,780 sqft
Video & virtual tour
Property
Parking
- Total spaces: 3
- Parking features: Garage, Garage Door Opener
- Garage spaces: 3
Features
- Levels: Two
- Stories: 2
- Patio & porch: Patio, Covered, Front Porch, Screened
- On waterfront: Yes
- Waterfront features: Lake Front
Lot
- Size: 0.28 Acres
Details
- Additional structures: Storage, Workshop
- Parcel number: 5831400167
- Special conditions: Flood Insurance
Construction
Type & style
- Home type: SingleFamily
- Architectural style: Traditional
- Property subtype: Single Family Residence
Materials
- Cement Siding
- Foundation: Raised
- Roof: Architectural
Condition
- New construction: No
- Year built: 2003
Utilities & green energy
- Sewer: Public Sewer
- Water: Public
- Utilities for property: Dominion Energy, Mt. P. W/S Comm
Community & HOA
Community
- Features: Clubhouse, Golf, Pool, Tennis Court(s), Trash
- Subdivision: Rivertowne Country Club
Location
- Region: Mount Pleasant
Financial & listing details
- Price per square foot: $432/sqft
- Tax assessed value: $1,090,200
- Annual tax amount: $2,660
- Date on market: 7/23/2026
- Listing terms: Any
Estimated market value
$1,153,300
$1.10M - $1.21M
$4,683/mo
Price history
| Date | Event | Price |
|---|---|---|
| 7/23/2026 | Listed for sale | $1,200,000+179.1%$432/sqft |
Source:  CTMLS #26021034 Report a problem CTMLS #26021034 Report a problem | ||
| 6/24/2004 | Sold | $429,900+400.5%$155/sqft |
Source: Public Record Report a problem | ||
| 8/11/2000 | Sold | $85,900$31/sqft |
Source: Public Record Report a problem | ||
Public tax history
| Year | Property taxes | Tax assessment |
|---|---|---|
| 2025 | $2,660 +12.5% | $27,540 +15% |
| 2024 | $2,365 +4.3% | $23,940 |
| 2023 | $2,268 +4% | $23,940 |
| 2022 | $2,181 -9.2% | $23,940 |
| 2021 | $2,402 -3.3% | $23,940 |
| 2020 | $2,485 | $23,940 +10.4% |
| 2019 | $2,485 | $21,690 |
| 2017 | $2,485 +12.2% | $21,690 |
| 2016 | $2,215 +5.1% | $21,690 |
| 2015 | $2,107 -4.4% | $21,690 |
| 2014 | $2,204 | -- |
| 2011 | $2,204 +34.5% | -- |
| 2010 | $1,639 -1.5% | $16,400 |
| 2009 | $1,664 +9.4% | $16,400 |
| 2008 | $1,520 -38.3% | $16,400 |
| 2006 | $2,465 -2% | $16,400 |
| 2005 | $2,514 +1.6% | $16,400 +20.1% |
| 2004 | $2,474 +190% | $13,660 +234.8% |
| 2003 | $853 +4.1% | $4,080 |
| 2002 | $820 +18.3% | $4,080 +36% |
| 2000 | $693 | $3,000 |
Find assessor info on the county website
Monthly payment
Est. payment
Payment breakdown
Explore the cost of this home by adjusting the details. Changes won't be saved.Climate risks
Neighborhood: 29466
Nearby schools
GreatSchools rating
- 10/10Jennie Moore Elementary SchoolGrades: PK-5Distance: 2.4 mi
- 9/10Laing Middle SchoolGrades: 6-8Distance: 2.4 mi
- 10/10Wando High SchoolGrades: 9-12Distance: 3.6 mi
Schools provided by the listing agent
- Elementary: Charles Pinckney Elementary
- Middle: Cario
- High: Wando
Source: CTMLS. This data may not be complete. We recommend contacting the local school district to confirm school assignments for this home.
- $1,058,5000.28 Acres1601 Rivertowne Country Club Dr, Mount Pleasant, SC 29466Off Market

- $1,126,0004 bd3 ba2.8k sqft1609 Rivertowne Country Club Dr, Mount Pleasant, SC 29466Off Market
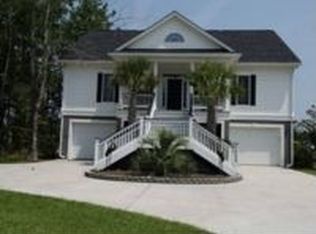
- $1,300,0004 bd4 ba3.1k sqft1613 Rivertowne Country Club Dr, Mount Pleasant, SC 29466Sold

- $1,150,0003 bd4 ba3.3k sqft1597 Rivertowne Country Club Dr, Mount Pleasant, SC 29466Sold

- $1,636,5004 bd4 ba3.8k sqft1604 Rivertowne Country Club Dr, Mount Pleasant, SC 29466Off Market
- $596,6000.28 Acres1608 Rivertowne Country Club Dr, Mount Pleasant, SC 29466Off Market
- $2,050,0005 bd4 ba4.1k sqft1600 Rivertowne Country Club Dr, Mount Pleasant, SC 29466For Sale
- $1,290,6004 bd4 ba3.8k sqft1593 Rivertowne Country Club Dr, Mount Pleasant, SC 29466Off Market
A local agent can set up tours, give advice and negotiate with sellers.
A local lender can help you make sure your offer is ready when you are.
Similar homes
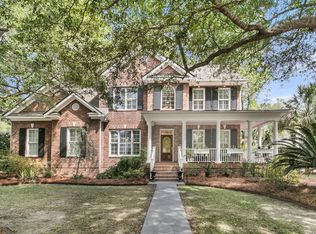
- $1,059,0005 bd4 ba2.8k sqft1676 Sewee Fort Rd, Mount Pleasant, SC 29466For Sale
 MLS ID #26021100, Stan Huff. CTMLS
 - $1,075,0004 bd4 ba2.7k sqft2834 Tradewind Dr, Mount Pleasant, SC 29466For Sale
 MLS ID #26020824, Melissa Martin. CTMLS
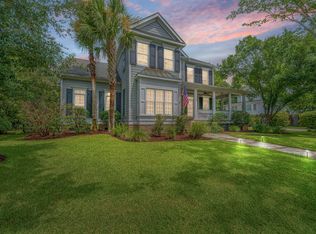
 - $1,300,0005 bd5 ba3.7k sqft1693 Sewee Fort Rd, Mount Pleasant, SC 29466For Sale
 MLS ID #26020985, Jonnie Furmanchik. CTMLS
 - $1,175,0004 bd3 ba2.7k sqft2765 Victoria Lake Dr, Mount Pleasant, SC 29466For Sale
 MLS ID #26018284, Jon Crompton. CTMLS
 - $1,250,0004 bd4 ba2.9k sqft2618 Kiln Creek Cir, Mount Pleasant, SC 29466For SaleMLS ID #26018508, Amy Byrne. CTMLS
- $829,0005 bd3 ba2.5k sqft2905 Leatherleaf Ct, Mount Pleasant, SC 29466For SaleMLS ID #26021146, Wendy Green. CTMLS
- $999,9993 bd4 ba2.7k sqft2981 Bennett Charles Rd, Mount Pleasant, SC 29466For SaleMLS ID #26019142, Katie Donohoe. CTMLS
- $1,350,0005 bd4 ba3.7k sqft2609 Alderly Ln, Mount Pleasant, SC 29466For SaleMLS ID #26020767, Caleb Pearson. CTMLS
- $1,250,0005 bd3 ba3.4k sqft2609 John Boone Ct, Mount Pleasant, SC 29466For SaleMLS ID #26017867, Noah Moore. CTMLS
- $824,0005 bd4 ba3k sqft1473 Oakhurst Dr, Mount Pleasant, SC 29466For SaleMLS ID #26020536, Victoria Breault. CTMLS
- $965,0005 bd3 ba3.4k sqft1493 Oakhurst Dr, Mount Pleasant, SC 29466For SaleMLS ID #26018323, Louis Muir. CTMLS
- $825,0004 bd3 ba2.5k sqft2794 Seastrand Ln, Mount Pleasant, SC 29466For SaleMLS ID #26020770, Peggy Leete. CTMLS
- $639,9003 bd2 ba1.9k sqft1657 Pin Oak Cut, Mount Pleasant, SC 29466For SaleMLS ID #26021035, Tracey Eco. CTMLS
- $1,049,0003 bd4 ba2.3k sqft2623 River Bluff Ln, Mount Pleasant, SC 29466For SaleMLS ID #26015697, Amy Calandra. CTMLS
- $965,0005 bd3 ba2.5k sqft2758 Stamby Pl, Mount Pleasant, SC 29466For SaleMLS ID #26020393, Helene Barrett. CTMLS
- $1,350,0004 bd3 ba3.3k sqft3569 Henrietta Hartford Rd, Mount Pleasant, SC 29466For SaleMLS ID #26019161, Wendy Gant. CTMLS
- $750,0003 bd3 ba2k sqft1516 Cypress Pointe Dr, Mount Pleasant, SC 29466For SaleMLS ID #26020339, Vanessa Beechem. CTMLS
- $850,0004 bd4 ba2.5k sqft1969 N Creek Dr, Mount Pleasant, SC 29466For SaleMLS ID #26020058, Lisa Pomilla. CTMLS
- $934,8003 bd3 ba2.4k sqft2801 Rosedown Point, Mount Pleasant, SC 29466For SaleMLS ID #26016062, Kristin Schatmeyer. CTMLS
- $650,0003 bd3 ba1.7k sqft3316 Seaborn Dr, Mount Pleasant, SC 29466For SaleMLS ID #26020974, Scott Fulton. CTMLS
