Skip main navigation
Active contingent
  • $1,075,000

    2834 Tradewind Dr, Mount Pleasant, SC 29466

    4beds
    2,760sqft
    : 
    $6,012/mo
    Get pre-qualified
    Single Family Residence
    Built in 1997
    9,583 Square Feet Lot
    $1,044,100 Zestimate®
    $389/sqft
    $-- HOA

    What's special

    Beautifully updatedDouble front porchesHeated saltwater poolNew privacy fencePrivate outdoor retreatFire pitBeautifully renovated bathrooms
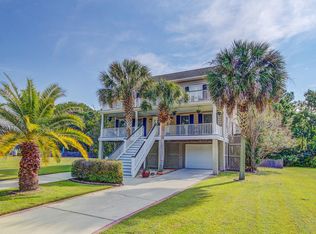
    Beautifully updated and nestled in the sought-after Horlbeck Creek community, this exceptional 4-bedroom, 3.5-bath 2,760 sq. foot home offers a thoughtfully updated living space, peaceful tidal creek and marsh views, a heated saltwater pool, and a flexible floor plan designed for today's lifestyle. Located in an X Flood Zone, the home also features double front porches, a spacious rear porch, and inviting outdoor living spaces that create the perfect setting to enjoy the beauty of the Lowcountry.The main level features a dedicated office/flex space, generous living and dining areas, and an updated kitchen with a dual-fuel gas range, large pantry, breakfast area, and views overlooking the backyard and marsh.Upstairs, you'll find three spacious bedrooms, including the primary suite, along with a conveniently located laundry room. A fully permitted lower-level guest suite, completed in 2022, offers a bedroom, full bath, living area, and screened porch--ideal for multigenerational living, extended guests, a home office, or a private retreat. Thoughtful updates include white oak sand-and-finish hardwood floors throughout the main and upper levels, beautifully renovated bathrooms, a 30-year architectural roof (2023), tankless water heater, whole-house water filtration system, Trex® decking on all porches, a new privacy fence, and a heated saltwater fiberglass pool with integrated hot tub that transforms the backyard into a private outdoor retreat. It's the perfect place to relax or entertain. Mature landscaping, a fire pit, and multiple outdoor living spaces further enhance the tranquil marsh and tidal creek setting. Brand-new washer and dryer convey with the home. Ideally located just minutes from Isle of Palms, Sullivan's Island, Shem Creek, Mount Pleasant Towne Centre, and historic downtown Charleston, this home offers the perfect balance of convenience, privacy, and Lowcountry charm. Whether you're enjoying morning coffee on the porch, relaxing by the pool, entertaining family and friends, or watching the ever-changing marsh landscape, you'll quickly understand what makes this property such a special place to call home.
    31 days
    |
    3,101
    |
    114
    |

    Likely to sell faster than

    Zillow last checked:

    Listing updated:

    Listed by:

    The Exchange Company, LLC

    Source: CTMLS,MLS#: 26020824MLS Logo

      Facts & features

      Interior

      Bedrooms & bathrooms
      • Bedrooms: 4
      • Bathrooms: 4
      • Full bathrooms: 3
      • 1/2 bathrooms: 1
      Rooms
      • Room types: Family Room, Office, Dining Room, Sun Room, Eat-In-Kitchen, Family, Foyer, Laundry, Mother-In-Law Suite, Pantry, Separate Dining, Sun
      Heating
      • Heat Pump
      Cooling
      • Central Air
      Appliances
      • Laundry: Laundry Room
      Features
      • Ceiling - Smooth, High Ceilings, Walk-In Closet(s), Eat-in Kitchen, Entrance Foyer, In-Law Floorplan, Pantry
      • Flooring: Ceramic Tile, Wood
      • Windows: Window Treatments
      • Number of fireplaces: 1
      • Fireplace features: Family Room, One, Wood Burning
      Interior area
      • Total structure area: 2,760
      • Total interior livable area: 2,760 sqft

      Property

      Parking
      • Total spaces: 2
      • Parking features: Garage, Attached, Garage Door Opener
      • Attached garage spaces: 2
      Features
      • Levels: Three Or More
      • Stories: 3
      • Patio & porch: Patio, Front Porch, Screened
      • Exterior features: Rain Gutters
      • Has private pool: Yes
      • Pool features: In Ground
      • Fencing: Wood
      • Waterfront features: Pond, Tidal Creek
      Lot
      • Size: 9,583 Square Feet
      • Features: Cul-De-Sac, Interior Lot
      Details
      • Parcel number: 5800300064

      Construction

      Type & style
      • Home type: SingleFamily
      • Architectural style: Traditional
      • Property subtype: Single Family Residence
      Materials
      • Vinyl Siding
      • Foundation: Raised
      • Roof: Architectural
      Condition
      • New construction: No
      • Year built: 1997

      Utilities & green energy

      • Sewer: Public Sewer
      • Water: Public
      • Utilities for property: Dominion Energy, Mt. P. W/S Comm

      Community & HOA

      Community
      • Features: Dock Facilities, Trash
      • Subdivision: Horlbeck Creek
      Location
      • Region: Mount Pleasant

      Financial & listing details

      • Price per square foot: $389/sqft
      • Tax assessed value: $993,000
      • Annual tax amount: $2,503
      • Date on market: 7/21/2026
      • Listing terms: Any

        Estimated market value

        $1,044,100

        $992,000 - $1.10M

        $6,187/mo

        Price history

        DateEventPrice
        7/21/2026Listed for sale$1,075,000+152.9%$389/sqft
        Source: CTMLS #26020824 Report a problem
        5/15/2015Sold$425,000-2.3%$154/sqft
        Source: CTMLS #15007980 Report a problem
        4/22/2015Pending sale$435,000$158/sqft
        Source: The Cassina Group #15007980 Report a problem
        3/28/2015Listed for sale$435,000+19.2%$158/sqft
        Source: The Cassina Group #15007980 Report a problem
        6/1/2010Sold$365,000-5.2%$132/sqft
        Source: Public Record Report a problem
        7/31/2007Sold$385,000+13.2%$139/sqft
        Source: Public Record Report a problem
        12/19/2006Sold$340,000+38.8%$123/sqft
        Source: Public Record Report a problem
        3/3/2004Sold$244,900$89/sqft
        Source: Agent Provided Report a problem

        Public tax history

        YearProperty taxesTax assessment
        2025$2,503 +12.3%$25,760 +15%
        2024$2,228 +4.3%$22,400
        2023$2,137 +4.2%$22,400
        2022$2,051 -3.5%$22,400 +6.7%
        2021$2,127 -3.3%$21,000
        2020$2,199 $21,000 +1.9%
        2019$2,199 $20,600
        2017$2,199 +4.1%$20,600 -33.3%
        2016$2,112 -69.2%$30,900 +107%
        2015$6,847 +337%$14,930
        2014$1,567 --
        2011$1,567 +6.5%--
        2010$1,471 -1.7%$14,640
        2009$1,496 +9.4%$14,640
        2008$1,368 +2.6%$14,640 +55.1%
        2006$1,333 -2.1%$9,440
        2005$1,361 +20.7%$9,440 +37.4%
        2004$1,127 +1.4%$6,870
        2003$1,112 +3.9%$6,870
        2002$1,071 +11.5%$6,870 +19.3%
        2000$960 $5,760
        Find assessor info on the county website

        Monthly payment

        Est. payment

        Payment breakdown

        Explore the cost of this home by adjusting the details. Changes won't be saved.
        All calculations are estimates and provided by Zillow, Inc. for informational purposes only. Actual amounts may vary.
        HOA fees may include property taxes on listings classified as Co-Ops. Contact the listing agent and/or owner for fee details.
        See how much you could borrow to make a competitive offer.

        Climate risks

        Neighborhood: 29466

        Getting around

        1 / 100
        Car-Dependent
        28 / 100
        Somewhat Bikeable

        Nearby schools

        GreatSchools rating
        Schools provided by the listing agent
        • Elementary: Jennie Moore
        • Middle: Laing
        • High: Wando

        Source: CTMLS. This data may not be complete. We recommend contacting the local school district to confirm school assignments for this home.

        A local agent can set up tours, give advice and negotiate with sellers.

        Browse local experts

        Similar homes