Built in 2021 and tucked at the end of a quiet cul-de-sac in Horlbeck Creek, this 4-bedroom, 3-bath home offers an increasingly rare combination in Mount Pleasant: newer construction, a private saltwater pool, generous indoor-outdoor living, and a peaceful backyard overlooking the pond. With 2,836 square feet and a thoughtfully designed floor plan, the home pairs the ease of newer construction with the space, privacy, and outdoor lifestyle buyers often seek in more established neighborhoods. The residence feels bright and inviting throughout, with 10-foot ceilings on the main level, 9-foot ceilings upstairs, LVP flooring, a gas fireplace, and large windows that bring in abundant natural light.The main level includes a formal dining room, spacious living area, scullery, and a downstairs bedroom with full bath--ideal for guests, a private office, or additional flex space. Upstairs, the layout continues with the primary suite, additional bedrooms, a conveniently located laundry room, and a generous playroom or secondary living space, providing plenty of room to spread out. Outside is where the property truly sets itself apart. Large covered front and rear porches extend the living spaces outdoors, while the backyard centers around a saltwater pool by Aqua Blue with a removable safety fence. A covered entertaining area with a built-in Webber Genesis three-burner gas grill and Sonos speakers, along with an outdoor shower and irrigation, creates a backyard designed to be enjoyed throughout the year. Beyond the pool, the pond provides a peaceful natural backdrop with no home immediately behind the property, adding to the sense of privacy. Additional features include a Rinnai tankless propane water heater, hurricane window protection, Generac generator backfeed connection, one-car garage with dedicated workshop space, and infrastructure planned for a future elevator installation. Horlbeck Creek is a small, quiet community with convenient access to Mount Pleasant Towne Centre, Highway 17, I-526, Isle of Palms, and the beach, along with nearby access to Brickyard's walking paths. For buyers looking for newer construction without sacrificing a private backyard, pool, or established Mount Pleasant setting, this home brings those elements together in one exceptionally livable property.
Active contingent
$1,395,000
2830 Tradewind Dr, Mount Pleasant, SC 29466
4beds
2,836sqft
Single Family Residence
Built in 2021
10,018 Square Feet Lot
$1,356,100 Zestimate®
$492/sqft
$-- HOA
What's special
Gas fireplacePrivate saltwater poolBright and inviting throughoutSonos speakersOutdoor showerLvp flooringPrimary suite
- 21 days
- 1,907
- 302
Likely to sell faster than
Zillow last checked:
Listing updated:
Listed by:
Josiah Williams Real Estate
Source: CTMLS,MLS#: 26025833
Facts & features
Interior
Bedrooms & bathrooms
- Bedrooms: 4
- Bathrooms: 3
- Full bathrooms: 3
Rooms
- Room types: Family Room, Living/Dining Combo, Office, Eat-In-Kitchen, Family
Cooling
- Central Air
Features
- High Ceilings, Kitchen Island, Ceiling Fan(s), Eat-in Kitchen
- Flooring: Luxury Vinyl
- Windows: Window Treatments
- Number of fireplaces: 1
- Fireplace features: Family Room, Great Room, One
Interior area
- Total structure area: 2,836
- Total interior livable area: 2,836 sqft
Property
Parking
- Total spaces: 1
- Parking features: Garage
- Garage spaces: 1
Features
- Levels: Two
- Stories: 2
- Patio & porch: Patio, Front Porch
- Exterior features: Lawn Irrigation, Outdoor Kitchen
- Has private pool: Yes
- Pool features: In Ground
- Fencing: Wrought Iron,Privacy
- Waterfront features: Pond
Lot
- Size: 10,018 Square Feet
- Features: 0 - .5 Acre
Details
- Additional structures: Workshop
- Parcel number: 5800300063
Construction
Type & style
- Home type: SingleFamily
- Architectural style: Traditional
- Property subtype: Single Family Residence
Materials
- Foundation: Raised
Condition
- New construction: No
- Year built: 2021
Utilities & green energy
- Sewer: Public Sewer
- Water: Public
Community & HOA
Community
- Subdivision: Horlbeck Creek
Location
- Region: Mount Pleasant
Financial & listing details
- Price per square foot: $492/sqft
- Tax assessed value: $983,000
- Annual tax amount: $2,868
- Date on market: 9/15/2026
- Listing terms: Any
Estimated market value
$1,356,100
$1.29M - $1.42M
$6,350/mo
Price history
| Date | Event | Price |
|---|---|---|
| 9/15/2026 | Listed for sale | $1,395,000+862.1%$492/sqft |
Source:  CTMLS #26025833 Report a problem CTMLS #26025833 Report a problem | ||
| 7/20/2020 | Sold | $145,000-13.4%$51/sqft |
Source: CTMLS #19031731 Report a problem | ||
| 6/19/2020 | Pending sale | $167,500$59/sqft |
Source: The Exchange Company, LLC #19031731 Report a problem | ||
| 2/18/2020 | Price change | $167,500-2.9%$59/sqft |
Source: The Exchange Company, LLC #19031731 Report a problem | ||
| 11/15/2019 | Listed for sale | $172,500+65.9%$61/sqft |
Source: The Exchange Company, LLC #19031731 Report a problem | ||
| 8/21/2014 | Sold | $104,000+55.2%$37/sqft |
Source: CTMLS #1330159 Report a problem | ||
| 4/24/2003 | Sold | $67,000+41.1%$24/sqft |
Source: Public Record Report a problem | ||
| 7/12/1999 | Sold | $47,500$17/sqft |
Source: Public Record Report a problem | ||
Public tax history
| Year | Property taxes | Tax assessment |
|---|---|---|
| 2025 | $2,868 +12.5% | $29,900 +15% |
| 2024 | $2,549 +4.3% | $26,000 |
| 2023 | $2,443 +5.1% | $26,000 |
| 2022 | $2,324 +305.2% | $26,000 +348.3% |
| 2021 | $574 +10.6% | $5,800 +15.3% |
| 2020 | $519 | $5,030 +14.3% |
| 2019 | $519 | $4,400 |
| 2017 | $519 +16% | $4,400 -33.3% |
| 2016 | $447 -69.3% | $6,600 |
| 2015 | $1,458 +5.1% | $6,600 |
| 2014 | $1,387 | -- |
| 2011 | $1,387 +70.4% | -- |
| 2010 | $814 | $4,020 |
| 2009 | $814 +3.7% | $4,020 |
| 2008 | $786 +11.7% | $4,020 |
| 2006 | $703 -1.2% | $4,020 |
| 2005 | $712 +94.1% | $4,020 +132.4% |
| 2004 | $367 +1.4% | $1,730 |
| 2003 | $362 +4.1% | $1,730 |
| 2002 | $348 -26.6% | $1,730 -15.6% |
| 2000 | $474 | $2,050 |
Find assessor info on the county website
Monthly payment
Est. payment
Payment breakdown
Explore the cost of this home by adjusting the details. Changes won't be saved.Climate risks
Neighborhood: 29466
Nearby schools
Schools provided by the listing agent
- Elementary: Charles Pinckney Elementary
- Middle: Cario
- High: Wando
Source: CTMLS. This data may not be complete. We recommend contacting the local school district to confirm school assignments for this home.
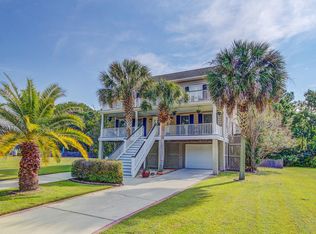
- $848,2004 bd3 ba2.7k sqft2826 Tradewind Dr, Mount Pleasant, SC 29466Off Market
- $1,000,0004 bd4 ba2.7k sqft2834 Tradewind Dr, Mount Pleasant, SC 29466Sold

- $920,0004 bd4 ba2.5k sqft2838 Tradewind Dr, Mount Pleasant, SC 29466Sold

- $848,8004 bd2 ba1.9k sqft2819 Tradewind Dr, Mount Pleasant, SC 29466Off Market
Similar homes
- $1,439,0005 bd4 ba3.3k sqft3909 Maidstone Dr, Mount Pleasant, SC 29466For Sale
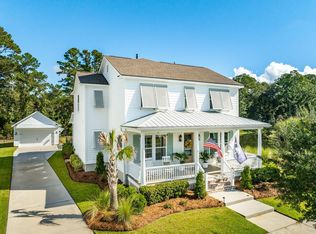
 MLS ID #26027390, Virginia Landon. CTMLS
 - $1,580,0004 bd3 ba2.7k sqft2600 John Boone Ct, Mount Pleasant, SC 29466For Sale
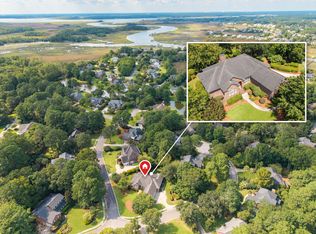 MLS ID #26022241, Franne Schwarb. CTMLS
 - $1,450,0004 bd3 ba2.3k sqft1538 Menhaden Ln, Mount Pleasant, SC 29466For Sale
 MLS ID #26024870, Kara Stringer. CTMLS
 - $1,140,0004 bd4 ba3.2k sqft1520 Faith St, Mount Pleasant, SC 29466For Sale
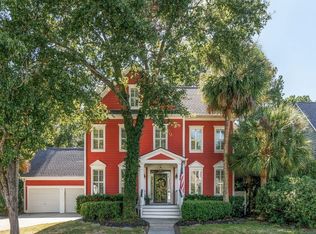 MLS ID #26027508, Christy Siegling. CTMLS
 - $1,399,9995 bd4 ba2.9k sqft1533 Asher Ave, Mount Pleasant, SC 29466For SaleMLS ID #26022890, Kelly Weber. CTMLS
- $1,449,0004 bd4 ba3k sqft2041 Ashburton Way, Mount Pleasant, SC 29466For SaleMLS ID #26015552, Braden Gresham. CTMLS
- $1,224,9005 bd4 ba2.9k sqft1580 Farmers Way, Mount Pleasant, SC 29466For SaleMLS ID #26027446, Lynn Burnett. CTMLS
- $1,475,0004 bd4 ba2.7k sqft2417 Old Georgetown Rd, Mount Pleasant, SC 29466For SaleMLS ID #26015719, Kristie Potts. CTMLS
- $1,575,0005 bd5 ba3.4k sqft1831 Bolden Dr, Mount Pleasant, SC 29466For SaleMLS ID #26027278, Melodie Smith. CTMLS
- $1,200,0004 bd4 ba3k sqft2617 Ringsted Ln, Mount Pleasant, SC 29466For SaleMLS ID #26022405, Jack Little. CTMLS
- $1,200,0004 bd4 ba2.9k sqft1273 Logbook Ln, Mount Pleasant, SC 29466For SaleMLS ID #26025344, Lauren Zurilla. CTMLS
- $1,550,0004 bd4 ba3.1k sqft2378 Brackish Dr, Mount Pleasant, SC 29466For SaleMLS ID #26024856, Andrea Bell. CTMLS
- $1,450,0005 bd4 ba3.4k sqft2258 Tillage St, Mount Pleasant, SC 29466For SaleMLS ID #26025572, Wendy Whitaker. CTMLS
- $1,350,0004 bd4 ba2.1k sqft1350 Winifred St, Mount Pleasant, SC 29464For SaleMLS ID #26027331, Candy Acanfora. CTMLS
- $1,375,0005 bd4 ba3.3k sqft1560 Red Tide Rd, Mount Pleasant, SC 29466For SaleMLS ID #26015436, Brie Kennedy. CTMLS
- $1,730,0004 bd4 ba3.3k sqft1783 Bolden Dr, Mount Pleasant, SC 29466For SaleMLS ID #26027308, Kyle Hutson. CTMLS
- $765,0004 bd3 ba2.3k sqft3212 Rose Walk Ct, Mount Pleasant, SC 29466For SaleMLS ID #26027496, Taylor Charpia. CTMLS
- $1,169,0004 bd4 ba2.5k sqft3605 Clambank Dr, Mount Pleasant, SC 29466For SaleMLS ID #26025768, Virginia Landon. CTMLS
- $1,295,0005 bd4 ba3.3k sqft519 Coaxum Rd, Mount Pleasant, SC 29464For SaleMLS ID #26017715, Nia Swinton-jenkins. CTMLS
- $1,890,0005 bd5 ba4.1k sqft1924 Shields Ln, Mount Pleasant, SC 29466For SaleMLS ID #26026688, Jill Hamilton. CTMLS
