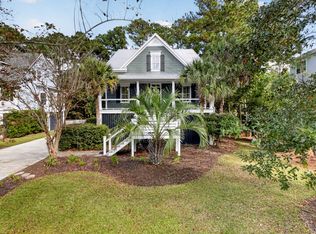
This beautiful custom home is located in the prestigious Daniels Pointe section of Brickyard. Seldom do homes become available in this section of Brickyard at this price. The main floor has an open floor plan that includes heart of pine hardwood floors, beautiful moldings, and considerable wainscoting throughout. The entrance foyer opens up to a separate dining room, living room/study, and a family room with vaulted ceilings, gas fireplace, and beautiful built in bookcases. The guest bedroom on the first floor has a full bath and the upgraded kitchen includes an island, maple cabinets, granite counter tops, stainless steel appliances and a double pantry. The enjoyment on the first floor extends outside from both the family room and kitchen to a very nice screened porch and adjoining deck
Active contingent
$990,000
2633 Daniels Pointe Blvd, Mount Pleasant, SC 29466
5beds
2,940sqft
Single Family Residence
Built in 2004
0.46 Acres Lot
$964,100 Zestimate®
$337/sqft
$-- HOA
What's special
Gas fireplaceEntrance foyerStainless steel appliancesUpgraded kitchenScreened porchAdjoining deckOpen floor plan
- 19 days
- 2,799
- 192
Likely to sell faster than
Zillow last checked:
Listing updated:
Listed by:
Brand Name Real Estate
Source: CTMLS,MLS#: 26029742
Facts & features
Interior
Bedrooms & bathrooms
- Bedrooms: 5
- Bathrooms: 4
- Full bathrooms: 3
- 1/2 bathrooms: 1
Rooms
- Room types: Great Room, Dining Room, Eat-In-Kitchen, Great, Laundry, Separate Dining, Study
Cooling
- Central Air
Appliances
- Laundry: Washer Hookup, Laundry Room
Features
- High Ceilings, Kitchen Island, Walk-In Closet(s), Ceiling Fan(s), Eat-in Kitchen
- Flooring: Ceramic Tile, Carpet, Wood
- Windows: Window Treatments
- Has fireplace: Yes
- Fireplace features: Great Room
Interior area
- Total structure area: 2,940
- Total interior livable area: 2,940 sqft
Property
Parking
- Total spaces: 2
- Parking features: Garage, Garage Door Opener
- Garage spaces: 2
Features
- Levels: Two
- Stories: 2
- Patio & porch: Deck, Screened
Lot
- Size: 0.46 Acres
- Features: Interior Lot, Wooded
Details
- Parcel number: 5800700195
Construction
Type & style
- Home type: SingleFamily
- Architectural style: Traditional
- Property subtype: Single Family Residence
Materials
- Foundation: Crawl Space
- Roof: Architectural
Condition
- New construction: No
- Year built: 2004
Utilities & green energy
- Sewer: Public Sewer
- Water: Public
- Utilities for property: Mt. P. W/S Comm, Dominion Energy
Community & HOA
Community
- Features: Boat Ramp, RV / Boat Storage, Clubhouse, Pool, Park, Tennis Court(s), Trash, Walk/Jog Trails
- Subdivision: Brickyard Plantation
Location
- Region: Mount Pleasant
Financial & listing details
- Price per square foot: $337/sqft
- Tax assessed value: $1,045,900
- Annual tax amount: $2,295
- Date on market: 11/2/2026
- Listing terms: Cash,Conventional,FHA,VA Loan
Estimated market value
$964,100
$916,000 - $1.01M
$6,416/mo
Price history
| Date | Event | Price |
|---|---|---|
| 11/2/2026 | Listed for sale | $990,000+106.3%$337/sqft |
Source:  CTMLS #26029742 Report a problem | ||
| 7/11/2013 | Sold | $480,000-2.5%$163/sqft |
Source: CTMLS #1208730 Report a problem | ||
| 3/20/2013 | Price change | $492,500-1.3%$168/sqft |
Source: The AgentOwned Realty Company #1208730 Report a problem | ||
| 1/10/2013 | Price change | $499,000-2.2%$170/sqft |
Source: The AgentOwned Realty Company #1208730 Report a problem | ||
| 10/3/2012 | Price change | $510,000-2.9%$173/sqft |
Source: The AgentOwned Realty Company #1208730 Report a problem | ||
| 7/9/2012 | Price change | $525,000-3.7%$179/sqft |
Source: The AgentOwned Realty Company #1208730 Report a problem | ||
| 4/16/2012 | Listed for sale | $545,000-8%$185/sqft |
Source: The AgentOwned Realty Company #1208730 Report a problem | ||
| 9/14/2006 | Sold | $592,500+613.9%$202/sqft |
Source: Public Record Report a problem | ||
| 12/1/2003 | Sold | $83,000+18.7%$28/sqft |
Source: Public Record Report a problem | ||
| 11/9/1999 | Sold | $69,900$24/sqft |
Source: Public Record Report a problem | ||
Public tax history
| Year | Property taxes | Tax assessment |
|---|---|---|
| 2025 | $2,295 +13.6% | $25,400 +26.5% |
| 2024 | $2,021 +4.2% | $20,080 |
| 2023 | $1,939 +4.5% | $20,080 |
| 2022 | $1,856 -9.1% | $20,080 |
| 2021 | $2,040 -3.3% | $20,080 |
| 2020 | $2,110 | $20,080 +16.7% |
| 2019 | $2,110 | $17,200 -10.4% |
| 2017 | $2,110 +17.9% | $19,200 |
| 2016 | $1,790 +5% | $19,200 |
| 2015 | $1,704 -13.5% | $19,200 |
| 2014 | $1,970 | -- |
| 2011 | $1,970 +16.9% | -- |
| 2010 | $1,684 -1.5% | $16,880 |
| 2009 | $1,709 +9.5% | $16,880 |
| 2008 | $1,562 -38.6% | $16,880 |
| 2006 | $2,543 -2% | $16,880 |
| 2005 | $2,594 +690% | $16,880 +502.9% |
| 2004 | $328 -62.6% | $2,800 -33.3% |
| 2003 | $878 +4.1% | $4,200 |
| 2002 | $844 -0.2% | $4,200 +14.8% |
| 2000 | $845 | $3,660 |
Find assessor info on the county website
Monthly payment
Est. payment
Payment breakdown
Explore the cost of this home by adjusting the details. Changes won't be saved.Climate risks
Neighborhood: 29466
Nearby schools
Schools provided by the listing agent
- Elementary: Jennie Moore
- Middle: Laing
- High: Wando
Source: CTMLS. This data may not be complete. We recommend contacting the local school district to confirm school assignments for this home.
- $951,3004 bd3 ba2.6k sqft2637 Daniels Pointe Blvd, Mt Pleasant, SC 29466Off Market
- $1,023,0004 bd3 ba2.6k sqft2637 Daniels Pointe Blvd, Mount Pleasant, SC 29466Off Market
- $1,207,0004 bd4 ba3.1k sqft1404 Pointe Bluff Ct, Mount Pleasant, SC 29466Off Market
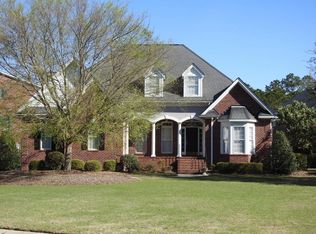
- $1,585,1004 bd4 ba4.2k sqft1408 Pointe Bluff Ct, Mount Pleasant, SC 29466Off Market
Similar homes
- $--4 bd2 ba2.3k sqft1155 Clover Pl, Mount Pleasant, SC 29466Auction
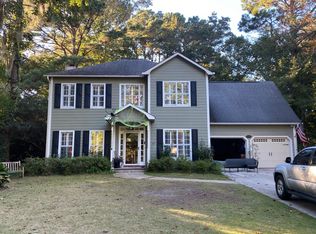 ServiceLink Auction
- $899,0003 bd3 ba2.4k sqft2724 Gaston Gate, Mount Pleasant, SC 29466For Sale
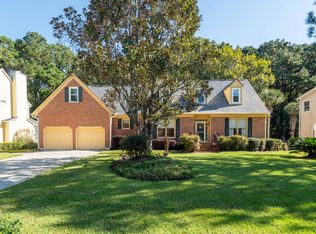
 MLS ID #26028428, Cynthia Hollar. CTMLS
- $830,0004 bd4 ba2.7k sqft1396 Lakecrest Ct, Mount Pleasant, SC 29466For Sale
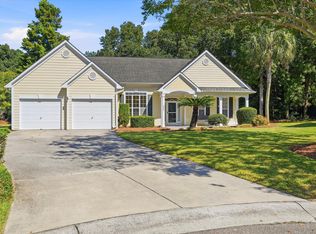 MLS ID #26027554, Jansen Powhida. CTMLS
- $995,0003 bd3 ba2.8k sqft2216 Branch Creek Dr, Mount Pleasant, SC 29466For Sale
 MLS ID #26030195, Ellen O'neil. CTMLS
- $1,190,0005 bd4 ba3k sqft1277 Pearwood Ct, Mount Pleasant, SC 29466For SaleMLS ID #26031180, Michael Fox. CTMLS
- $899,9004 bd3 ba3.1k sqft2580 Larch Ln, Mount Pleasant, SC 29466For SaleMLS ID #26022509, Marty Chandler. CTMLS
- $770,0004 bd3 ba2.5k sqft2794 Seastrand Ln, Mount Pleasant, SC 29466For SaleMLS ID #26020770, Peggy Leete. CTMLS
- $715,0004 bd3 ba2.2k sqft1399 Lakecrest Ct, Mount Pleasant, SC 29466For SaleMLS ID #26029455, Garrett Henson. CTMLS
- $969,9004 bd3 ba3k sqft1184 Cultivator St, Mount Pleasant, SC 29466For SaleMLS ID #26025187, Bonnie Mcbee Cooke. CTMLS
- $975,0004 bd3 ba2.9k sqft516 Rice Planters Dr, Mount Pleasant, SC 29464For SaleMLS ID #26027253, Ariel Trouche. CTMLS
- $625,0003 bd3 ba2.7k sqft2981 Bennett Charles Rd, Mount Pleasant, SC 29466For SaleMLS ID #26031093, Suzy Kopp. CTMLS
- $1,059,9004 bd4 ba2.3k sqft2301 N Creek Dr, Mount Pleasant, SC 29466For SaleMLS ID #26021476, Cameron Heileman. CTMLS
- $875,0004 bd5 ba2.7k sqft2973 Bluff Ln, Mount Pleasant, SC 29466For SaleMLS ID #26026808, Tina Byers. CTMLS
- $799,9004 bd4 ba2.8k sqft2576 Larch Ln, Mount Pleasant, SC 29466For SaleMLS ID #26024389, Susan Matthews-dachowski. CTMLS
- $797,0004 bd4 ba2.7k sqft2292 Salt Wind Way, Mount Pleasant, SC 29466For SaleMLS ID #26026739, Andrew Patterson. CTMLS
- $1,120,0004 bd3 ba2.8k sqft2182 Annie Laura Ln, Mount Pleasant, SC 29466For SaleMLS ID #26027355, Sean Williams. CTMLS
- $785,0004 bd3 ba2.4k sqft1636 Jorrington St, Mount Pleasant, SC 29466For SaleMLS ID #26028675, Shannon Smith. CTMLS
- $820,0004 bd3 ba2.5k sqft1927 Palmetto Isle Dr, Mount Pleasant, SC 29466For SaleMLS ID #26018172, Beth Elmaleh-stapleton. CTMLS
- $799,0005 bd3 ba2.5k sqft2905 Leatherleaf Ct, Mount Pleasant, SC 29466For SaleMLS ID #26021146, Wendy Green. CTMLS
- $1,249,0005 bd5 ba3.8k sqft2805 Wagner Way, Mount Pleasant, SC 29466For SaleMLS ID #26027523, Cathy Cocolas. CTMLS
