A stunning marsh front home in the highly coveted Rivertowne neighborhood. Flooded with natural light, this 3-story, Charleston-style Lowcountry home offers a spacious family room and dining room, showcased by double-piece crown molding and plantation shutters. The family room and adjacent eat-in kitchen continues this open concept, offering an inviting and spacious gathering place, complete with protected marsh views. The kitchen offers granite countertops, stainless steel appliances, 42-inch cabinets and a kitchen island. Step outside to the private screened-in porch, perfect for taking in your marsh front scenery. Upstairs, the oversized primary suite again overlooks the marsh setting, complete with tray ceilings and a massive walk-in closet. The primary bathroom -- --- includes a double vanity, a jetted tub and a separate shower. Two additional bedrooms, laundry room and a second full bath complete this cozy second floor. The third floor holds large 4th bedroom and a full bath, as well as an additional bonus space including a small office area. This floor is perfect for guests or a private home office. This home also includes an attached 2-car garage deep enough to store a boat. This is an incredible opportunity for marsh front living adjacent to great schools and a short drive to the beach! Neighborhood amenities include pool, tennis courts, golf, biking, walking trails, etc...
Active
$805,000
2292 Salt Wind Way, Mount Pleasant, SC 29466
4beds
2,700sqft
Single Family Residence
Built in 2000
0.3 Acres Lot
$788,400 Zestimate®
$298/sqft
$-- HOA
What's special
Plantation shuttersProtected marsh viewsSpacious family roomStainless steel appliancesPrivate screened-in porchKitchen islandJetted tub
- 7 days
- 1,660
- 116
Likely to sell faster than
Zillow last checked:
Listing updated:
Listed by:
Conyers Advisory, LLC
Source: CTMLS,MLS#: 26026739
Facts & features
Interior
Bedrooms & bathrooms
- Bedrooms: 4
- Bathrooms: 4
- Full bathrooms: 3
- 1/2 bathrooms: 1
Rooms
- Room types: Family Room, Living/Dining Combo, Office, Utility Room, Eat-In-Kitchen, Family, Formal Living, Laundry, Utility, Breakfast Room
Heating
- Central
Cooling
- Central Air
Appliances
- Laundry: Laundry Room
Features
- High Ceilings, Garden Tub/Shower, Kitchen Island, Ceiling - Smooth, Tray Ceiling(s), Walk-In Closet(s), Eat-in Kitchen, Formal Living
- Flooring: Carpet, Wood
- Doors: Storm Door(s)
- Windows: Storm Window(s), Aluminum Frames, Window Treatments
- Number of fireplaces: 1
- Fireplace features: Gas, Living Room, One
Interior area
- Total structure area: 2,700
- Total interior livable area: 2,700 sqft
Property
Parking
- Total spaces: 2
- Parking features: Garage, Garage Door Opener
- Garage spaces: 2
Features
- Levels: Three Or More
- Stories: 3
- Patio & porch: Screened
- Exterior features: Balcony, Garden
- On waterfront: Yes
- Waterfront features: Marshfront
Lot
- Size: 0.3 Acres
- Features: Level, 0 - .5 Acre
Details
- Parcel number: 5831000020
Construction
Type & style
- Home type: SingleFamily
- Architectural style: Traditional
- Property subtype: Single Family Residence
Materials
- Cement Siding
- Foundation: Crawl Space
- Roof: Architectural
Condition
- New construction: No
- Year built: 2000
Utilities & green energy
- Sewer: Public Sewer
- Water: Public
Community & HOA
Community
- Features: Golf, Tennis Court(s), Walk/Jog Trails, Dog Park
- Subdivision: Planters Pointe
Location
- Region: Mount Pleasant
Financial & listing details
- Price per square foot: $298/sqft
- Tax assessed value: $849,400
- Annual tax amount: $2,382
- Date on market: 9/25/2026
- Listing terms: Any
Estimated market value
$788,400
$749,000 - $828,000
$4,966/mo
Price history
| Date | Event | Price |
|---|---|---|
| 9/25/2026 | Listed for sale | $805,000+56.3%$298/sqft |
Source:  CTMLS #26026739 Report a problem CTMLS #26026739 Report a problem | ||
| 3/1/2021 | Sold | $515,000$191/sqft |
Source: CTMLS #20029180 Report a problem | ||
| 1/19/2021 | Pending sale | $515,000$191/sqft |
Source: Carolina One Real Estate #20029180 Report a problem | ||
| 1/5/2021 | Contingent | $515,000$191/sqft |
Source:  CTMLS #20029180 Report a problem CTMLS #20029180 Report a problem | ||
| 1/2/2021 | Pending sale | $515,000$191/sqft |
Source: Carolina One Real Estate - Mount Pleasant North #20029180 Report a problem | ||
| 1/1/2021 | Contingent | $515,000$191/sqft |
Source: CTMLS #20029180 Report a problem | ||
| 12/3/2020 | Price change | $515,000-1%$191/sqft |
Source: Carolina One Real Estate - Mount Pleasant North #20029180 Report a problem | ||
| 11/17/2020 | Price change | $520,000-1%$193/sqft |
Source: Carolina One Real Estate - Mount Pleasant North #20029180 Report a problem | ||
| 10/23/2020 | Listed for sale | $525,000+27.7%$194/sqft |
Source: Carolina One Real Estate #20029180 Report a problem | ||
| 3/26/2015 | Sold | $411,000+6.8%$152/sqft |
Source: CTMLS #1422735 Report a problem | ||
| 4/14/2014 | Listing removed | $385,000$143/sqft |
Source: ListingDomains.com Report a problem | ||
| 4/10/2014 | Listed for sale | $385,000+20.3%$143/sqft |
Source: ListingDomains.com Report a problem | ||
| 7/19/2004 | Sold | $320,000+23.1%$119/sqft |
Source: Public Record Report a problem | ||
| 6/1/2000 | Sold | $259,900$96/sqft |
Source: Public Record Report a problem | ||
Public tax history
| Year | Property taxes | Tax assessment |
|---|---|---|
| 2025 | $2,382 +12.3% | $24,380 +15% |
| 2024 | $2,121 +4.3% | $21,200 |
| 2023 | $2,035 +4.3% | $21,200 |
| 2022 | $1,950 +5.3% | $21,200 +17.4% |
| 2021 | $1,851 -3.3% | $18,060 |
| 2020 | $1,914 | $18,060 +9.9% |
| 2019 | $1,914 | $16,440 |
| 2017 | $1,914 +11.4% | $16,440 |
| 2016 | $1,718 -68.8% | $16,440 +5.9% |
| 2015 | $5,496 +238.5% | $15,530 |
| 2014 | $1,624 | -- |
| 2011 | $1,624 +36% | -- |
| 2010 | $1,194 -2.1% | $11,740 |
| 2009 | $1,219 +9.2% | $11,740 |
| 2008 | $1,116 -34.6% | $11,740 |
| 2006 | $1,707 -2% | $11,740 |
| 2005 | $1,742 +33.2% | $11,740 +50.9% |
| 2004 | $1,308 +1.3% | $7,780 |
| 2003 | $1,291 +4% | $7,780 |
| 2002 | $1,241 +626.4% | $7,780 +472.1% |
| 2000 | $171 | $1,360 |
Find assessor info on the county website
Monthly payment
Est. payment
Payment breakdown
Explore the cost of this home by adjusting the details. Changes won't be saved.Climate risks
Neighborhood: 29466
Nearby schools
Schools provided by the listing agent
- Elementary: Charles Pinckney Elementary
- Middle: Cario
- High: Wando
Source: CTMLS. This data may not be complete. We recommend contacting the local school district to confirm school assignments for this home.
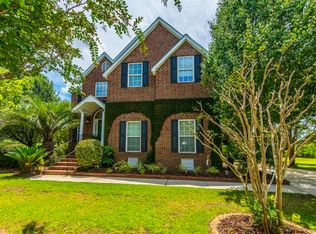
- $814,4004 bd3 ba2.5k sqft2288 Salt Wind Way, Mount Pleasant, SC 29466Off Market
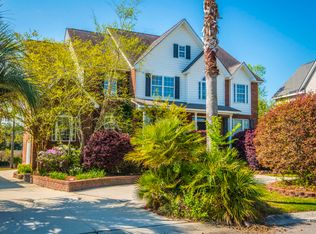
- $1,001,9005 bd5 ba3.9k sqft2296 Salt Wind Way, Mount Pleasant, SC 29466Off Market
- $821,3003 bd2 ba2.4k sqft2300 Salt Wind Way, Mount Pleasant, SC 29466Off Market
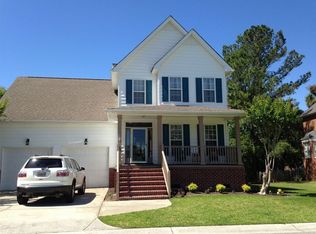
- $807,3004 bd3 ba2.4k sqft2284 Salt Wind Way, Mount Pleasant, SC 29466Off Market
Similar homes
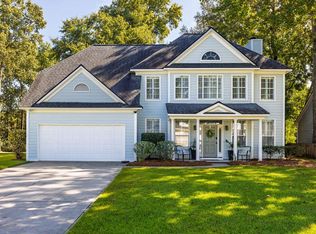
- $849,0005 bd3 ba2.6k sqft1044 Black Rush Cir, Mount Pleasant, SC 29466For Sale
 MLS ID #26027377, Sarah Sass. CTMLS
 - $820,0004 bd3 ba2.5k sqft1927 Palmetto Isle Dr, Mount Pleasant, SC 29466For Sale
 MLS ID #26018172, Beth Elmaleh-stapleton. CTMLS
 - $799,0005 bd3 ba2.5k sqft2905 Leatherleaf Ct, Mount Pleasant, SC 29466For Sale
 MLS ID #26021146, Wendy Green. CTMLS
 - $875,0004 bd3 ba2.8k sqft3407 Toomer Kiln Cir, Mount Pleasant, SC 29466For Sale
 MLS ID #26027070, Jenn Gallagher. CTMLS
 - $870,0005 bd3 ba2.7k sqft1132 Black Rush Cir, Mount Pleasant, SC 29466For SaleMLS ID #26026697, Laura Fogarty. CTMLS
- $824,0005 bd3 ba2.7k sqft2813 Bottle Brush Ct, Mount Pleasant, SC 29466For SaleMLS ID #26019914, Allycia Dreyer. CTMLS
- $800,0004 bd3 ba2.3k sqft1140 Black Rush Cir, Mount Pleasant, SC 29466For SaleMLS ID #26018459, Bo Gelber. CTMLS
- $775,8004 bd3 ba2k sqft1151 Black Rush Cir, Mount Pleasant, SC 29466For SaleMLS ID #26026115, Emily Fosberry. CTMLS
- $799,9004 bd4 ba2.8k sqft2576 Larch Ln, Mount Pleasant, SC 29466For SaleMLS ID #26024389, Susan Matthews-dachowski. CTMLS
- $720,0004 bd3 ba1.9k sqft2735 Four Winds Pl, Mount Pleasant, SC 29466For SaleMLS ID #26026681, Emily Chubb. CTMLS
- $830,0004 bd3 ba2.8k sqft2161 Tall Grass Cir, Mount Pleasant, SC 29466For SaleMLS ID #26024699, Susanna Lee. CTMLS
- $824,0005 bd4 ba3k sqft1473 Oakhurst Dr, Mount Pleasant, SC 29466For SaleMLS ID #26020536, Victoria Breault. CTMLS
- $799,9993 bd3 ba2.7k sqft2981 Bennett Charles Rd, Mount Pleasant, SC 29466For SaleMLS ID #26019142, Katie Donohoe. CTMLS
- $780,0004 bd3 ba2.5k sqft2794 Seastrand Ln, Mount Pleasant, SC 29466For SaleMLS ID #26020770, Peggy Leete. CTMLS
- $725,0003 bd2 ba2k sqft1425 Bloomingdale Ln, Mount Pleasant, SC 29466For SaleMLS ID #26027454, Andrew Kennedy. CTMLS
- $725,0003 bd2 ba2k sqft1520 Clarendon Way, Mount Pleasant, SC 29466For SaleMLS ID #26027387, Clay Cunningham. CTMLS
- $665,0004 bd2 ba1.9k sqft1572 Wellesley Cir, Mount Pleasant, SC 29466For SaleMLS ID #26027200, Adam Korson. CTMLS
- $789,0004 bd4 ba2.7k sqft1428 Bloomingdale Ln, Mount Pleasant, SC 29466For SaleMLS ID #26014900, John Fragola. CTMLS
- $859,9004 bd4 ba2.8k sqft3117 Sonja Way, Mount Pleasant, SC 29466For SaleMLS ID #26025762, Paul Smith. CTMLS
