This is the turn-key home in Mt. Pleasant you have been waiting for! Come look to appreciate the new paint, new carpets, new kitchen and new baths. The downstairs layout has separate dining room, great room with French doors to screened porch, eat-in kitchen with porch access, laundry, and half bath. The second floor finds the primary bedroom with new shower and vanity, soaking tub, and walk-in closet. There are also 3 additional bedrooms ad a full bath. One of the bedrooms is oversized and could also be utilized as a playroom, second family room, media room, etc. The house is full of LOTS of natural light. The lot is almost a third of an acre, is at the end of a quiet cul-de-sac and backs up to a wooded HOA area for unheard of privacy.Not being behind the gate makes your driving around town 10 min shorter than everyone else! You will enjoy all the best amenities that Dunes West has to offer while being close to grocery stores, restaurants, and parks. HVAC is 2023, Roof is 2014
Active
$735,000
3320 Cedar Creek Ct, Mount Pleasant, SC 29466
4beds
2,221sqft
Single Family Residence
Built in 1996
0.26 Acres Lot
$722,400 Zestimate®
$331/sqft
$-- HOA
What's special
New paintNew carpetsNew bathsNew kitchenScreened porchSeparate dining roomWalk-in closet
- 2 days
- 505
- 43
Likely to sell faster than
Zillow last checked:
Listing updated:
Listed by:
Carolina One Real Estate 843-779-8660
Source: CTMLS,MLS#: 26028992
Facts & features
Interior
Bedrooms & bathrooms
- Bedrooms: 4
- Bathrooms: 3
- Full bathrooms: 2
- 1/2 bathrooms: 1
Rooms
- Room types: Family Room, Great Room, Dining Room, Eat-In-Kitchen, Family, Formal Living, Foyer, Great, Pantry, Separate Dining
Heating
- Heat Pump
Cooling
- Central Air
Features
- Kitchen Island, Walk-In Closet(s), Eat-in Kitchen, Formal Living, Entrance Foyer, Pantry
- Number of fireplaces: 1
- Fireplace features: One
Interior area
- Total structure area: 2,221
- Total interior livable area: 2,221 sqft
Video & virtual tour
Property
Parking
- Total spaces: 2
- Parking features: Garage
- Garage spaces: 2
Features
- Levels: Two
- Stories: 2
- Exterior features: Lawn Irrigation
- Fencing: Privacy
Lot
- Size: 0.26 Acres
- Features: Cul-De-Sac, High
Details
- Parcel number: 5941000041
Construction
Type & style
- Home type: SingleFamily
- Architectural style: Traditional
- Property subtype: Single Family Residence
Materials
- Vinyl Siding
- Foundation: Raised
- Roof: Asphalt
Condition
- New construction: No
- Year built: 1996
Utilities & green energy
- Sewer: Public Sewer
- Water: Public
- Utilities for property: Mt. P. W/S Comm, Dominion Energy
Community & HOA
Community
- Features: Clubhouse, Pool, Park, Tennis Court(s), Walk/Jog Trails
- Subdivision: Dunes West
Location
- Region: Mount Pleasant
Financial & listing details
- Price per square foot: $331/sqft
- Tax assessed value: $601,700
- Annual tax amount: $6,220
- Date on market: 10/23/2026
- Listing terms: Any
Estimated market value
$722,400
$686,000 - $759,000
$3,907/mo
Price history
| Date | Event | Price |
|---|---|---|
| 10/23/2026 | Listed for sale | $735,000+107%$331/sqft |
Source:  CTMLS #26028992 Report a problem | ||
| 8/31/2026 | Listing removed | $3,999$2/sqft |
Source: CTMLS #26020471 Report a problem | ||
| 7/17/2026 | Listed for rent | $3,999$2/sqft |
Source: CTMLS #26020471 Report a problem | ||
| 7/1/2015 | Sold | $355,000+3.5%$160/sqft |
Source: Public Record Report a problem | ||
| 10/24/2005 | Sold | $343,000+73.7%$154/sqft |
Source: Public Record Report a problem | ||
| 2/6/2002 | Sold | $197,500$89/sqft |
Source: Public Record Report a problem | ||
Public tax history
| Year | Property taxes | Tax assessment |
|---|---|---|
| 2025 | $6,220 +12.1% | $24,890 +15% |
| 2024 | $5,549 +3.6% | $21,650 |
| 2023 | $5,354 +5.4% | $21,650 |
| 2022 | $5,080 +0.1% | $21,650 |
| 2021 | $5,077 +1.2% | $21,650 |
| 2020 | $5,016 | $21,650 +1.6% |
| 2019 | $5,016 | $21,300 |
| 2017 | $5,016 +1.4% | $21,300 |
| 2016 | $4,944 +3.7% | $21,300 +22.6% |
| 2015 | $4,769 +27.8% | $17,370 |
| 2014 | $3,731 | -- |
| 2011 | $3,731 +310.2% | -- |
| 2010 | $910 -2.7% | $8,760 |
| 2009 | $935 +8.9% | $8,760 |
| 2008 | $858 -29.8% | $8,760 |
| 2006 | $1,222 -2.1% | $8,760 |
| 2005 | $1,249 +5.9% | $8,760 +22.9% |
| 2004 | $1,179 +1.3% | $7,130 |
| 2003 | $1,163 +3.9% | $7,130 |
| 2002 | $1,119 +17.8% | $7,130 +24.9% |
| 2000 | $950 | $5,710 |
Find assessor info on the county website
Monthly payment
Est. payment
Payment breakdown
Explore the cost of this home by adjusting the details. Changes won't be saved.Climate risks
Neighborhood: 29466
Nearby schools
Schools provided by the listing agent
- Elementary: Charles Pinckney Elementary
- Middle: Cario
- High: Wando
Source: CTMLS. This data may not be complete. We recommend contacting the local school district to confirm school assignments for this home.
- $749,5004 bd3 ba2.3k sqft3316 Cedar Creek Ct, Mount Pleasant, SC 29466Off Market

- $773,0004 bd3 ba2.1k sqft3324 Cedar Creek Ct, Mount Pleasant, SC 29466Off Market
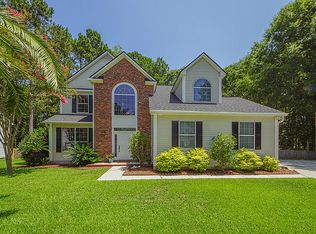
- $715,0004 bd3 ba2.3k sqft3312 Cedar Creek Ct, Mount Pleasant, SC 29466Sold

- $712,4004 bd2 ba2.1k sqft3315 Cedar Creek Ct, Mount Pleasant, SC 29466Off Market

Similar homes
- $765,0004 bd3 ba2.3k sqft3212 Rose Walk Ct, Mount Pleasant, SC 29466For Sale

 MLS ID #26027496, Taylor Charpia. CTMLS
- $669,9003 bd3 ba2.4k sqft2459 Draymohr Ct, Mount Pleasant, SC 29466For Sale
 MLS ID #26029100, Clay Cunningham. CTMLS
- $715,0004 bd2 ba1.8k sqft1500 Wellesley Cir, Mount Pleasant, SC 29466For Sale
 MLS ID #26028397, Karla Leahy. CTMLS
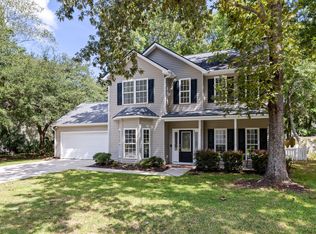
- $765,0004 bd3 ba2k sqft1151 Black Rush Cir, Mount Pleasant, SC 29466For Sale
 MLS ID #26026115, Emily Fosberry. CTMLS
- $696,9503 bd3 ba2.3k sqft1309 Merchant Ct, Mount Pleasant, SC 29466For SaleMLS ID #26028974, Natasha Viswanathan. CTMLS
- $749,0005 bd3 ba2.6k sqft1905 Bristle Pine Ct, Mount Pleasant, SC 29466For SaleMLS ID #26027980, Hayden Jennings. CTMLS
- $720,0004 bd3 ba1.9k sqft2735 Four Winds Pl, Mount Pleasant, SC 29466For SaleMLS ID #26026681, Emily Chubb. CTMLS
- $725,0004 bd3 ba2.5k sqft1391 Lakecrest Ct, Mount Pleasant, SC 29466For SaleMLS ID #26019725, Sarah Gipe Yandle. CTMLS
- $797,0004 bd4 ba2.7k sqft2292 Salt Wind Way, Mount Pleasant, SC 29466For SaleMLS ID #26026739, Andrew Patterson. CTMLS
- $785,0004 bd3 ba2k sqft1285 Laurel Park Trl, Mount Pleasant, SC 29466For SaleMLS ID #26028563, Adrian Duclos. CTMLS
- $645,0003 bd2 ba1.4k sqft2652 Palmetto Hall Blvd, Mount Pleasant, SC 29466For SaleMLS ID #26028355, Jurgen Bushi. CTMLS
- $720,0003 bd2 ba2k sqft1425 Bloomingdale Ln, Mount Pleasant, SC 29466For SaleMLS ID #26027454, Andrew Kennedy. CTMLS
- $749,0003 bd2 ba2k sqft1277 Hermit Crab Way, Mount Pleasant, SC 29466For SaleMLS ID #26018059, Chuck Ganzermiller. CTMLS
- $800,0004 bd3 ba2.3k sqft1140 Black Rush Cir, Mount Pleasant, SC 29466For SaleMLS ID #26018459, Bo Gelber. CTMLS
- $849,0005 bd3 ba2.6k sqft1044 Black Rush Cir, Mount Pleasant, SC 29466For SaleMLS ID #26027377, Sarah Sass. CTMLS
- $659,0004 bd2 ba1.9k sqft1572 Wellesley Cir, Mount Pleasant, SC 29466For SaleMLS ID #26027200, Adam Korson. CTMLS
- $785,5004 bd4 ba2.7k sqft3108 Sonja Way, Mount Pleasant, SC 29466For SaleMLS ID #26019183, Eliza Bailey. CTMLS
- $780,0004 bd3 ba2.5k sqft2794 Seastrand Ln, Mount Pleasant, SC 29466For SaleMLS ID #26020770, Peggy Leete. CTMLS
- $820,0004 bd3 ba2.5k sqft1927 Palmetto Isle Dr, Mount Pleasant, SC 29466For SaleMLS ID #26018172, Beth Elmaleh-stapleton. CTMLS
- $789,0004 bd4 ba2.7k sqft1428 Bloomingdale Ln, Mount Pleasant, SC 29466For SaleMLS ID #26014900, John Fragola. CTMLS
