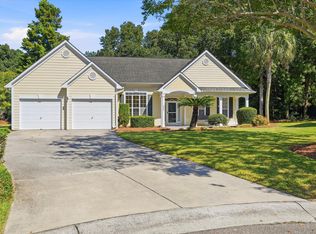
Welcome to 1140 Black Rush Circle, a beautifully maintained home nestled on a private wooded lot in the highly sought-after gated community of Dunes West. Offering 4 bedrooms, 2.5 bathrooms, and over 2,300 square feet of living space, this home combines timeless Lowcountry charm with comfortable everyday living.Step inside to find an inviting floor plan featuring spacious living and dining areas, abundant natural light, and a well-appointed kitchen that opens to the family room--perfect for entertaining or relaxing with family and friends. The generous primary suite offers a private retreat with an ensuite bath, dual vanities, soaking tub, separate shower, and walk-in closet.Enjoy the outdoors year-round from the large screened porch overlooking the peaceful backyard, complete with mature trees and plenty of space for gatherings, play, or quiet evenings around the fire pit. Located within one of Mount Pleasant's premier communities, residents have access to optional resort-style amenities including golf, swimming pools, tennis courts, walking trails, a boat launch, fitness facilities, and more. Conveniently situated near top-rated schools, shopping, dining, beaches, and historic Charleston, this home offers the ideal blend of privacy, convenience, and Lowcountry living. Don't miss the opportunity to make this exceptional Dunes West property your next home.
Active
Price cut: $25K (8/7)
$800,000
1140 Black Rush Cir, Mount Pleasant, SC 29466
4beds
2,350sqft
Single Family Residence
Built in 1998
0.26 Acres Lot
$788,200 Zestimate®
$340/sqft
$-- HOA
What's special
Private wooded lotMature treesWell-appointed kitchenLarge screened porchInviting floor planPeaceful backyardGenerous primary suite
- 111 days
- 472
- 23
Zillow last checked:
Listing updated:
Listed by:
EXP Realty LLC
Source: CTMLS,MLS#: 26018459
Facts & features
Interior
Bedrooms & bathrooms
- Bedrooms: 4
- Bathrooms: 3
- Full bathrooms: 2
- 1/2 bathrooms: 1
Rooms
- Room types: Family Room, Living/Dining Combo, Dining Room, Eat-In-Kitchen, Family, Formal Living, Foyer, Laundry, Separate Dining
Heating
- Heat Pump
Cooling
- Central Air
Appliances
- Laundry: Electric Dryer Hookup, Washer Hookup, Laundry Room
Features
- Ceiling - Cathedral/Vaulted, Ceiling - Smooth, High Ceilings, Garden Tub/Shower, Walk-In Closet(s), Ceiling Fan(s), Eat-in Kitchen, Formal Living, Entrance Foyer
- Flooring: Carpet, Stone, Wood, Bamboo
- Doors: Some Storm Door(s), Storm Door(s)
- Windows: Storm Window(s), Thermal Windows/Doors, Window Treatments
- Number of fireplaces: 1
- Fireplace features: One, Wood Burning
Interior area
- Total structure area: 2,350
- Total interior livable area: 2,350 sqft
Property
Parking
- Total spaces: 2
- Parking features: Garage, Attached, Garage Door Opener
- Attached garage spaces: 2
Features
- Levels: Two
- Stories: 2
- Entry location: Ground Level
- Patio & porch: Screened
- Exterior features: Lawn Irrigation, Rain Gutters
Lot
- Size: 0.26 Acres
- Features: High, Interior Lot, Wooded
Details
- Parcel number: 5941000179
Construction
Type & style
- Home type: SingleFamily
- Architectural style: Traditional
- Property subtype: Single Family Residence
Materials
- Aluminum Siding, Brick Veneer
- Foundation: Slab
- Roof: Architectural
Condition
- New construction: No
- Year built: 1998
Utilities & green energy
- Sewer: Public Sewer
- Water: Public
- Utilities for property: Dominion Energy, Mt. P. W/S Comm
Green energy
- Energy efficient items: HVAC
Community & HOA
Community
- Features: Boat Ramp, Clubhouse, Club Membership Available, Fitness Center, Gated, Golf, Pool, RV Parking, Security, Tennis Court(s), Trash, Walk/Jog Trails
- Subdivision: Dunes West
Location
- Region: Mount Pleasant
Financial & listing details
- Price per square foot: $340/sqft
- Tax assessed value: $718,100
- Annual tax amount: $2,764
- Date on market: 6/26/2026
- Listing terms: Any,Cash,Conventional,FHA,VA Loan
Estimated market value
$788,200
$749,000 - $828,000
$4,290/mo
Price history
| Date | Event | Price |
|---|---|---|
| 8/7/2026 | Price change | $800,000-3%$340/sqft |
Source:  CTMLS #26018459 Report a problem CTMLS #26018459 Report a problem | ||
| 6/26/2026 | Listed for sale | $825,000+23.1%$351/sqft |
Source: CTMLS #26018459 Report a problem | ||
| 6/3/2022 | Sold | $670,000-4.3%$285/sqft |
Source: CTMLS #22012261 Report a problem | ||
| 5/18/2022 | Pending sale | $699,900$298/sqft |
Source: Carolina One Real Estate #22012261 Report a problem | ||
| 5/18/2022 | Contingent | $699,900$298/sqft |
Source: CTMLS #22012261 Report a problem | ||
| 5/12/2022 | Listed for sale | $699,900+159.2%$298/sqft |
Source: CTMLS #22012261 Report a problem | ||
| 3/31/2004 | Sold | $270,000$115/sqft |
Source: Public Record Report a problem | ||
Public tax history
| Year | Property taxes | Tax assessment |
|---|---|---|
| 2025 | $2,764 +5.5% | $28,720 +7.2% |
| 2024 | $2,621 +4.3% | $26,800 |
| 2023 | $2,512 +78.3% | $26,800 +81.3% |
| 2022 | $1,408 -8.8% | $14,780 |
| 2021 | $1,544 -3.2% | $14,780 |
| 2020 | $1,595 | $14,780 +15% |
| 2019 | $1,595 | $12,850 |
| 2017 | $1,595 +15.8% | $12,850 |
| 2016 | $1,377 +4.9% | $12,850 |
| 2015 | $1,313 -4.2% | $12,850 |
| 2014 | $1,371 | -- |
| 2011 | $1,371 +36.9% | -- |
| 2010 | $1,001 -2.4% | $9,720 |
| 2009 | $1,026 +9% | $9,720 |
| 2008 | $941 -31.7% | $9,720 |
| 2006 | $1,378 -2.1% | $9,720 |
| 2005 | $1,408 +4.5% | $9,720 +21.8% |
| 2004 | $1,347 +1.3% | $7,980 |
| 2003 | $1,330 +4% | $7,980 |
| 2002 | $1,279 +11.7% | $7,980 +20.2% |
| 2000 | $1,145 | $6,640 |
Find assessor info on the county website
Monthly payment
Est. payment
Payment breakdown
Explore the cost of this home by adjusting the details. Changes won't be saved.Climate risks
Neighborhood: 29466
Nearby schools
Schools provided by the listing agent
- Elementary: Charles Pinckney Elementary
- Middle: Cario
- High: Wando
Source: CTMLS. This data may not be complete. We recommend contacting the local school district to confirm school assignments for this home.
- $876,1005 bd3 ba3k sqft1144 Black Rush Cir, Mount Pleasant, SC 29466Off Market

- $828,3005 bd2 ba2.6k sqft1136 Black Rush Cir, Mount Pleasant, SC 29466Off Market
- $838,0004 bd2 ba2.1k sqft1148 Black Rush Cir, Mount Pleasant, SC 29466Sold
- $869,9005 bd3 ba2.7k sqft1132 Black Rush Cir, Mount Pleasant, SC 29466For Sale

Similar homes
- $825,0004 bd3 ba2.8k sqft2161 Tall Grass Cir, Mount Pleasant, SC 29466For Sale

 MLS ID #26024699, Susanna Lee. CTMLS
 - $749,0003 bd2 ba2k sqft1277 Hermit Crab Way, Mount Pleasant, SC 29466For Sale
 MLS ID #26018059, Chuck Ganzermiller. CTMLS
 - $830,0004 bd4 ba2.7k sqft1396 Lakecrest Ct, Mount Pleasant, SC 29466For Sale
 MLS ID #26027554, Jansen Powhida. CTMLS
 - $780,0004 bd3 ba2.5k sqft2794 Seastrand Ln, Mount Pleasant, SC 29466For Sale
 MLS ID #26020770, Peggy Leete. CTMLS
 - $785,5004 bd4 ba2.7k sqft3108 Sonja Way, Mount Pleasant, SC 29466For SaleMLS ID #26019183, Eliza Bailey. CTMLS
- $819,9004 bd3 ba2.3k sqft3207 Heathland Way, Mount Pleasant, SC 29466For SaleMLS ID #26026562, Suzy Kopp. CTMLS
- $824,0005 bd4 ba3k sqft1473 Oakhurst Dr, Mount Pleasant, SC 29466For SaleMLS ID #26020536, Victoria Breault. CTMLS
- $749,0004 bd3 ba2.1k sqft2149 Country Manor Dr, Mount Pleasant, SC 29466For SaleMLS ID #26012619, Lynnette Duby. CTMLS
- $649,9993 bd3 ba2.1k sqft2016 Kings Gate Ln, Mount Pleasant, SC 29466For SaleMLS ID #26024921, Bryan Crabtree. CTMLS
- $637,0004 bd3 ba1.8k sqft3237 Morningdale Dr, Mount Pleasant, SC 29466For SaleMLS ID #26022683, Ralph Harvey. CTMLS
- $759,0004 bd2 ba1.8k sqft1541 Glen Erin Dr, Mount Pleasant, SC 29464For SaleMLS ID #26027611, Erica Zepp. CTMLS
- $860,0003 bd3 ba2.2k sqft3716 Abercrombie Ct, Mount Pleasant, SC 29466For SaleMLS ID #26010019, Clara Schaller. CTMLS
- $929,0005 bd3 ba2.9k sqft3526 Stockton Dr, Mount Pleasant, SC 29466For SaleMLS ID #26021895, Nicholas Huscroft. CTMLS
- $785,0003 bd2 ba2.1k sqft734 Woodland Pointe Pl, Mount Pleasant, SC 29464For SaleMLS ID #26024651, Daniel Shahid. CTMLS
- $610,0003 bd3 ba2.1k sqft2065 Kings Gate Ln, Mount Pleasant, SC 29466For SaleMLS ID #26021447, Kelley Wynne. CTMLS
- $975,0004 bd3 ba2.9k sqft516 Rice Planters Dr, Mount Pleasant, SC 29464For SaleMLS ID #26027253, Ariel Trouche. CTMLS
- $969,9004 bd3 ba3k sqft1184 Cultivator St, Mount Pleasant, SC 29466For SaleMLS ID #26025187, Bonnie Mcbee Cooke. CTMLS
- $585,0004 bd3 ba2k sqft2858 Woodland Park Dr, Mount Pleasant, SC 29466For SaleMLS ID #26027504, Victor Barley. CTMLS
- $585,0003 bd3 ba2k sqft2463 Draymohr Ct, Mount Pleasant, SC 29466For SaleMLS ID #26027305, Kyle Norton. CTMLS
- $1,050,0004 bd3 ba3.1k sqft3334 Merion Pl, Mount Pleasant, SC 29466For SaleMLS ID #26001539, Pam Bishop. CTMLS
