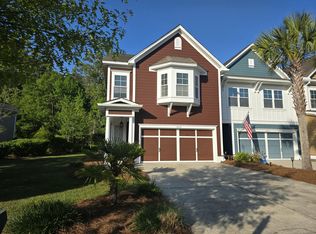
A great opportunity in Hamlin Park! This end-unit townhome needs some minor repairs and painting. Located in the north end of Rifle Range Road, this quiet and well maintained townhome community has a clubhouse with exercise and work-out equipment, pool, pond, and walking trail. This desirable three story end unit has four bedrooms and three bathrooms and backs up to trees. It features an open plan living room and dining room separated by a gas burning fireplace. There are wood floors on the second (main) story, with carpet upstairs on the third floor, and bathrooms are tiled. The living room has a soaring two story high ceiling with large windows providing abundant natural light. Plantation shutters are across the front of the house. The dining room has a bay window.The kitchen has space for a table and chairs and a pass through to the dining room can accommodate bar stools. There is a ten by twelve-foot screened porch off the kitchen. The main floor also has two bedrooms and one full bathroom. One bedroom is a flex room without a closet, but there is ample space to add a closet if wanted. Upstairs, on the third floor is the owner's suite with a vaulted ceiling, a walk-in closet, and a large sitting room with an additional closet. The master bathroom has a double sink vanity and a garden tub shower combination. There is another bedroom plus a full bathroom, and a washer and dryer on this floor. On the ground level is a two car garage with a large workshop or storage area with plumbing roughed in for a fourth bathroom. The back door of the garage leads to a ground level covered patio. The second story screened porch has been reinforced, and a new retaining wall was installed at the rear of the property in November 2025.
Active
Price cut: $10K (7/26)
$550,000
2858 Woodland Park Dr, Mount Pleasant, SC 29466
4beds
2,038sqft
:
Get pre-qualified$3,186/mo
Townhouse
Built in 2005
4,791 Square Feet Lot
$544,800 Zestimate®
$270/sqft
$-- HOA
What's special
Gas burning fireplaceTwo car garageWalking trailBacks up to treesGround level covered patio
- 60 days |
- 1,044 |
- 56 |
Likely to sell faster than
Zillow last checked:
Listing updated:
Listed by:
Barley Real Estate
Source: CTMLS,MLS#: 26017085
Facts & features
Interior
Bedrooms & bathrooms
- Bedrooms: 4
- Bathrooms: 3
- Full bathrooms: 3
Rooms
- Room types: Living/Dining Combo, Eat-In-Kitchen, Other (Use Remarks)
Heating
- Electric, Heat Pump
Cooling
- Has cooling: Yes
Appliances
- Laundry: Washer Hookup
Features
- Ceiling - Smooth, High Ceilings, Garden Tub/Shower, Ceiling Fan(s), Eat-in Kitchen, Other
- Flooring: Carpet, Wood
- Windows: Window Treatments
- Number of fireplaces: 1
- Fireplace features: Gas Log, Living Room, One
Interior area
- Total structure area: 2,038
- Total interior livable area: 2,038 sqft
Property
Parking
- Total spaces: 2
- Parking features: Garage, Attached, Off Street, Garage Door Opener
- Attached garage spaces: 2
Features
- Levels: Three Or More
- Stories: 3
- Patio & porch: Covered, Screened
- Exterior features: Lawn Irrigation
Lot
- Size: 4,791 Square Feet
- Dimensions: 42 x 117
- Features: Wooded
Details
- Additional structures: Storage
- Parcel number: 5780000401
Construction
Type & style
- Home type: Townhouse
- Property subtype: Townhouse
- Attached to another structure: Yes
Materials
- Stucco, Vinyl Siding
- Foundation: Raised, Slab
Condition
- New construction: No
- Year built: 2005
Utilities & green energy
- Sewer: Public Sewer
- Water: Public
- Utilities for property: Dominion Energy, Mt. P. W/S Comm
Community & HOA
Community
- Features: Fitness Center, Lawn Maint Incl, Pool, Trash, Walk/Jog Trails
- Subdivision: Hamlin Park
Location
- Region: Mount Pleasant
Financial & listing details
- Price per square foot: $270/sqft
- Tax assessed value: $551,900
- Annual tax amount: $5,005
- Date on market: 6/12/2026
- Listing terms: Cash,Conventional
Estimated market value
$544,800
$518,000 - $572,000
$3,462/mo
Price history
| Date | Event | Price |
|---|---|---|
| 7/26/2026 | Price change | $550,000-1.8%$270/sqft |
Source:  CTMLS #26017085 Report a problem CTMLS #26017085 Report a problem | ||
| 7/14/2026 | Price change | $560,000-2.6%$275/sqft |
Source: CTMLS #26017085 Report a problem | ||
| 6/12/2026 | Listed for sale | $575,000+70.3%$282/sqft |
Source: CTMLS #26017085 Report a problem | ||
| 8/31/2005 | Sold | $337,645$166/sqft |
Source: Public Record Report a problem | ||
Public tax history
| Year | Property taxes | Tax assessment |
|---|---|---|
| 2025 | $5,005 +12% | $19,840 +15% |
| 2024 | $4,468 +3.6% | $17,250 |
| 2023 | $4,313 +5.7% | $17,250 |
| 2022 | $4,081 +0.1% | $17,250 |
| 2021 | $4,077 +1.2% | $17,250 |
| 2020 | $4,029 | $17,250 +15% |
| 2019 | $4,029 | $15,000 |
| 2017 | $4,029 +14.2% | $15,000 |
| 2016 | $3,529 +3.6% | $15,000 |
| 2015 | $3,406 +5% | $15,000 |
| 2014 | $3,244 | -- |
| 2011 | $3,244 +220.9% | -- |
| 2010 | $1,011 -2.4% | $9,820 |
| 2009 | $1,036 +9% | $9,820 |
| 2008 | $950 -31.9% | $9,820 |
| 2006 | $1,395 +145.4% | $9,820 +205.9% |
| 2005 | $568 | $3,210 |
Find assessor info on the county website
Monthly payment
Est. payment
Payment breakdown
Explore the cost of this home by adjusting the details. Changes won't be saved.Climate risks
Neighborhood: 29466
Nearby schools
GreatSchools rating
- 10/10Jennie Moore Elementary SchoolGrades: PK-5Distance: 0.5 mi
- 9/10Laing Middle SchoolGrades: 6-8Distance: 0.6 mi
- 10/10Wando High SchoolGrades: 9-12Distance: 2.8 mi
Schools provided by the listing agent
- Elementary: Jennie Moore
- Middle: Laing
- High: Wando
Source: CTMLS. This data may not be complete. We recommend contacting the local school district to confirm school assignments for this home.
- $528,0004 bd4 ba1.9k sqft2862 Woodland Park Dr, Mount Pleasant, SC 29466Off Market
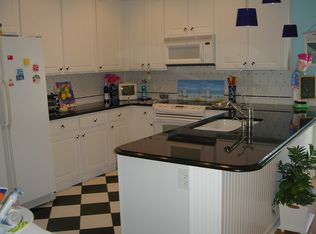
- $544,4004 bd4 ba2.1k sqft2866 Woodland Park Dr, Mount Pleasant, SC 29466Off Market
- $612,1003 bd4 ba2.5k sqft2870 Woodland Park Dr, Mount Pleasant, SC 29466Off Market
- $630,3004 bd3 ba2k sqft2859 Woodland Park Dr, Mount Pleasant, SC 29466Off Market
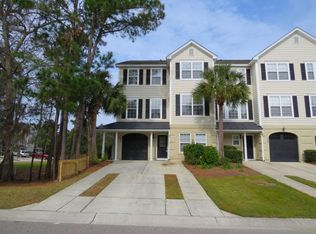
- $610,8004 bd3 ba2.2k sqft2854 Woodland Park Dr, Mount Pleasant, SC 29466Off Market
- $550,0004 bd3 ba1.9k sqft2863 Woodland Park Dr, Mount Pleasant, SC 29466Sold
- $466,8002 bd2 ba1.6k sqft2867 Woodland Park Dr, Mount Pleasant, SC 29466Off Market
- $558,8004 bd3 ba1.9k sqft2871 Woodland Park Dr, Mount Pleasant, SC 29466Off Market
A local agent can set up tours, give advice and negotiate with sellers.
Similar homes
- $540,0002 bd3 ba1.8k sqft1602 Hopeman Ln, Mount Pleasant, SC 29466For Sale
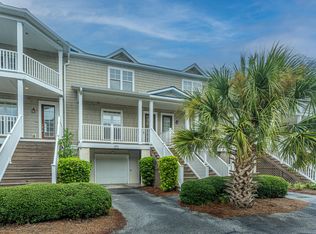
 MLS ID #26021899, Cole Donley. CTMLS
 - $675,0004 bd2 ba2.1k sqft2744 Waterpointe Cir, Mount Pleasant, SC 29466For Sale
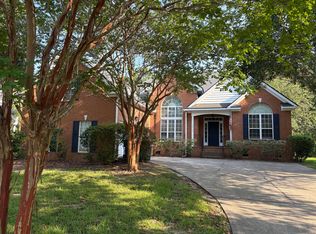 MLS ID #26021966, William Stover. CTMLS
 - $652,0003 bd3 ba2.3k sqft2536 Kings Gate Ln, Mount Pleasant, SC 29466For Sale
 MLS ID #26010710, Aprile Hiott. CTMLS
 - $648,5003 bd2 ba2k sqft3234 John Bartram Pl, Mount Pleasant, SC 29466For Sale
 MLS ID #26019881, Max Madler. CTMLS
 - $825,0004 bd3 ba2.7k sqft2722 Seastrand Ln, Mount Pleasant, SC 29466For SaleMLS ID #26010382, Gay Slough. CTMLS
- $434,9002 bd2 ba1.1k sqft1300 Park West Blvd Unit 503, Mount Pleasant, SC 29466For SaleMLS ID #26021889, Jon Boyd. CTMLS
- $515,0003 bd2 ba1.6k sqft1633 Southwick Dr, Johns Island, SC 29455For SaleMLS ID #26022782, Bill Smith. CTMLS
- $775,0003 bd3 ba1.8k sqft1537 Prince Edward St, Mount Pleasant, SC 29466For Sale By Owner
- $430,0002 bd2 ba1.1k sqft1521 Nantahala Blvd, Mount Pleasant, SC 29464For SaleMLS ID #26017753, Tony Tonelis. CTMLS
- $596,0003 bd4 ba1.9k sqft961 Mooring Dr, Charleston, SC 29412For SaleMLS ID #26022457, Patricia G Bender. CTMLS
- $545,0004 bd3 ba1.7k sqft2446 Cherokee Hall Ln, Charleston, SC 29414For SaleMLS ID #26019437, Jennifer Cumbee-hobson. CTMLS
- $525,0003 bd3 ba1.5k sqft2967 Split Hickory Ct, Johns Island, SC 29455For SaleMLS ID #26022577, Brian Mack. CTMLS
- $709,0003 bd2 ba1.6k sqft1231 Center Lake Dr, Mount Pleasant, SC 29464For SaleMLS ID #26020634, Bradley O'mara. CTMLS
- $529,0003 bd2 ba1.6k sqft4764 Holbird St, North Charleston, SC 29405For SaleMLS ID #26016643, Nicholas Huscroft. CTMLS
- $546,0003 bd2 ba2.1k sqft6114 Fieldstone Cir, Charleston, SC 29414For SaleMLS ID #26020075, Steven Koleno. CTMLS
- $567,0004 bd3 ba2.4k sqft3135 Mulan Ln, Charleston, SC 29414For SaleMLS ID #26020175, Sandy Dawson. CTMLS
- $537,0003 bd3 ba1.6k sqft975 Harbor Oaks Dr, Charleston, SC 29412For SaleMLS ID #26004146, Lori Nolan. CTMLS
- $449,9993 bd3 ba1.6k sqft1265 Island Club Dr Unit A, Charleston, SC 29492For SaleMLS ID #26015093, Alexis Owen. CTMLS
- $529,0003 bd2 ba1.6k sqft4764 Holbird Dr, North Charleston, SC 29405For Sale By Owner
- $525,0003 bd3 ba1.5k sqft5160 E Liberty Park Cir, North Charleston, SC 29405For SaleMLS ID #26021924, Ben Grotte. CTMLS
