Location is Everything! A short walk to Shopping and Dining! 10 minutes to Historic Downtown Charleston as well as beaches, parks and lots of Outdoor activities nearby! This is a True Townhouse with 3 bedrooms, 2 and a half baths and the Master suite is on the bottom floor. The interior has been totally renovated and includes all New Kitchen appliances, New Washer/Dryer, New Flooring and much more! There's a Separate Dining room and a Breakfast area. The back yard has a Brand New covered Deck, Open Deck and New Wood privacy fence! Brand New Windows and Roofing Shingles! Wood burning Fireplace in the Living room too!The common areas include an in-ground swimming pool, A Gym/Workout area recently updated with nice equipment including his and hers Saunas! The Oaks throughout the community are Amazingly Beautiful! Property Taxes are based on non-owner occupancy. Check Chas County tax estimate for your use of the property. Seller has a Termite Bond that may be transferable. Turnkey opportunity and can close as soon as you need it! Do Check this one out!
Active
Price increase: $2K (7/8)
$537,000
975 Harbor Oaks Dr, Charleston, SC 29412
3beds
1,626sqft
:
Get pre-qualified$3,110/mo
Townhouse
Built in 1987
6,098 Square Feet Lot
$520,600 Zestimate®
$330/sqft
$-- HOA
What's special
Open deckBrand new windowsBrand new covered deckNew flooringBreakfast areaNew kitchen appliancesSeparate dining room
- 113 days |
- 787 |
- 26 |
Zillow last checked:
Listing updated:
Listed by:
Adler Realty
Source: CTMLS,MLS#: 26004146
Facts & features
Interior
Bedrooms & bathrooms
- Bedrooms: 3
- Bathrooms: 3
- Full bathrooms: 2
- 1/2 bathrooms: 1
Rooms
- Room types: Family Room, Dining Room, Utility Room, Breakfast Room, Eat-In-Kitchen, Family, Laundry, Separate Dining, Utility
Heating
- Central, Electric
Cooling
- Central Air
Appliances
- Laundry: Electric Dryer Hookup, Washer Hookup, Laundry Room
Features
- Eat-in Kitchen
- Flooring: Carpet, Ceramic Tile, Luxury Vinyl
- Doors: Some Thermal Door(s)
- Windows: Some Thermal Wnd/Doors
- Number of fireplaces: 1
- Fireplace features: Living Room, One, Wood Burning
Interior area
- Total structure area: 1,626
- Total interior livable area: 1,626 sqft
Property
Parking
- Parking features: Off Street
Features
- Levels: Two
- Stories: 2
- Patio & porch: Deck, Front Porch
- Exterior features: Rain Gutters
- Fencing: Privacy,Wood
Lot
- Size: 6,098 Square Feet
Details
- Additional structures: Storage
- Parcel number: 4261100087
Construction
Type & style
- Home type: Townhouse
- Property subtype: Townhouse
- Attached to another structure: Yes
Materials
- Vinyl Siding
- Foundation: Crawl Space
- Roof: Architectural,Asphalt
Condition
- New construction: No
- Year built: 1987
Utilities & green energy
- Sewer: Public Sewer
- Water: Public
- Utilities for property: Charleston Water Service, Dominion Energy
Community & HOA
Community
- Features: Fitness Center, Lawn Maint Incl, Pool, Trash
- Subdivision: Harbor Oaks
Location
- Region: Charleston
Financial & listing details
- Price per square foot: $330/sqft
- Tax assessed value: $416,600
- Annual tax amount: $4,400
- Date on market: 4/2/2026
- Listing terms: Any,Cash,Conventional,FHA,VA Loan
Estimated market value
$520,600
$495,000 - $547,000
$3,385/mo
Price history
| Date | Event | Price |
|---|---|---|
| 7/8/2026 | Price change | $537,000+0.4%$330/sqft |
Source:  CTMLS #26004146 Report a problem CTMLS #26004146 Report a problem | ||
| 4/28/2026 | Price change | $535,000-2.7%$329/sqft |
Source: CTMLS #26004146 Report a problem | ||
| 4/2/2026 | Listed for sale | $550,000$338/sqft |
Source: CTMLS #26004146 Report a problem | ||
| 2/24/2026 | Listing removed | $550,000$338/sqft |
Source: CTMLS #26004146 Report a problem | ||
| 2/13/2026 | Listed for sale | $550,000+191%$338/sqft |
Source: CTMLS #26004146 Report a problem | ||
| 3/24/2022 | Listing removed | -- |
Source: Zillow Rental Manager Report a problem | ||
| 3/18/2022 | Listed for rent | $2,290+23.8%$1/sqft |
Source: Zillow Rental Manager Report a problem | ||
| 1/24/2021 | Listing removed | -- |
Source: Owner Report a problem | ||
| 7/30/2019 | Listing removed | $1,850$1/sqft |
Source: Owner Report a problem | ||
| 7/19/2019 | Price change | $1,850-5.1%$1/sqft |
Source: Owner Report a problem | ||
| 7/17/2019 | Listed for rent | $1,950+5.4%$1/sqft |
Source: Owner Report a problem | ||
| 7/21/2018 | Listing removed | $1,850$1/sqft |
Source: Owner Report a problem | ||
| 6/19/2018 | Listed for rent | $1,850+19.4%$1/sqft |
Source: Owner Report a problem | ||
| 4/24/2015 | Listing removed | $1,550$1/sqft |
Source: Charleston Home Rentals Report a problem | ||
| 3/18/2015 | Price change | $1,550-3.1%$1/sqft |
Source: Charleston Home Rentals Report a problem | ||
| 3/3/2015 | Listed for rent | $1,600+6.7%$1/sqft |
Source: Charleston Home Rentals Report a problem | ||
| 4/8/2014 | Listing removed | $1,500$1/sqft |
Source: Charleston Home Rentals Report a problem | ||
| 3/12/2014 | Listed for rent | $1,500-6.3%$1/sqft |
Source: Charleston Home Rentals Report a problem | ||
| 3/21/2012 | Listing removed | $1,600+14.3%$1/sqft |
Source: Charleston Home Rentals Report a problem | ||
| 3/14/2012 | Price change | $1,400-12.5%$1/sqft |
Source: Charleston Home Rentals Report a problem | ||
| 3/4/2012 | Listed for rent | $1,600$1/sqft |
Source: Charleston Home Rentals Report a problem | ||
| 7/29/2010 | Listing removed | $189,000+33.1%$116/sqft |
Source: Keller Williams Realty #2918505 Report a problem | ||
| 4/28/2010 | Sold | $142,000-24.9%$87/sqft |
Source: Public Record Report a problem | ||
| 4/4/2010 | Price change | $189,000+26%$116/sqft |
Source: The Beach Company #2918505 Report a problem | ||
| 3/23/2010 | Price change | $150,000-20.6%$92/sqft |
Source: The Beach Company #2931600 Report a problem | ||
| 3/13/2010 | Listed for sale | $189,000$116/sqft |
Source: The Beach Company #2918505 Report a problem | ||
Public tax history
| Year | Property taxes | Tax assessment |
|---|---|---|
| 2025 | $4,400 +12.8% | $15,210 +15% |
| 2024 | $3,902 +3.5% | $13,230 |
| 2023 | $3,771 +5% | $13,230 |
| 2022 | $3,593 +1.2% | $13,230 |
| 2021 | $3,549 +0.7% | $13,230 |
| 2020 | $3,523 | $13,230 +15% |
| 2019 | $3,523 | $11,500 |
| 2017 | $3,523 +14.4% | $11,500 |
| 2016 | $3,081 +3.3% | $11,500 |
| 2015 | $2,982 +4.7% | $11,500 |
| 2014 | $2,849 | -- |
| 2011 | $2,849 +287.6% | -- |
| 2010 | $735 -3.3% | $7,250 |
| 2009 | $760 +7.4% | $7,250 |
| 2008 | $707 -11.4% | $7,250 |
| 2006 | $798 -1% | $7,250 |
| 2005 | $806 +47.6% | $7,250 +45% |
| 2004 | $546 +0.9% | $5,000 |
| 2003 | $541 +1.6% | $5,000 |
| 2002 | $532 +77.2% | $5,000 +54.8% |
| 2000 | $300 | $3,230 |
Find assessor info on the county website
Monthly payment
Est. payment
Payment breakdown
Explore the cost of this home by adjusting the details. Changes won't be saved.Climate risks
Neighborhood: Lake Frances
Nearby schools
GreatSchools rating
- 9/10Harbor View Elementary SchoolGrades: PK-5Distance: 2.2 mi
- 8/10Camp Road MiddleGrades: 6-8Distance: 2.3 mi
- 9/10James Island Charter High SchoolGrades: 9-12Distance: 0.9 mi
Schools provided by the listing agent
- Elementary: Harbor View
- Middle: Camp Road
- High: James Island Charter
Source: CTMLS. This data may not be complete. We recommend contacting the local school district to confirm school assignments for this home.
- $430,9002 bd2 ba1.4k sqft967 Harbor Oaks Dr, Charleston, SC 29412Off Market

- $397,5002 bd2 ba1.2k sqft969 Harbor Oaks Dr, Charleston, SC 29412Off Market
- $423,1002 bd3 ba1.5k sqft971 Harbor Oaks Dr, Charleston, SC 29412Off Market
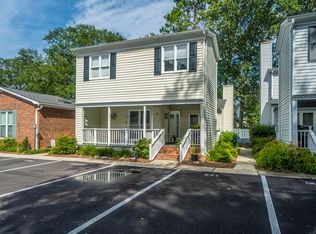
- $511,6003 bd2 ba1.6k sqft973 Harbor Oaks Dr #973, Charleston, SC 29412Off Market

- $475,0003 bd3 ba1.5k sqft973 Harbor Oaks Dr, Charleston, SC 29412Sold
- $426,5003 bd2 ba1.2k sqft966 Harbor Oaks Dr, Charleston, SC 29412Off Market
- $475,3003 bd2 ba1.1k sqft970 Harbor Oaks Dr, Charleston, SC 29412Off Market
- $1,342,4004 bd3 ba3.7k sqft853 Shutes Folly Dr, Charleston, SC 29412Off Market
A local agent can set up tours, give advice and negotiate with sellers.
Similar homes
- $549,0004 bd2 ba1.4k sqft1010 Bradford Ave, Charleston, SC 29412For Sale
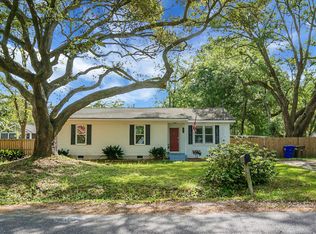
 MLS ID #26010315, Claire Porter. CTMLS
 - $595,0003 bd2 ba1.3k sqft1060 Pauline Ave, Charleston, SC 29412For Sale
 MLS ID #26020145, Joanne Harwell. CTMLS
 - $575,0004 bd3 ba1.6k sqft1152 Bradford Ave, Charleston, SC 29412For Sale
 MLS ID #26010615, Lindsey Johnson. CTMLS
 - $625,0003 bd2 ba1.2k sqft1115 Kentwood Cir, Charleston, SC 29412For Sale
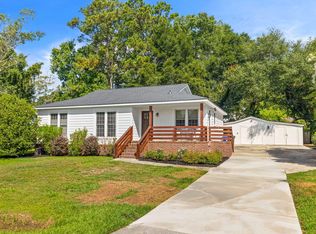 MLS ID #26018882, Peter Kouten. CTMLS
 - $617,5003 bd2 ba1.2k sqft18 Hillcreek Blvd, Charleston, SC 29412For SaleMLS ID #26017565, William Barnwell. CTMLS
- $635,0003 bd3 ba1.6k sqft1423 Swamp Fox Ln, Charleston, SC 29412For SaleMLS ID #26016352, Ashley Rice. CTMLS
- $274,9002 bd1 ba1.1k sqft1192 Julian Clark Rd, Charleston, SC 29412For SaleMLS ID #26020050, Steven Koleno. CTMLS
- $640,0003 bd2 ba1k sqft1036 Oakcrest Dr, Charleston, SC 29412For SaleMLS ID #26014750, David Silliman. CTMLS
- $284,9002 bd2 ba1.1k sqft1190 Julian Clark Rd #12, Charleston, SC 29412For SaleMLS ID #26018582, Ryan Weekley. CTMLS
- $635,0004 bd2 ba1.7k sqft1 Rice Ct, Charleston, SC 29407For SaleMLS ID #26020989, Mary-hunter Englund. CTMLS
- $499,9993 bd3 ba1.3k sqft2393 Folly Rd #2F, Folly Beach, SC 29412For SaleMLS ID #26019864, Kirsten Martin. CTMLS
- $539,0003 bd2 ba1.5k sqft1130 San Juan Ave, Charleston, SC 29407For SaleMLS ID #26018135, Jason Pee. CTMLS
- $499,0003 bd2 ba1.5k sqft677 Buckhall Ct #C, Mount Pleasant, SC 29464For SaleMLS ID #26019679, Tori Guglielmi. CTMLS
- $550,0004 bd3 ba1.6k sqft18 Ophir Dr, Charleston, SC 29407For SaleMLS ID #26015777, Mikki Ramey. CTMLS
- $525,0004 bd2 ba1.4k sqft1006 Fiall St, Charleston, SC 29407For SaleMLS ID #26017080, Mikki Ramey. CTMLS
- $550,0002 bd2 ba1.2k sqft710 Davenport Dr, Mount Pleasant, SC 29464For SaleMLS ID #26007181, Tiffany Senden. CTMLS
- $515,0003 bd2 ba1.6k sqft843 Trent St, Charleston, SC 29414For SaleMLS ID #26017725, Joshua Perry. CTMLS
- $440,0002 bd2 ba1.2k sqft1025 Riverland Woods Pl APT 115, Charleston, SC 29412For SaleMLS ID #26019795, Verna Bunao-weeks. CTMLS
- $500,0003 bd3 ba1.3k sqft1044 Planters Pl, Mount Pleasant, SC 29464For SaleMLS ID #26016025, Teresa Cooper. CTMLS
- $565,0003 bd3 ba1.6k sqft1307 Ventura Pl, Mount Pleasant, SC 29464For SaleMLS ID #26020561, Greg Hughes. CTMLS
