Discover this wonderful three-bedroom, two-bathroom brick ranch spanning 1250 SF in the heart of James Island! This amazing home sits on a spacious corner lot, which spans over half an acre. The property is just 5 minutes from Downtown Charleston and Folly Beach, offering easy access to all that Charleston and the Lowcountry have to offer. As you approach, you are met with gravel street parking, an oversized stone driveway and one-car garage. The home exudes classic Lowcountry character with its front porch and large wooden columns completing the front entry. Stepping inside you are met with a spacious living room complete with vaulted ceilings, exposed beams and cozy wood-burning fireplace. The living space extends into a sunken addition, perfectly suited as a sunroom, office or extritting room. To the right you will find a spaciously renovated kitchen with quartz countertops, high-end cabinetry, porcelain farmhouse sink and stainless-steel appliances. A bay window here creates the perfect setting for a circular table breakfast nook. The large primary suite is located to the right, with open concept bathroom vanity, walk-in closet and private water closet that houses toilet and shower. Both guest bedrooms are located to the left and share a hall accessed bathroom complete with garden tub shower combo. The interior has been recently refreshed with trim, paint, closet doors and more! Stepping outside you will find the home's true draw. The oversized backyard is fully fenced with ample tree cover - the perfect private oasis. A freestanding deck is also located here for your enjoyment. Treasure large gatherings or personal get togethers with family and friends. Located in one of James Islands most desirable areas and just a short drive to Downtown Charleston and Folly Beach, this home has it all. Do not miss your opportunity to own this amazing property! Schedule your tour today!
Active
Price cut: $20K (7/16)
$617,500
18 Hillcreek Blvd, Charleston, SC 29412
3beds
1,263sqft
Single Family Residence
Built in 1983
0.51 Acres Lot
$607,300 Zestimate®
$489/sqft
$-- HOA
What's special
Cozy wood-burning fireplaceFront porchOne-car garageExposed beamsSpaciously renovated kitchenStainless-steel appliancesQuartz countertops
- 83 days
- 957
- 70
Likely to sell faster than
Zillow last checked:
Listing updated:
Listed by:
The Cassina Group 843-628-0008
Source: CTMLS,MLS#: 26017565
Facts & features
Interior
Bedrooms & bathrooms
- Bedrooms: 3
- Bathrooms: 2
- Full bathrooms: 2
Rooms
- Room types: Sun Room, Eat-In-Kitchen, Laundry, Pantry, Sun
Heating
- Central, Electric, Forced Air, Heat Pump
Cooling
- Attic Fan, Central Air
Appliances
- Laundry: Laundry Room
Features
- Beamed Ceilings, Ceiling - Smooth, Garden Tub/Shower, Walk-In Closet(s), Ceiling Fan(s), Eat-in Kitchen, Pantry
- Flooring: Luxury Vinyl
- Windows: Skylight(s)
- Number of fireplaces: 1
- Fireplace features: Living Room, One, Wood Burning
Interior area
- Total structure area: 1,263
- Total interior livable area: 1,263 sqft
Property
Parking
- Total spaces: 1
- Parking features: Garage, Off Street
- Garage spaces: 1
Features
- Levels: One
- Stories: 1
- Entry location: Ground Level
- Patio & porch: Deck, Patio
- Exterior features: Rain Gutters
- Fencing: Wood
Lot
- Size: 0.51 Acres
- Features: .5 - 1 Acre
Details
- Parcel number: 4240400132
Construction
Type & style
- Home type: SingleFamily
- Architectural style: Ranch
- Property subtype: Single Family Residence
Materials
- Brick Veneer
- Foundation: Crawl Space, Slab
- Roof: Asphalt
Condition
- New construction: No
- Year built: 1983
Utilities & green energy
- Sewer: Public Sewer
- Water: Public
- Utilities for property: Charleston Water Service, Dominion Energy
Community & HOA
Community
- Features: Trash
- Subdivision: Crosscreek
Location
- Region: Charleston
Financial & listing details
- Price per square foot: $489/sqft
- Tax assessed value: $631,000
- Annual tax amount: $3,175
- Date on market: 6/17/2026
- Listing terms: Any,Cash,Conventional,FHA,VA Loan
Estimated market value
$607,300
$577,000 - $638,000
$3,136/mo
Price history
| Date | Event | Price |
|---|---|---|
| 7/16/2026 | Price change | $617,500-3.1%$489/sqft |
Source:  CTMLS #26017565 Report a problem CTMLS #26017565 Report a problem | ||
| 6/17/2026 | Listed for sale | $637,500$505/sqft |
Source: CTMLS #26017565 Report a problem | ||
| 6/1/2026 | Listing removed | $637,500$505/sqft |
Source: CTMLS #25031513 Report a problem | ||
| 5/22/2026 | Price change | $637,500-1.9%$505/sqft |
Source: CTMLS #25031513 Report a problem | ||
| 3/6/2026 | Price change | $650,000-2.6%$515/sqft |
Source: CTMLS #25031513 Report a problem | ||
| 2/20/2026 | Price change | $667,500-1.1%$529/sqft |
Source: CTMLS #25031513 Report a problem | ||
| 1/9/2026 | Price change | $675,000-1.5%$534/sqft |
Source: CTMLS #25031513 Report a problem | ||
| 12/1/2025 | Listed for sale | $685,000+8.5%$542/sqft |
Source: CTMLS #25031513 Report a problem | ||
| 3/22/2024 | Sold | $631,100+0.2%$500/sqft |
Source: CTMLS #24003697 Report a problem | ||
| 2/23/2024 | Contingent | $630,000$499/sqft |
Source: CTMLS #24003697 Report a problem | ||
| 2/17/2024 | Listed for sale | $630,000+60.5%$499/sqft |
Source: CTMLS #24003697 Report a problem | ||
| 1/28/2022 | Sold | $392,500-1.6%$311/sqft |
Source: CTMLS #21030274 Report a problem | ||
| 12/5/2021 | Contingent | $399,000$316/sqft |
Source: CTMLS #21030274 Report a problem | ||
| 11/30/2021 | Price change | $399,000-2.4%$316/sqft |
Source: CTMLS #21030274 Report a problem | ||
| 11/19/2021 | Price change | $409,000-2.4%$324/sqft |
Source: CTMLS #21030274 Report a problem | ||
| 11/13/2021 | Price change | $419,000-2.3%$332/sqft |
Source: CTMLS #21030274 Report a problem | ||
| 11/12/2021 | Listed for sale | $429,000+104.4%$340/sqft |
Source: CTMLS #21030274 Report a problem | ||
| 1/24/2021 | Listing removed | -- |
Source: Owner Report a problem | ||
| 10/3/2019 | Listing removed | $2,000$2/sqft |
Source: Owner Report a problem | ||
| 9/16/2019 | Price change | $2,000-4.8%$2/sqft |
Source: Owner Report a problem | ||
| 8/5/2019 | Listed for rent | $2,100+5%$2/sqft |
Source: Owner Report a problem | ||
| 7/20/2018 | Listing removed | $2,000$2/sqft |
Source: Carolina One Real Estate #18019255 Report a problem | ||
| 7/9/2018 | Listed for rent | $2,000$2/sqft |
Source: Carolina One Real Estate #18019255 Report a problem | ||
| 11/30/2014 | Listing removed | $209,900+2.4%$166/sqft |
Source: RE/MAX Alliance #1414972 Report a problem | ||
| 8/1/2014 | Sold | $205,000-2.3%$162/sqft |
Source: CTMLS #1414972 Report a problem | ||
| 6/5/2014 | Listed for sale | $209,900$166/sqft |
Source: RE/MAX Alliance #1414972 Report a problem | ||
Public tax history
| Year | Property taxes | Tax assessment |
|---|---|---|
| 2025 | $3,175 +52.1% | $25,240 +60.8% |
| 2024 | $2,087 +3.7% | $15,700 |
| 2023 | $2,013 +67.2% | $15,700 +66.5% |
| 2022 | $1,204 -68.2% | $9,430 -33.4% |
| 2021 | $3,789 +0.7% | $14,150 |
| 2020 | $3,762 | $14,150 +15% |
| 2019 | $3,762 | $12,300 +50% |
| 2017 | $3,762 +233.7% | $8,200 |
| 2016 | $1,127 +4.2% | $8,200 |
| 2015 | $1,082 -3.1% | $8,200 |
| 2014 | $1,117 | -- |
| 2011 | $1,117 -53.7% | -- |
| 2010 | $2,415 -1% | $9,900 |
| 2009 | $2,440 +182.4% | $9,900 +50% |
| 2008 | $864 -18.1% | $6,600 |
| 2006 | $1,055 -0.9% | $6,600 |
| 2005 | $1,065 +49.1% | $6,600 +62.2% |
| 2004 | $715 +1% | $4,070 |
| 2003 | $708 +1.7% | $4,070 |
| 2002 | $696 +5.9% | $4,070 +23% |
| 2000 | $657 | $3,310 |
Find assessor info on the county website
Monthly payment
Est. payment
Payment breakdown
Explore the cost of this home by adjusting the details. Changes won't be saved.Climate risks
Neighborhood: Cross Creek
Nearby schools
Schools provided by the listing agent
- Elementary: Harbor View
- Middle: Camp Road
- High: Lowcountry Leadership Charter
Source: CTMLS. This data may not be complete. We recommend contacting the local school district to confirm school assignments for this home.

Similar homes
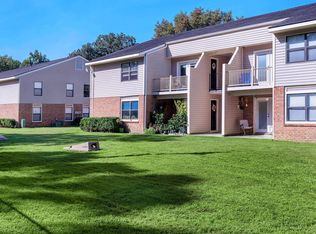
- $600,0003 bd2 ba1.6k sqft818 W Madison Ave, Charleston, SC 29412For Sale

 MLS ID #26022680, Bryan Crabtree. CTMLS
 - $589,9993 bd2 ba1.3k sqft1072 Kentwood Cir, Charleston, SC 29412For Sale
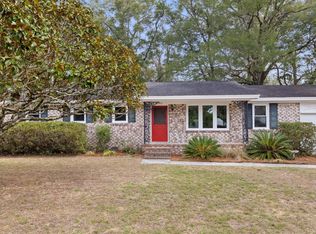 MLS ID #26015189, Adam Korson. CTMLS
 - $595,0003 bd2 ba1.2k sqft1203 Sea Aire Dr, Charleston, SC 29412For Sale
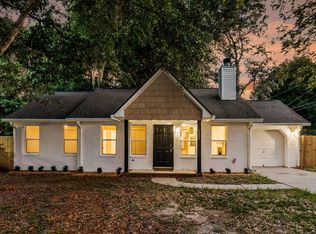 MLS ID #26017157, Brent Boatwright. CTMLS
 - $579,9003 bd2 ba1.2k sqft1115 Kentwood Cir, Charleston, SC 29412For Sale
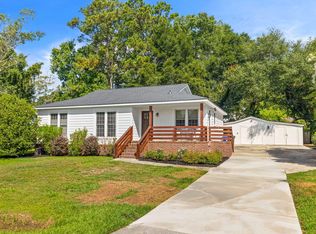 MLS ID #26018882, Peter Kouten. CTMLS
 - $589,0003 bd2 ba1.3k sqft1110 Oceanview Rd, Charleston, SC 29412For SaleMLS ID #26022875, Kristin Abbate. CTMLS
- $575,0003 bd2 ba1k sqft1036 Oakcrest Dr, Charleston, SC 29412For SaleMLS ID #26014750, David Silliman. CTMLS
- $559,0003 bd2 ba1.3k sqft1075 Quail Dr, Charleston, SC 29412For SaleMLS ID #26008282, Ross Scott. CTMLS
- $617,5003 bd2 ba1.2k sqft308 Canterbury Rd, Charleston, SC 29407For SaleMLS ID #26019729, Kim Boerman. CTMLS
- $575,0004 bd3 ba1.6k sqft1152 Bradford Ave, Charleston, SC 29412For SaleMLS ID #26010615, Lindsey Johnson. CTMLS
- $529,9003 bd2 ba1.2k sqft988 Nabors Dr, Charleston, SC 29412For SaleMLS ID #26019666, Kimberly Lease. CTMLS
- $635,0004 bd2 ba1.7k sqft1 Rice Ct, Charleston, SC 29407For SaleMLS ID #26020989, Mary-hunter Englund. CTMLS
- $775,0003 bd3 ba1.8k sqft906 Travers Dr, Charleston, SC 29412For SaleMLS ID #26023275, Tangi Thomas. CTMLS
- $495,0003 bd2 ba1.5k sqft1406 Rainbow Rd, Charleston, SC 29412For SaleMLS ID #26022100, Mike Ciucci. CTMLS
- $699,0004 bd3 ba1.8k sqft1318 Ellison Run, Charleston, SC 29412For SaleMLS ID #26017030, Shellie White. CTMLS
- $575,0003 bd2 ba1.5k sqft1616 Holton Pl, Charleston, SC 29407For SaleMLS ID #26023062, Andrew Patterson. CTMLS
- $650,0003 bd2 ba988 sqft93 Romney St, Charleston, SC 29403For SaleMLS ID #26019324, Pam Paxton. CTMLS
- $469,0003 bd2 ba1.4k sqft1636 Telfair Way, Charleston, SC 29412For SaleMLS ID #26022995, Jim Grady. CTMLS
- $625,0004 bd2 ba1.1k sqft37 F St APT A, Charleston, SC 29403For SaleMLS ID #26022973, Alex Collins. CTMLS
- $899,9004 bd2 ba1.5k sqft764 Creekside Dr, Charleston, SC 29412For SaleMLS ID #26017729, Gordon Oliver. CTMLS
- $520,0004 bd2 ba1.4k sqft1006 Fiall St, Charleston, SC 29407For SaleMLS ID #26017080, Mikki Ramey. CTMLS
