
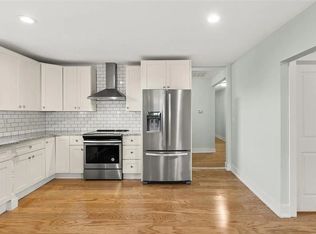
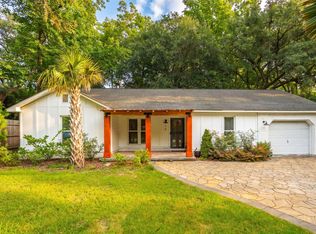
1925 Cottage on the upcoming ''Lowline'' corridor; one of the upper peninsula's sought after neighborhoods w/ nearby restaurants & the upcoming 1.7m LOWLINE Bike/Pedestrian/Parks artery, to run from Marion Square to Mt. Pleasant St. See DesignWorksLC for more information. Whole house reno in 2021, All appliances, cabinets, counters, plumbing fixtures, lighting fixtures, roof, & HVAC were replaced in 2021. Rinnai H2O heater. Primary BR has cathedral ceiling & ensuite bath. 2 secondary BRs have JacknJill bath Cute front porch, rear deck overlooking privacy fenced backyard; w/firepit. LVP flooring,w/tile in baths; refrigerator; washer/ dryer convey. See Personal Property Addendum for more to convey items. Note Seller Disclosure has a dyslexia error: 2021 is year roof & HVAC were replaced
Active
Price cut: $55K (9/15)
$595,000
93 Romney St, Charleston, SC 29403
3beds
988sqft
Single Family Residence
Built in 1925
4,356 Square Feet Lot
$579,200 Zestimate®
$602/sqft
$-- HOA
What's special
Cute front porchLvp flooringTile in baths
- 83 days
- 582
- 42
Zillow last checked:
Listing updated:
Listed by:
AgentOwned Realty Charleston Group 843-769-5100
Source: CTMLS,MLS#: 26019324
Facts & features
Interior
Bedrooms & bathrooms
- Bedrooms: 3
- Bathrooms: 2
- Full bathrooms: 2
Rooms
- Room types: Living/Dining Combo, Laundry
Heating
- Central, Electric
Cooling
- Central Air
Appliances
- Laundry: Electric Dryer Hookup, Washer Hookup, Laundry Room
Features
- Ceiling - Cathedral/Vaulted, Ceiling - Smooth
- Flooring: Ceramic Tile, Luxury Vinyl
- Windows: Window Treatments
- Has fireplace: No
Interior area
- Total structure area: 988
- Total interior livable area: 988 sqft
Video & virtual tour
Property
Parking
- Parking features: Off Street
Features
- Levels: One
- Stories: 1
- Patio & porch: Deck, Front Porch
- Fencing: Chain Link,Privacy
Lot
- Size: 4,356 Square Feet
- Dimensions: 35 x 123 x 35 x 124
- Features: 0 - .5 Acre
Details
- Parcel number: 4631602004
Construction
Type & style
- Home type: SingleFamily
- Architectural style: Cottage
- Property subtype: Single Family Residence
Materials
- Wood Siding
- Foundation: Crawl Space
Condition
- New construction: No
- Year built: 1925
Utilities & green energy
- Sewer: Public Sewer
- Water: Public
- Utilities for property: Charleston Water Service, Dominion Energy
Community & HOA
Community
- Features: Trash
- Subdivision: Romney Village
Location
- Region: Charleston
Financial & listing details
- Price per square foot: $602/sqft
- Tax assessed value: $382,100
- Annual tax amount: $4,022
- Date on market: 7/7/2026
- Listing terms: Cash,Conventional
Estimated market value
$579,200
$550,000 - $608,000
$3,706/mo
Price history
| Date | Event | Price |
|---|---|---|
| 9/15/2026 | Price change | $595,000-8.5%$602/sqft |
Source:  CTMLS #26019324 Report a problem CTMLS #26019324 Report a problem | ||
| 8/31/2026 | Price change | $650,000-3.7%$658/sqft |
Source: CTMLS #26019324 Report a problem | ||
| 8/13/2026 | Price change | $675,000-2.9%$683/sqft |
Source: CTMLS #26019324 Report a problem | ||
| 7/8/2026 | Listed for sale | $695,000+7.1%$703/sqft |
Source: CTMLS #26019324 Report a problem | ||
| 8/24/2024 | Listing removed | $649,000$657/sqft |
Source: CTMLS #24019837 Report a problem | ||
| 8/3/2024 | Listed for sale | $649,000+80.3%$657/sqft |
Source: CTMLS #24019837 Report a problem | ||
| 1/29/2021 | Listing removed | -- |
Source: CTMLS #20005780 Report a problem | ||
| 1/19/2021 | Listing removed | -- |
Source: Local MLS Report a problem | ||
| 12/4/2020 | Price change | $1,800-10%$2/sqft |
Source: AgentOwned Charleston Group #20029466 Report a problem | ||
| 11/27/2020 | Price change | $359,900-2.7%$364/sqft |
Source: AgentOwned Charleston Group #20005780 Report a problem | ||
| 10/29/2020 | Listed for rent | $2,000$2/sqft |
Source: AgentOwned Charleston Group #20029466 Report a problem | ||
| 8/19/2020 | Price change | $369,900-2.6%$374/sqft |
Source: AgentOwned Charleston Group #20005780 Report a problem | ||
| 6/24/2020 | Price change | $379,900-2.5%$385/sqft |
Source: AgentOwned Charleston Group #20005780 Report a problem | ||
| 5/7/2020 | Price change | $389,500-1.1%$394/sqft |
Source: AgentOwned Charleston Group #20005780 Report a problem | ||
| 5/4/2020 | Price change | $393,700-1%$398/sqft |
Source: AgentOwned Charleston Group #20005780 Report a problem | ||
| 2/28/2020 | Listed for sale | $397,500+98.8%$402/sqft |
Source: AgentOwned Charleston Group #20005780 Report a problem | ||
| 7/26/2018 | Sold | $200,000$202/sqft |
Source: Public Record Report a problem | ||
Public tax history
| Year | Property taxes | Tax assessment |
|---|---|---|
| 2025 | $4,022 +13.2% | $13,810 +15.1% |
| 2024 | $3,553 +3.5% | $12,000 |
| 2023 | $3,434 +5.1% | $12,000 |
| 2022 | $3,268 +1.2% | $12,000 |
| 2021 | $3,228 +0.7% | $12,000 |
| 2020 | $3,205 | $12,000 |
| 2019 | $3,205 | $12,000 +385.8% |
| 2017 | $3,205 +684.1% | $2,470 |
| 2016 | $409 +3.4% | $2,470 |
| 2015 | $395 -2.6% | $2,470 |
| 2014 | $406 | -- |
| 2011 | $406 -49.3% | -- |
| 2010 | $800 -3% | $3,070 |
| 2009 | $825 +3.1% | $3,070 |
| 2008 | $800 +11% | $3,070 |
| 2006 | $721 -0.5% | $3,070 |
| 2005 | $725 +15.1% | $3,070 +43.5% |
| 2004 | $630 +221.7% | $2,140 +50.7% |
| 2003 | $196 +1% | $1,420 |
| 2002 | $194 -0.9% | $1,420 +14.5% |
| 2000 | $195 | $1,240 |
Find assessor info on the county website
Monthly payment
Est. payment
Payment breakdown
Explore the cost of this home by adjusting the details. Changes won't be saved.Climate risks
Neighborhood: East Central
Nearby schools
Schools provided by the listing agent
- Elementary: Sanders Clyde
- Middle: Simmons Pinckney
- High: Burke
Source: CTMLS. This data may not be complete. We recommend contacting the local school district to confirm school assignments for this home.
Similar homes
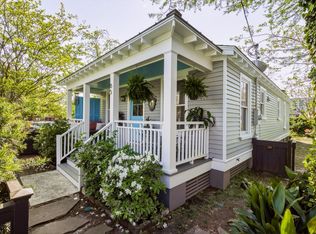
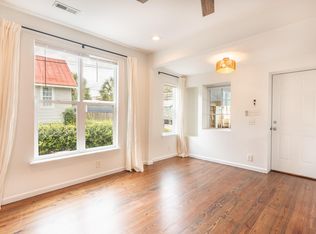
- $725,0005 bd2 ba1.3k sqft14 Boyer Ct, Charleston, SC 29403For Sale
 MLS ID #26025537, Hamilton Horne. CTMLS
 - $599,0004 bd2 ba1.1k sqft37 F St APT A, Charleston, SC 29403For Sale
 MLS ID #26022973, Alex Collins. CTMLS
 - $599,0003 bd2 ba1.2k sqft18 Hillcreek Blvd, Charleston, SC 29412For Sale
 MLS ID #26017565, William Barnwell. CTMLS
 - $600,0002 bd2 ba1.2k sqft171 3rd Ave APT D, Charleston, SC 29403For Sale
 MLS ID #26023306, Phil Pedone. CTMLS
 - $820,0004 bd2 ba1.3k sqft2 Middleton Pl, Charleston, SC 29403For SaleMLS ID #26021155, Tim Rogers. CTMLS
- $539,0003 bd2 ba1.1k sqft214 Live Oak Ave, Charleston, SC 29407For SaleMLS ID #26024595, Elizabeth Ramsay Dickinson. CTMLS
- $589,9993 bd2 ba1.3k sqft1072 Kentwood Cir, Charleston, SC 29412For SaleMLS ID #26015189, Adam Korson. CTMLS
- $445,0003 bd3 ba1.3k sqft42 Woodleaf Ct, Charleston, SC 29407For SaleMLS ID #26026632, Ryan Depoppe. CTMLS
- $559,0003 bd2 ba1.3k sqft1075 Quail Dr, Charleston, SC 29412For SaleMLS ID #26008282, Ross Scott. CTMLS
- $499,9004 bd2 ba1.4k sqft1006 Fiall St, Charleston, SC 29407For SaleMLS ID #26017080, Mikki Ramey. CTMLS
- $495,0003 bd2 ba1.4k sqft1836 Saint Julian Dr, Charleston, SC 29407For SaleMLS ID #26017123, Ed Hunnicutt. CTMLS
- $429,5003 bd2 ba1.1k sqft1240 Camellia Rd, Charleston, SC 29407For SaleMLS ID #26025832, Jay Costa. CTMLS
- $446,5003 bd2 ba1.2k sqft1609 Pineview Rd, Charleston, SC 29407For SaleMLS ID #26024205, Kristen Krause. CTMLS
- $500,0003 bd2 ba1.2k sqft2383 River Park Way, Charleston, SC 29414For SaleMLS ID #26025473, Debbie Abraham. CTMLS
- $540,0003 bd2 ba1.4k sqft1029 Oakcrest Dr, Charleston, SC 29412For SaleMLS ID #26018278, Debbie Rogers. CTMLS
- $515,0003 bd2 ba1.2k sqft988 Nabors Dr, Charleston, SC 29412For SaleMLS ID #26019666, Kimberly Lease. CTMLS
- $465,0002 bd2 ba864 sqft1126 Pauline Ave, Charleston, SC 29412For SaleMLS ID #26025737, Pam Paxton. CTMLS
- $449,9003 bd2 ba1.2k sqft1842 Gippy Ln, Charleston, SC 29407For SaleMLS ID #26022552, Michael Jager. CTMLS
- $610,0003 bd2 ba1.4k sqft169 Historic Dr, Mount Pleasant, SC 29464For SaleMLS ID #26004140, Leesa Northrup. CTMLS
- $460,0003 bd2 ba1.3k sqft509 Beechcraft St, Charleston, SC 29407For SaleMLS ID #26023508, Ed Haraway. CTMLS
