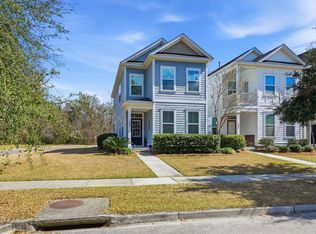
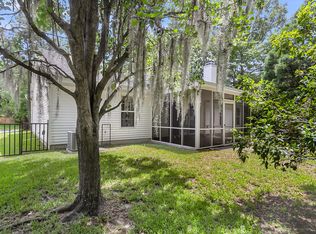
Welcome to 1265 Island Club Drive Unit A -- a beautifully upgraded coastal retreat with bright open living spaces, soaring cathedral ceilings, and an effortless indoor-outdoor flow. Natural light pours through the home, highlighting the inviting layout and recent updates throughout, including a renovated front entry featuring new side light windows and a storm door addition that adds both style and functionality.The spacious living areas open seamlessly to the stunning custom deck addition, fully HOA approved, creating the perfect space to relax or entertain while enjoying the coastal lifestyle year-round. The deck also includes a transferable warranty for added peace of mind. Residents of Island Club also enjoy access to community pools and amenities, making this an ideal full-time resi
Active contingent
$449,999
1265 Island Club Dr Unit A, Charleston, SC 29492
3beds
1,642sqft
:
Get pre-qualified$2,596/mo
Townhouse
Built in 2005
1,306 Square Feet Lot
$442,700 Zestimate®
$274/sqft
$-- HOA
What's special
Stunning custom deck additionBright open living spacesRenovated front entryEffortless indoor-outdoor flowNew side light windowsSoaring cathedral ceilings
- 64 days |
- 419 |
- 14 |
Zillow last checked:
Listing updated:
Listed by:
Brand Name Real Estate
Source: CTMLS,MLS#: 26015093
Facts & features
Interior
Bedrooms & bathrooms
- Bedrooms: 3
- Bathrooms: 3
- Full bathrooms: 2
- 1/2 bathrooms: 1
Rooms
- Room types: Loft, Dining Room, Formal Living, Foyer, Laundry, Pantry, Separate Dining
Heating
- Electric, Heat Pump
Cooling
- Central Air
Appliances
- Laundry: Electric Dryer Hookup, Washer Hookup, Laundry Room
Features
- High Ceilings, Walk-In Closet(s), Ceiling Fan(s), Formal Living, Entrance Foyer, Pantry
- Flooring: Carpet, Luxury Vinyl, Vinyl
- Windows: Window Treatments
- Has fireplace: No
Interior area
- Total structure area: 1,642
- Total interior livable area: 1,642 sqft
Property
Parking
- Parking features: Off Street
Features
- Levels: Two
- Stories: 2
- Entry location: Ground Level
- Patio & porch: Front Porch, Screened
Lot
- Size: 1,306 Square Feet
- Features: 0 - .5 Acre, Interior Lot, Level
Details
- Additional structures: Storage
- Parcel number: 2631401002
Construction
Type & style
- Home type: Townhouse
- Property subtype: Townhouse
- Attached to another structure: Yes
Materials
- Vinyl Siding
- Foundation: Slab
- Roof: Asphalt
Condition
- New construction: No
- Year built: 2005
Utilities & green energy
- Sewer: Public Sewer
- Water: Public
- Utilities for property: Charleston Water Service, Dominion Energy
Community & HOA
Community
- Features: Park, Pool, Trash, Walk/Jog Trails
- Subdivision: The Peninsula
Location
- Region: Charleston
Financial & listing details
- Price per square foot: $274/sqft
- Tax assessed value: $359,800
- Annual tax amount: $2,385
- Date on market: 5/26/2026
- Listing terms: Any
Estimated market value
$442,700
$421,000 - $465,000
$3,257/mo
Price history
| Date | Event | Price |
|---|---|---|
| 5/26/2026 | Listed for sale | $449,999+27.5%$274/sqft |
Source:  CTMLS #26015093 Report a problem CTMLS #26015093 Report a problem | ||
| 1/11/2023 | Sold | $353,000+2.3%$215/sqft |
Source: CTMLS #22030611 Report a problem | ||
| 12/18/2022 | Contingent | $345,000$210/sqft |
Source: CTMLS #22030611 Report a problem | ||
| 12/15/2022 | Listed for sale | $345,000+81.6%$210/sqft |
Source: CTMLS #22030611 Report a problem | ||
| 9/23/2013 | Listing removed | $1,350$1/sqft |
Source: Tin Roof Properties, LLC Report a problem | ||
| 9/6/2013 | Listed for rent | $1,350$1/sqft |
Source: Tin Roof Properties, LLC Report a problem | ||
| 8/8/2007 | Sold | $190,000+16.8%$116/sqft |
Source: Public Record Report a problem | ||
| 3/7/2005 | Sold | $162,701$99/sqft |
Source: Public Record Report a problem | ||
Public tax history
| Year | Property taxes | Tax assessment |
|---|---|---|
| 2024 | $2,385 -13.2% | $14,390 +73.2% |
| 2023 | $2,748 -3.4% | $8,310 |
| 2022 | $2,844 -3.6% | $8,310 -0.1% |
| 2021 | $2,950 +2.7% | $8,320 |
| 2020 | $2,872 +9.2% | $8,320 +15.1% |
| 2018 | $2,630 | $7,230 |
| 2017 | $2,630 +3.9% | $7,230 |
| 2016 | $2,530 | $7,230 |
| 2015 | $2,530 | $7,230 |
| 2014 | $2,530 | $7,230 +18.5% |
| 2012 | -- | $6,100 |
| 2010 | -- | $6,100 +14.9% |
| 2007 | $850 -32% | $5,310 |
| 2006 | $1,249 | $5,310 |
| 2005 | -- | $5,310 |
Find assessor info on the county website
Monthly payment
Est. payment
Payment breakdown
Explore the cost of this home by adjusting the details. Changes won't be saved.Climate risks
Neighborhood: 29492
Nearby schools
GreatSchools rating
- 8/10Philip Simmons MiddleGrades: 5-8Distance: 1.1 mi
- 7/10Philip Simmons HighGrades: 9-12Distance: 0.6 mi
- 8/10Philip Simmons ElementaryGrades: PK-4Distance: 1.2 mi
Schools provided by the listing agent
- Elementary: Philip Simmons
- Middle: Philip Simmons
- High: Philip Simmons
Source: CTMLS. This data may not be complete. We recommend contacting the local school district to confirm school assignments for this home.
- $375,2003 bd4 ba1.5k sqft1111 Island Club Dr, Charleston, SC 29492Off Market

- $395,1003 bd4 ba1.7k sqft1109 Island Club Dr, Charleston, SC 29492Off Market
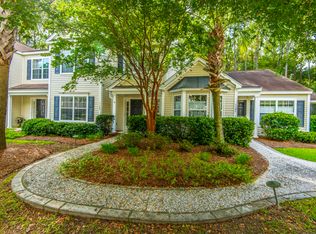
- $403,1003 bd2 ba1.7k sqft1107 Island Club Dr, Charleston, SC 29492Off Market
- $408,6003 bd2 ba1.5k sqft1135 Island Club Dr, Charleston, SC 29492Off Market
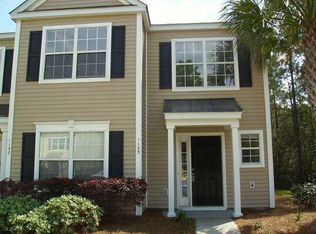
- $387,8003 bd2 ba1.7k sqft1120 Island Club Dr, Charleston, SC 29492Off Market
- $351,0002 bd3 ba1.3k sqft1122 Island Club Dr, Charleston, SC 29492Sold
- $427,1003 bd2 ba1.7k sqft1118 Island Club Dr, Charleston, SC 29492Off Market
- $348,3002 bd3 ba1.3k sqft1116 Island Club Dr, Charleston, SC 29492Off Market
A local agent can set up tours, give advice and negotiate with sellers.
A local lender can help you make sure your offer is ready when you are.
Similar homes
- $425,0003 bd3 ba1.6k sqft1733 Wyngate Cir, Mount Pleasant, SC 29466For Sale
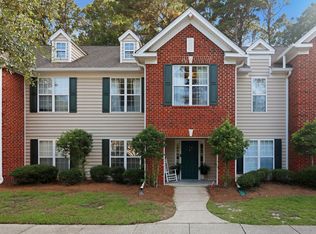
 MLS ID #26020751, Jackie Bean. CTMLS
 - $365,0003 bd3 ba2k sqft2490 Stadium Dr, Charleston, SC 29406For Sale
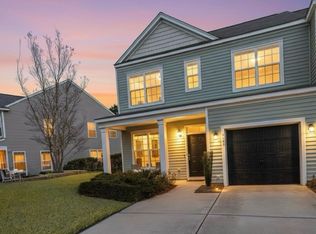 MLS ID #26021542, Kendall Mccoy. CTMLS
 - $454,5003 bd3 ba1.8k sqft1065 Ashley Gardens Blvd, Charleston, SC 29414For Sale
 MLS ID #26006392, Jessica Stone. CTMLS
 - $400,0003 bd2 ba1.3k sqft3415 Pawtucket St, Charleston, SC 29414For Sale
 MLS ID #26021281, Chris Facello. CTMLS
 - $455,0003 bd2 ba1.3k sqft2011 N Highway 17 Unit 1700A, Mount Pleasant, SC 29466For SaleMLS ID #26015406, Allen Sinkler. CTMLS
- $465,0003 bd3 ba1.7k sqft1240 Creek Stone Way, Hanahan, SC 29410For SaleMLS ID #26017805, Beth Mandell. CTMLS
- $435,0003 bd2 ba1.2k sqft1407 Amanda Park Ln, Charleston, SC 29412For SaleMLS ID #26015600, Jeff Heavner. CTMLS
- $450,0004 bd4 ba1.9k sqft4114 Rigsby Ln, Charleston, SC 29414For SaleMLS ID #26016435, Stephen Vaughn. CTMLS
- $440,0004 bd2 ba1.5k sqft1746 E Avalon Cir, Charleston, SC 29407For SaleMLS ID #26015538, Susan Kraber. CTMLS
- $415,0003 bd2 ba1.5k sqft68 Arbor Trce, Charleston, SC 29414For SaleMLS ID #26020832, Thomas Shoupe. CTMLS
- $440,0003 bd2 ba1.4k sqft1202 Catbird Ct, Hanahan, SC 29410For SaleMLS ID #26018954, Kelly Mitchell. CTMLS
- $435,0003 bd3 ba2k sqft113 Britton Ln, North Charleston, SC 29418For SaleMLS ID #26019533, Elliot Sperling. CTMLS
- $500,0003 bd3 ba1.3k sqft1044 Planters Pl, Mount Pleasant, SC 29464For SaleMLS ID #26016025, Teresa Cooper. CTMLS
- $453,0005 bd3 ba2.1k sqft172 Brightwood Dr, Huger, SC 29450For SaleMLS ID #26019811, Javonna Alexander. CTMLS
- $499,0003 bd2 ba1.5k sqft2039 Bishop Dr, Charleston, SC 29414For SaleMLS ID #26018423, Nathan Naylor. CTMLS
- $389,5003 bd3 ba1.6k sqft1805 Heldsberg Dr, Charleston, SC 29414For SaleMLS ID #26009792, Aprile Hiott. CTMLS
- $550,0004 bd3 ba2k sqft2858 Woodland Park Dr, Mount Pleasant, SC 29466For SaleMLS ID #26017085, Victor Barley. CTMLS
- $371,0003 bd3 ba1.4k sqft4033 Babbitt St, Charleston, SC 29414For SaleMLS ID #26015408, Janea Mccoy. CTMLS
- $430,0003 bd3 ba2.4k sqft9701 Crofton Dr, Ladson, SC 29456For SaleMLS ID #26020821, Bob Winstead. CTMLS
- $425,0003 bd2 ba1.1k sqft742 Olney Rd, Charleston, SC 29414For SaleMLS ID #26017910, Pam Bass. CTMLS
