Welcome to 172 Brightwood Drive! This modified Cooper floor plan offers 5 bedrooms and 4.5 bathrooms with a spacious, open layout filled with natural light. The gourmet kitchen features granite countertops, a large island, and ample cabinet space. The first-floor primary suite includes a private en-suite bath. Upstairs, you'll find a second primary suite, two additional bedrooms with a shared bath, and an oversized FROG serving as the fifth bedroom with its own full bath and closet. Enjoy wooded surroundings and neighborhood amenities including a pool, clubhouse, and walking trails. Conveniently located near Mount Pleasant, Isle of Palms, I-526, and less than 15 minutes to Nucor.
Active
$444,999
172 Brightwood Dr, Huger, SC 29450
5beds
2,176sqft
Single Family Residence
Built in 2017
6,098 Square Feet Lot
$443,000 Zestimate®
$205/sqft
$-- HOA
What's special
Wooded surroundingsLarge islandWalking trailsGourmet kitchenAmple cabinet spaceGranite countertops
- 107 days
- 270
- 23
Zillow last checked:
Listing updated:
Listed by:
Better Homes And Gardens Real Estate Palmetto 843-584-8326
Source: CTMLS,MLS#: 26019811
Facts & features
Interior
Bedrooms & bathrooms
- Bedrooms: 5
- Bathrooms: 3
- Full bathrooms: 3
Rooms
- Room types: Bonus Room, Family Room, Game Room, Great Room, Living/Dining Combo, Office, Bonus, Eat-In-Kitchen, Family, Formal Living, Frog Attached, Game, Great, Laundry, Pantry
Heating
- Electric
Cooling
- Central Air
Appliances
- Laundry: Washer Hookup, Laundry Room
Features
- Ceiling - Smooth, Tray Ceiling(s), High Ceilings, Garden Tub/Shower, Kitchen Island, Walk-In Closet(s), Ceiling Fan(s), Eat-in Kitchen, Formal Living, Frog Attached, Pantry
- Flooring: Carpet, Ceramic Tile, Wood
- Doors: Storm Door(s)
- Windows: Storm Window(s), Thermal Windows/Doors, Window Treatments, ENERGY STAR Qualified Windows
- Has fireplace: No
Interior area
- Total structure area: 2,176
- Total interior livable area: 2,176 sqft
Property
Parking
- Total spaces: 2
- Parking features: Garage, Attached, Off Street
- Attached garage spaces: 2
Features
- Levels: Two
- Stories: 2
- Entry location: Ground Level
- Patio & porch: Patio, Covered
- Fencing: Privacy,Wood
Lot
- Size: 6,098 Square Feet
- Features: 0 - .5 Acre
Details
- Parcel number: 2281301038
Construction
Type & style
- Home type: SingleFamily
- Architectural style: Traditional
- Property subtype: Single Family Residence
Materials
- Vinyl Siding
- Foundation: Raised
- Roof: Architectural
Condition
- New construction: No
- Year built: 2017
Utilities & green energy
- Sewer: Public Sewer
- Water: Public
Green energy
- Energy efficient items: HVAC, Insulation
Community & HOA
Community
- Features: Trash
- Subdivision: Brightwood
Location
- Region: Huger
Financial & listing details
- Price per square foot: $205/sqft
- Tax assessed value: $394,500
- Annual tax amount: $1,261
- Date on market: 7/10/2026
- Listing terms: Any,Cash,Conventional,FHA,VA Loan
Estimated market value
$443,000
$421,000 - $465,000
$2,940/mo
Price history
| Date | Event | Price |
|---|---|---|
| 9/8/2026 | Price change | $444,9990%$205/sqft |
Source:  CTMLS #26019811 Report a problem CTMLS #26019811 Report a problem | ||
| 8/11/2026 | Price change | $445,000-1.8%$205/sqft |
Source: CTMLS #26019811 Report a problem | ||
| 7/26/2026 | Price change | $453,000-0.4%$208/sqft |
Source: CTMLS #26019811 Report a problem | ||
| 7/10/2026 | Listed for sale | $455,000+5587.5%$209/sqft |
Source: CTMLS #26019811 Report a problem | ||
| 8/22/2016 | Sold | $8,000-51.5%$4/sqft |
Source: Public Record Report a problem | ||
| 11/30/2011 | Sold | $16,500$8/sqft |
Source: Public Record Report a problem | ||
Public tax history
| Year | Property taxes | Tax assessment |
|---|---|---|
| 2025 | $1,261 +4.2% | $11,000 |
| 2024 | $1,210 +10.9% | $11,000 +14.9% |
| 2023 | $1,092 -9.9% | $9,570 |
| 2022 | $1,211 -53.8% | $9,570 |
| 2021 | $2,619 +108.3% | $9,570 |
| 2020 | $1,257 -70.2% | $9,570 -32.8% |
| 2018 | $4,218 | $14,250 +1483.3% |
| 2017 | $4,218 +1599.6% | $900 |
| 2016 | $248 | $900 |
| 2015 | $248 | $900 |
| 2014 | $248 | $900 |
Find assessor info on the county website
Monthly payment
Est. payment
Payment breakdown
Explore the cost of this home by adjusting the details. Changes won't be saved.Climate risks
Neighborhood: 29450
Nearby schools
Schools provided by the listing agent
- Elementary: Cainhoy
- Middle: Philip Simmons
- High: Hanahan
Source: CTMLS. This data may not be complete. We recommend contacting the local school district to confirm school assignments for this home.
Similar homes
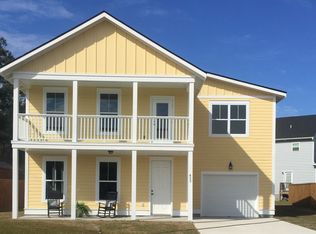
- $457,9904 bd3 ba2.1k sqft217 Calm Water Way, Summerville, SC 29486For Sale
 MLS ID #26028799, Janelle Collins. CTMLS
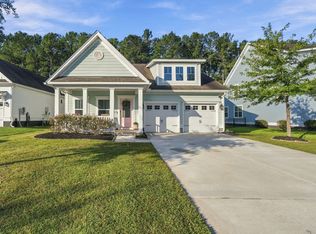
 - $435,0005 bd3 ba2.9k sqft405 Ambergate Ln, Moncks Corner, SC 29461For Sale
 MLS ID #26027249, Marie Pohlman. CTMLS
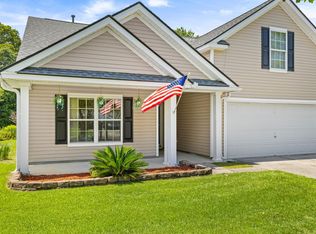
 - $429,0004 bd2 ba1.8k sqft7456 Painted Bunting Way, Hanahan, SC 29410For Sale
 MLS ID #26023003, Marshee Fields. CTMLS
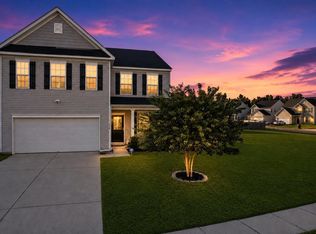
 - $410,0004 bd3 ba2.6k sqft144 Weeping Cypress Dr, Moncks Corner, SC 29461For Sale
 MLS ID #26026226, Sarah Cardoso. CTMLS
 - $444,9004 bd3 ba2.3k sqft215 Shortmarsh St, Summerville, SC 29486For SaleMLS ID #26019755, Chris Maddox. CTMLS
- $449,0005 bd4 ba2.8k sqft609 Squire Pope Rd, Summerville, SC 29486For SaleMLS ID #26022057, Shaina Hazan. CTMLS
- $495,0005 bd3 ba2.4k sqft110 Mallock Ct, Goose Creek, SC 29445For SaleMLS ID #26018489, Lynnette Duby. CTMLS
- $400,0005 bd4 ba2.7k sqft317 Whispering Breeze Ln, Summerville, SC 29486For SaleMLS ID #26027087, Thomas Shoupe. CTMLS
- $439,0005 bd3 ba3k sqft230 Hayworth Rd, Summerville, SC 29486For SaleMLS ID #26014957, Bella Lledos. CTMLS
- $399,9864 bd3 ba2.4k sqft213 Godwit Dr, Summerville, SC 29486For SaleMLS ID #26027907, Kylie Hampton. CTMLS
- $415,0003 bd3 ba2.2k sqft201 Whirlaway Dr, Moncks Corner, SC 29461For SaleMLS ID #26026043, Hailey Kislinger. CTMLS
- $449,9995 bd3 ba2.7k sqft271 Dunlin Dr, Summerville, SC 29486For SaleMLS ID #26003848, Jacob Turner. CTMLS
- $426,9004 bd3 ba2.6k sqft218 Camellia Bloom Dr, Moncks Corner, SC 29461For SaleMLS ID #26018538, Heather Smith. CTMLS
- $374,9004 bd3 ba2.1k sqft110 Cherry Laurel Ln, Goose Creek, SC 29445For SaleMLS ID #26025438, Paul Bermingham. CTMLS
- $410,0004 bd3 ba2.5k sqft312 Witch Hazel St, Summerville, SC 29486For SaleMLS ID #26025115, Tina Hartford. CTMLS
- $415,0004 bd3 ba2.8k sqft361 Decatur Dr, Summerville, SC 29486For SaleMLS ID #26020093, Jonah Taylor. CTMLS
- $400,0004 bd3 ba1.9k sqft9404 Divot Ln, Summerville, SC 29485For SaleMLS ID #26027191, Jeremiah Oswald. CTMLS
- $487,0004 bd3 ba2.7k sqft608 S Pointe Blvd, Summerville, SC 29483For SaleMLS ID #26021857, Carson Allen. CTMLS
- $400,0005 bd4 ba2.8k sqft706 Spanish Pointe Dr, Summerville, SC 29486For SaleMLS ID #26026732, Lucy Boyle. CTMLS
- $499,9904 bd4 ba2.8k sqft101 Orpington Trl, Summerville, SC 29486For SaleMLS ID #26025028, Lauren Gasperic. CTMLS
