Welcome home to the highly desirable Peninsula neighborhood conveniently located near the Wando River with easy access to I-526 and Hwy 17! This inviting home boasts vaulted ceilings and an open concept floor plan surrounded with large windows allowing natural light throughout. The first floor's spacious living area has attractive wood flooring and a wood burning fireplace to cozy up to on chilly nights in. The kitchen is filled with wooden cabinets, stainless steel appliances, a pantry, and abundant counter space. Conveniently located on the first floor, the primary bedroom provides ample closet space and an ensuite bathroom. On the second floor you will find two spacious secondary bedrooms, one with easy access to a full bathroom and additional storage space in the closet.The home is nestled on a large fenced in lot with a side patio area for all your entertaining needs. The community offers a pool a few minutes' walk away allowing you a hassle free, relaxing summer. This gem won't last long so schedule your tour today!
Active
$500,000
1245 Shadow Mist Ln, Charleston, SC 29492
3beds
1,451sqft
Single Family Residence
Built in 2005
6,534 Square Feet Lot
$451,800 Zestimate®
$345/sqft
$-- HOA
What's special
Wood burning fireplaceAbundant counter spaceAttractive wood flooringStainless steel appliancesEnsuite bathroomOpen concept floor planLarge fenced in lot
- 19 hours
- 148
- 21
Zillow last checked:
Listing updated:
Listed by:
Carolina One Real Estate 843-779-8660
Source: CTMLS,MLS#: 26029511
Facts & features
Interior
Bedrooms & bathrooms
- Bedrooms: 3
- Bathrooms: 3
- Full bathrooms: 2
- 1/2 bathrooms: 1
Rooms
- Room types: Living/Dining Combo, Living/Dining Combo, Pantry
Heating
- Electric, Heat Pump
Cooling
- Central Air
Appliances
- Laundry: Washer Hookup, Electric Dryer Hookup
Features
- High Ceilings, Ceiling - Cathedral/Vaulted, Garden Tub/Shower, Ceiling - Smooth, Walk-In Closet(s), Ceiling Fan(s), Pantry
- Flooring: Ceramic Tile, Vinyl, Carpet
- Doors: Some Storm Door(s)
- Windows: Storm Window(s), Window Treatments
- Has fireplace: Yes
- Fireplace features: Living Room, Wood Burning
Interior area
- Total structure area: 1,451
- Total interior livable area: 1,451 sqft
Property
Parking
- Total spaces: 1
- Parking features: Attached, Garage
- Attached garage spaces: 1
Features
- Levels: Two
- Stories: 2
- Entry location: Ground Level
- Patio & porch: Patio
- Spa features: Bath
- Fencing: Wood
Lot
- Size: 6,534 Square Feet
- Features: 0 - .5 Acre
Details
- Parcel number: 2690204015
Construction
Type & style
- Home type: SingleFamily
- Architectural style: Traditional
- Property subtype: Single Family Residence
Materials
- Vinyl Siding
- Foundation: Slab
- Roof: Architectural
Condition
- New construction: No
- Year built: 2005
Utilities & green energy
- Sewer: Public Sewer
- Water: Public
- Utilities for property: Charleston Water Service, Dominion Energy, AT&T
Community & HOA
Community
- Features: Pool, Park
- Subdivision: The Peninsula
Location
- Region: Charleston
Financial & listing details
- Price per square foot: $345/sqft
- Tax assessed value: $408,700
- Annual tax amount: $2,680
- Date on market: 10/30/2026
- Listing terms: Cash,Conventional,FHA,VA Loan
Estimated market value
$451,800
$429,000 - $474,000
$2,528/mo
Price history
| Date | Event | Price |
|---|---|---|
| 10/30/2026 | Listed for sale | $500,000+44.9%$345/sqft |
Source:  CTMLS #26029511 Report a problem | ||
| 12/10/2021 | Sold | $345,000$238/sqft |
Source: CTMLS #21030000 Report a problem | ||
| 11/11/2021 | Pending sale | $345,000$238/sqft |
Source: Carolina One Real Estate #21030000 Report a problem | ||
| 11/10/2021 | Contingent | $345,000$238/sqft |
Source: CTMLS #21030000 Report a problem | ||
| 11/9/2021 | Listed for sale | $345,000+23.3%$238/sqft |
Source: CTMLS #21030000 Report a problem | ||
| 6/30/2020 | Sold | $279,900$193/sqft |
Source: CTMLS #20012406 Report a problem | ||
| 5/30/2020 | Pending sale | $279,900$193/sqft |
Source: Jeff Cook Real Estate LLC #20012406 Report a problem | ||
| 5/15/2020 | Price change | $279,900-1.8%$193/sqft |
Source: Jeff Cook Real Estate LLC #20012406 Report a problem | ||
| 5/8/2020 | Listed for sale | $285,000+12.6%$196/sqft |
Source: Jeff Cook Real Estate LLC #20012406 Report a problem | ||
| 8/2/2017 | Sold | $253,000-2.7%$174/sqft |
Source: CTMLS #17013376 Report a problem | ||
| 5/15/2017 | Pending sale | $259,900$179/sqft |
Source: Palmetto State Properties & Associates LLC #17013376 Report a problem | ||
| 5/11/2017 | Listed for sale | $259,900+26.8%$179/sqft |
Source: Palmetto State Properties & Associates LLC #17013376 Report a problem | ||
| 8/3/2015 | Sold | $205,000-8.9%$141/sqft |
Source: Public Record Report a problem | ||
| 3/24/2006 | Sold | $225,000$155/sqft |
Source: Public Record Report a problem | ||
Public tax history
| Year | Property taxes | Tax assessment |
|---|---|---|
| 2025 | $2,680 +2.7% | $15,790 |
| 2024 | $2,609 +16.4% | $15,790 +15% |
| 2023 | $2,241 -6.4% | $13,730 |
| 2022 | $2,395 -37.8% | $13,730 +36.2% |
| 2021 | $3,852 +108.7% | $10,080 |
| 2020 | $1,845 +2% | $10,080 +4.1% |
| 2018 | $1,809 | $9,680 +26% |
| 2017 | $1,809 +55.3% | $7,684 +0.1% |
| 2016 | $1,165 | $7,680 -7.7% |
| 2015 | $1,165 | $8,320 -13.9% |
| 2014 | $1,165 | $9,660 +11.2% |
| 2012 | -- | $8,690 +27.6% |
| 2010 | -- | $6,810 +31.5% |
| 2007 | $831 -31.5% | $5,180 |
| 2006 | $1,214 | $5,180 |
Find assessor info on the county website
Monthly payment
Est. payment
Payment breakdown
Explore the cost of this home by adjusting the details. Changes won't be saved.Climate risks
Neighborhood: 29492
Nearby schools
Schools provided by the listing agent
- Elementary: Philip Simmons
- Middle: Philip Simmons
- High: Philip Simmons
Source: CTMLS. This data may not be complete. We recommend contacting the local school district to confirm school assignments for this home.
- $484,000-- bd-- ba1.7k sqft1243 Shadow Mist Ln, Charleston, SC 29492Off Market
- $519,9004 bd3 ba1.7k sqft1247 Shadow Mist Ln, Charleston, SC 29492Off Market
- $517,5003 bd3 ba1.4k sqft1249 Shadow Mist Ln, Charleston, SC 29492Sold

- $416,600-- bd-- ba1k sqft1241 Shadow Mist Ln, Charleston, SC 29492Off Market

Similar homes
- $549,0003 bd2 ba1.7k sqft1144 Ole Oak Dr, Charleston, SC 29492For Sale
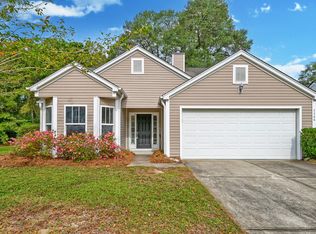
 MLS ID #26028021, Verna Bunao-weeks. CTMLS
- $415,0004 bd3 ba1.7k sqft1215 Island Club Dr, Charleston, SC 29492For Sale
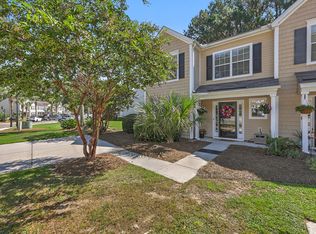 MLS ID #26027192, Kristina Bolling Owen. CTMLS
- $439,0003 bd3 ba1.7k sqft1111 Bennington Dr, Charleston, SC 29492For Sale
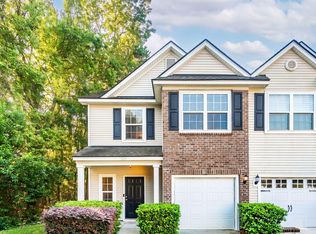 MLS ID #26027733, Ashley Magrath. CTMLS
- $349,0003 bd3 ba1.3k sqft1004 Washitonia Way Unit B, Charleston, SC 29492For Sale
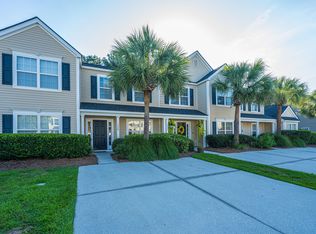 MLS ID #26023941, Don Dawson. CTMLS
- $567,0003 bd3 ba1.6k sqft1413 Tangles Trl, Charleston, SC 29492For SaleMLS ID #26016476, Trisha Nicholson. CTMLS
- $634,9993 bd3 ba1.9k sqft1225 Crooked Oak Rd, Charleston, SC 29492For SaleMLS ID #26027411, Angela Dyer. CTMLS
- $537,1902 bd2 ba1.3k sqft237 Bark Beetle, Charleston, SC 29492For SaleMLS ID #26024112, Emma Willman. CTMLS
- $536,3902 bd2 ba1.3k sqft3092 Sawtimber, Charleston, SC 29492For SaleMLS ID #26022800, Meghan Golde. CTMLS
- $584,4763 bd3 ba1.8k sqft1122 Burkets Bend Ln, Charleston, SC 29492New ConstructionCTMLS
- $611,0003 bd3 ba1.9k sqft1421 Tangles Trl, Charleston, SC 29492For SaleMLS ID #26023942, Tricia Peterson. CTMLS
- $525,0002 bd3 ba1.8k sqft208 Fair Sailing Rd #28, Mount Pleasant, SC 29466For SaleMLS ID #26029209, Mike Goldston. CTMLS
- $580,1224 bd4 ba1.9k sqft1126 Burkets Bend Ln, Charleston, SC 29492New ConstructionMLS ID #26027578, Grant Derderian. CTMLS
- $419,8003 bd3 ba1.6k sqft1065 Bennington Dr, Charleston, SC 29492For SaleMLS ID #26014445, Millard Smith. CTMLS
- $415,0003 bd3 ba1.6k sqft1083 Bennington Dr, Charleston, SC 29492For SaleMLS ID #26018081, Nanda Ragala. CTMLS
- $425,0003 bd3 ba1.7k sqft1173 Euclid Dr, Charleston, SC 29492For SaleMLS ID #26024788, Linda Haycox. CTMLS
- $345,0002 bd2 ba1.4k sqft1295 Island Club Dr Unit D, Charleston, SC 29492For SaleMLS ID #26011560, Jeffrey Doran. CTMLS
- $505,0004 bd4 ba2k sqft119 Rowans Creek Dr, Charleston, SC 29492For SaleMLS ID #26027336, Nanda Ragala. CTMLS
- $685,0003 bd2 ba1.8k sqft2061 Bancroft Ln, Mount Pleasant, SC 29466For SaleMLS ID #26029520, Barrett Zablo. CTMLS
- $295,0002 bd3 ba1.3k sqft1005 Summerhaven Pl Unit B, Charleston, SC 29492For SaleMLS ID #26022453, Suzy Kopp. CTMLS
