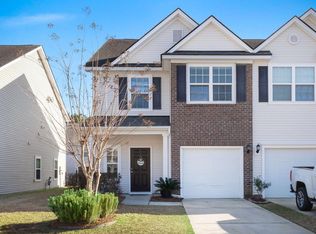
Located in the convenient Cain Crossing community, this beautifully maintained townhouse offers an ideal combination of comfort, style, and functionality. Step inside to discover an open floor plan filled with natural light, hardwood floors, and charming details including an elegant iron stair railing.The spacious living area flows seamlessly into the dining space and kitchen, creating a welcoming atmosphere for both everyday living and entertaining. The kitchen features granite countertops, abundant cabinet space, a pantry, and a breakfast bar for casual dining. Just off the dining area, the private patio provides a great space for outdoor dining, relaxing, or entertaining guests.Upstairs, the spacious primary suite offers a peaceful retreat with a sitting area andan ensuite bath featuring a large soaking tub. Two additional bedrooms, a full bathroom, and a conveniently located laundry area complete the second level. Cain Crossing residents enjoy access to a community pool and dog park, all while being conveniently located near shopping, dining, schools, I-526, Charleston International Airport, Boeing, and downtown Charleston.
Active
Price cut: $100 (10/12)
$419,800
1065 Bennington Dr, Charleston, SC 29492
3beds
1,694sqft
Townhouse
Built in 2015
2,178 Square Feet Lot
$417,800 Zestimate®
$248/sqft
$-- HOA
What's special
Community poolConveniently located laundry areaKitchen features granite countertopsElegant iron stair railingHardwood floorsTwo additional bedroomsDog park
- 148 days
- 245
- 20
Zillow last checked:
Listing updated:
Listed by:
AgentOwned Realty Preferred Group 843-884-7300
Source: CTMLS,MLS#: 26014445
Facts & features
Interior
Bedrooms & bathrooms
- Bedrooms: 3
- Bathrooms: 3
- Full bathrooms: 2
- 1/2 bathrooms: 1
Rooms
- Room types: Great Room, Living/Dining Combo, Eat-In-Kitchen, Great, Laundry
Heating
- Electric, Forced Air, Central
Cooling
- Central Air
Appliances
- Laundry: Washer Hookup, Electric Dryer Hookup, Laundry Room
Features
- Ceiling - Smooth, Walk-In Closet(s), Ceiling Fan(s), Eat-in Kitchen
- Flooring: Carpet
- Windows: Aluminum Frames, Window Treatments
- Has fireplace: No
Interior area
- Total structure area: 1,694
- Total interior livable area: 1,694 sqft
Property
Parking
- Total spaces: 1
- Parking features: Garage, Garage Door Opener
- Garage spaces: 1
Features
- Levels: Two
- Stories: 2
- Has private pool: Yes
- Pool features: In Ground
Lot
- Size: 2,178 Square Feet
- Features: High
Details
- Parcel number: 2631602032
Construction
Type & style
- Home type: Townhouse
- Property subtype: Townhouse
- Attached to another structure: Yes
Materials
- Vinyl Siding
- Foundation: Raised
- Roof: Architectural
Condition
- New construction: No
- Year built: 2015
Utilities & green energy
- Sewer: Public Sewer
- Water: Public
- Utilities for property: Charleston Water Service, Dominion Energy
Community & HOA
Community
- Features: Clubhouse, Pool, Trash, Dog Park
- Subdivision: Cain Crossing
Location
- Region: Charleston
Financial & listing details
- Price per square foot: $248/sqft
- Tax assessed value: $405,300
- Annual tax amount: $6,826
- Date on market: 5/19/2026
- Listing terms: Any,Cash,Conventional,FHA
Estimated market value
$417,800
$397,000 - $439,000
$3,256/mo
Price history
| Date | Event | Price |
|---|---|---|
| 10/12/2026 | Price change | $419,8000%$248/sqft |
Source:  CTMLS #26014445 Report a problem CTMLS #26014445 Report a problem | ||
| 8/5/2026 | Price change | $419,900-4.1%$248/sqft |
Source: CTMLS #26014445 Report a problem | ||
| 7/14/2026 | Price change | $438,000-0.2%$259/sqft |
Source: CTMLS #26014445 Report a problem | ||
| 5/19/2026 | Listed for sale | $439,000+62.6%$259/sqft |
Source: CTMLS #26014445 Report a problem | ||
| 5/5/2021 | Sold | $270,000$159/sqft |
Source: CTMLS #21007151 Report a problem | ||
| 3/21/2021 | Contingent | $270,000$159/sqft |
Source: CTMLS #21007151 Report a problem | ||
| 3/18/2021 | Listed for sale | $270,000+29.8%$159/sqft |
Source: CTMLS #21007151 Report a problem | ||
| 8/4/2016 | Sold | $208,000+13.8%$123/sqft |
Source: CTMLS #16015729 Report a problem | ||
| 4/15/2015 | Sold | $182,715$108/sqft |
Source: CTMLS #1425950 Report a problem | ||
Public tax history
| Year | Property taxes | Tax assessment |
|---|---|---|
| 2025 | $6,826 +0.3% | $21,450 |
| 2024 | $6,804 +11.9% | $21,450 +15% |
| 2023 | $6,078 -3.4% | $18,660 |
| 2022 | $6,292 +86.6% | $18,660 +96.4% |
| 2021 | $3,373 +93.4% | $9,500 |
| 2020 | $1,744 +12.2% | $9,500 +15% |
| 2018 | $1,554 | $8,260 |
| 2017 | $1,554 +895.5% | $8,260 -33.3% |
| 2016 | $156 | $12,390 +67.9% |
| 2015 | $156 | $7,380 |
| 2014 | $156 | -- |
Find assessor info on the county website
Monthly payment
Est. payment
Payment breakdown
Explore the cost of this home by adjusting the details. Changes won't be saved.Climate risks
Neighborhood: 29492
Nearby schools
Schools provided by the listing agent
- Elementary: Cainhoy
- Middle: Philip Simmons
- High: Philip Simmons
Source: CTMLS. This data may not be complete. We recommend contacting the local school district to confirm school assignments for this home.

Similar homes
- $439,0003 bd3 ba1.7k sqft1111 Bennington Dr, Charleston, SC 29492For Sale
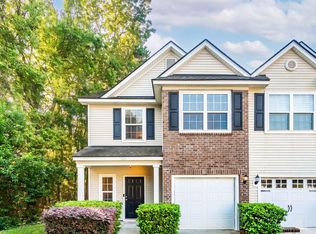
 MLS ID #26027733, Ashley Magrath. CTMLS
 - $409,0003 bd2 ba1.3k sqft2140 Kings Gate Ln, Mount Pleasant, SC 29466For Sale
 MLS ID #26019617, Mary Ziegler. CTMLS
 - $335,0003 bd3 ba1.2k sqft428 Doane Way, Charleston, SC 29492For Sale
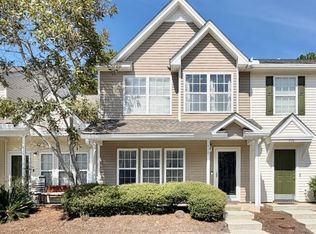 MLS ID #26027341, Joe Swisher. CTMLS
 - $419,7503 bd2 ba1.5k sqft1311 Weavers Way, Hanahan, SC 29410For Sale
 MLS ID #26024158, Christy Rasp. CTMLS
 - $499,9993 bd2 ba1.7k sqft1070 Wading Point Blvd, Huger, SC 29450For SaleMLS ID #26027920, Danyelle Kayhani. CTMLS
- $475,0002 bd3 ba1.4k sqft2979 Treadwell St, Mount Pleasant, SC 29466For SaleMLS ID #26022045, Jenny Daly. CTMLS
- $454,5003 bd3 ba1.8k sqft1065 Ashley Gardens Blvd, Charleston, SC 29414For SaleMLS ID #26006392, Jessica Stone. CTMLS
- $432,0004 bd4 ba2.1k sqft1238 Tice Ln, North Charleston, SC 29405For SaleMLS ID #26025428, Chris Ward. CTMLS
- $424,3004 bd2 ba1.8k sqft9731 Flooded Field Dr, Ladson, SC 29456For SaleMLS ID #26024886, Tammy Mcmahon. CTMLS
- $470,0003 bd3 ba1.5k sqft171 Larissa Dr, Charleston, SC 29414For SaleMLS ID #26025522, Ashley Cochran. CTMLS
- $420,0004 bd2 ba1.5k sqft2876 N Moss Oak Ln, Charleston, SC 29414For SaleMLS ID #26025653, Seth Stisher. CTMLS
- $425,0003 bd3 ba1.2k sqft4603 Apple St, North Charleston, SC 29405For SaleMLS ID #26011604, Kirk Miller. CTMLS
- $349,9003 bd3 ba1.4k sqft4033 Babbitt St, Charleston, SC 29414For SaleMLS ID #26015408, Janea Mccoy. CTMLS
- $395,0002 bd2 ba1k sqft1373 Pinnacle Ln, Charleston, SC 29412For SaleMLS ID #26017691, Elton Culpepper. CTMLS
- $579,9903 bd4 ba1.9k sqft457 Katies Scenic Ct, Wando, SC 29492New ConstructionMLS ID #26024441, Jean Rettig. CTMLS
- $438,0002 bd2 ba1.2k sqft719 Williamson Dr, Mount Pleasant, SC 29464For SaleMLS ID #26022097, Mary Molony. CTMLS
- $380,0003 bd2 ba1.5k sqft8431 Deerwood Dr, North Charleston, SC 29406For SaleMLS ID #26025202, Nicole Sullivan. CTMLS
- $369,9003 bd3 ba2k sqft4803 E Red Maple Cir, Summerville, SC 29485For SaleMLS ID #26018477, Madison Toms. CTMLS
- $385,0003 bd2 ba1.1k sqft4552 Flynn Dr, North Charleston, SC 29405For SaleMLS ID #26027184, Joan Craig. CTMLS
- $519,0003 bd3 ba1.3k sqft101 Heritage Cir Unit A-1, Mount Pleasant, SC 29464For SaleMLS ID #26027310, Andrew Scherl. CTMLS
