Welcome to 1238 Tice Lane, in the heart of Park Circle! This beautiful 4-bedroom, 2,160-square-foot townhome offers the perfect blend of modern living and unbeatable convenience. Enjoy walking to breakfast at The Junction or taking a short golf cart ride to the largest inclusive playground.With downtown Park Circle less than a mile away, you can really enjoy all that Park Circle has to offer. Riverfront Park is also just minutes away, making it easy to enjoy the outdoors and riverside dining.The first floor offers a private fourth bedroom with its own entry -- ideal for guests, a home office, or a roommate. Upstairs, abundant natural light pours in from both the front and rear of the home, creating a bright and inviting main living space. The kitchen is designed for both everydayliving and entertaining, featuring a massive island, statement pendant lighting, beautiful flooring, and appliances still under the builder's warranty. The open-concept layout seamlessly connects the kitchen and living room, making gatherings with family and friends effortless. The third floor offers three spacious bedrooms, including an impressive primary suite complete with his-and-her closets and a beautiful ensuite bathroom. The additional bedrooms provide plenty of space for family, guests, or a growing household. Tice Lane offers the best of Lowcountry living, with everything you need right outside your door.
Active
Price cut: $10K (9/23)
$432,000
1238 Tice Ln, North Charleston, SC 29405
4beds
2,160sqft
Townhouse
Built in 2021
1,306 Square Feet Lot
$430,100 Zestimate®
$200/sqft
$-- HOA
What's special
Massive islandBeautiful flooringBeautiful ensuite bathroomStatement pendant lighting
- 34 days
- 438
- 30
Zillow last checked:
Listing updated:
Listed by:
Compass Carolinas, LLC
Source: CTMLS,MLS#: 26025428
Facts & features
Interior
Bedrooms & bathrooms
- Bedrooms: 4
- Bathrooms: 4
- Full bathrooms: 2
- 1/2 bathrooms: 2
Rooms
- Room types: Family Room, Eat-In-Kitchen, Family, Formal Living, Laundry, Pantry
Heating
- Central
Cooling
- Central Air
Appliances
- Laundry: Laundry Room
Features
- High Ceilings, Kitchen Island, Ceiling - Smooth, Walk-In Closet(s), Ceiling Fan(s), Eat-in Kitchen, Formal Living, Pantry
- Flooring: Laminate, Carpet
- Doors: Storm Door(s)
- Has fireplace: No
Interior area
- Total structure area: 2,160
- Total interior livable area: 2,160 sqft
Property
Parking
- Total spaces: 1
- Parking features: Off Street, Garage
- Garage spaces: 1
Features
- Levels: Three Or More
- Stories: 3
- Entry location: Ground Level
Lot
- Size: 1,306 Square Feet
- Features: 0 - .5 Acre
Details
- Special conditions: 10 Yr Warranty
Construction
Type & style
- Home type: Townhouse
- Property subtype: Townhouse
- Attached to another structure: Yes
Materials
- Vinyl Siding
- Foundation: Slab
- Roof: Asphalt
Condition
- New construction: No
- Year built: 2021
Details
- Warranty included: Yes
Utilities & green energy
- Sewer: Public Sewer
- Utilities for property: Charleston Water Service, Dominion Energy, AT&T
Community & HOA
Community
- Features: Park
- Security: Fire Sprinkler System
- Subdivision: Park Circle Station
Location
- Region: North Charleston
Financial & listing details
- Price per square foot: $200/sqft
- Date on market: 9/10/2026
- Listing terms: Any,Cash,Conventional,FHA,VA Loan
Estimated market value
$430,100
$409,000 - $452,000
$3,254/mo
Price history
| Date | Event | Price |
|---|---|---|
| 9/23/2026 | Price change | $432,000-2.3%$200/sqft |
Source:  CTMLS #26025428 Report a problem CTMLS #26025428 Report a problem | ||
| 9/10/2026 | Listed for sale | $442,000+26.1%$205/sqft |
Source: CTMLS #26025428 Report a problem | ||
| 12/31/2021 | Listing removed | -- |
Source:  Dan Ryan Builders Report a problem Dan Ryan Builders Report a problem | ||
| 11/6/2021 | Price change | $350,593+0.9%$162/sqft |
Source: Dan Ryan Builders Report a problem | ||
| 10/19/2021 | Price change | $347,593+1.2%$161/sqft |
Source: Dan Ryan Builders Report a problem | ||
| 6/18/2021 | Listed for sale | $343,603$159/sqft |
Source: Dan Ryan Builders Report a problem | ||
Public tax history
Tax history is unavailable.
Monthly payment
Est. payment
Payment breakdown
Explore the cost of this home by adjusting the details. Changes won't be saved.Climate risks
Neighborhood: 29405
Nearby schools
Schools provided by the listing agent
- Elementary: Malcolm C Hursey
- Middle: Morningside
- High: North Charleston
Source: CTMLS. This data may not be complete. We recommend contacting the local school district to confirm school assignments for this home.


Similar homes
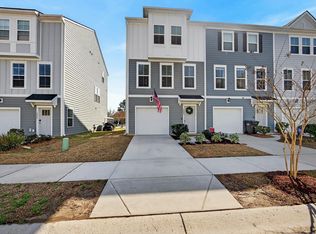
- $550,0003 bd2 ba1.6k sqft1138 Leesville St, North Charleston, SC 29405For Sale
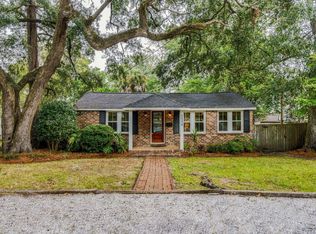
 MLS ID #26027442, Joel Mathis. CTMLS
 - $375,0003 bd3 ba1.5k sqft4227 Barnwell Ave, North Charleston, SC 29405For Sale
 MLS ID #26019133, Kimberly Gray. CTMLS
 - $494,0003 bd3 ba1.7k sqft4604 Hammett Aly, North Charleston, SC 29405For Sale
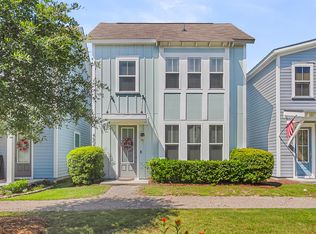 MLS ID #26005393, Chris Ward. CTMLS
 - $505,0004 bd4 ba2k sqft119 Rowans Creek Dr, Charleston, SC 29492For Sale
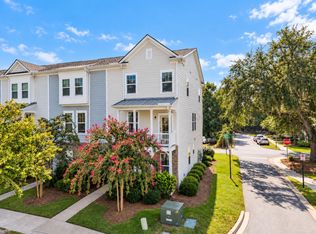 MLS ID #26027336, Nanda Ragala. CTMLS
 - $439,0003 bd3 ba1.7k sqft1111 Bennington Dr, Charleston, SC 29492For SaleMLS ID #26027733, Ashley Magrath. CTMLS
- $445,5004 bd4 ba2.3k sqft1036 Old Cypress Run, Hanahan, SC 29410For SaleMLS ID #26017360, Michael Miller. CTMLS
- $470,0003 bd3 ba1.5k sqft171 Larissa Dr, Charleston, SC 29414For SaleMLS ID #26025522, Ashley Cochran. CTMLS
- $475,0003 bd3 ba1.4k sqft122 Fulmar Pl, Charleston, SC 29414For SaleMLS ID #26023071, Stephen Vaughn. CTMLS
- $375,0003 bd2 ba1.5k sqft102 Larissa Dr, Charleston, SC 29414For SaleMLS ID #26027374, Amanda Thomas. CTMLS
- $425,0003 bd2 ba1.3k sqft1752 Deer Path Dr, Mount Pleasant, SC 29464For SaleMLS ID #26024285, Alex Brener. CTMLS
- $399,0004 bd3 ba2.3k sqft808 Neosho Ct, Moncks Corner, SC 29461For SaleMLS ID #26023008, Adam Perrella. CTMLS
- $430,0003 bd3 ba1.3k sqft678 Bunkhouse Dr, Charleston, SC 29414For SaleMLS ID #26024893, Jamie Jacobs. CTMLS
- $519,0004 bd3 ba2.5k sqft1110 Saint Pauls Parrish Ln, Johns Island, SC 29455For SaleMLS ID #26024587, Jack Gumb. CTMLS
- $435,0003 bd2 ba1.2k sqft569 Hainsworth Dr, Charleston, SC 29414For SaleMLS ID #26022657, Sarah White. CTMLS
- $445,0004 bd2 ba2.4k sqft237 Red Leaf Blvd, Moncks Corner, SC 29461For SaleMLS ID #26025529, Josh Mazliah. CTMLS
- $454,9904 bd4 ba2.2k sqft150 Fernbank Rd, Johns Island, SC 29455New ConstructionCTMLS
- $449,9002 bd3 ba1.2k sqft2896 Treadwell St, Mount Pleasant, SC 29466For SaleMLS ID #26024164, Lauren Binard. CTMLS
- $444,9903 bd4 ba2.2k sqft136 Fernbank Rd, Johns Island, SC 29455New ConstructionCTMLS
- $529,0004 bd4 ba2.5k sqft3472 Claremont St, Mount Pleasant, SC 29466For SaleMLS ID #26025865, Carey Tipple. CTMLS
- $469,0003 bd2 ba1.5k sqft2090 Green Park Ave, Charleston, SC 29414For SaleMLS ID #26020729, Robyn Lynn. CTMLS
