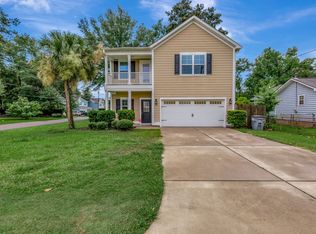
Nestled in the charming enclave of Filbin Creek--less than 1.5 miles from the vibrant heart of Park Circle--this pristine 2018 residence seamlessly combines coastal elegance with modern sophistication. Designed with generous proportions and effortless flow, this 4-bedroom, 2.5-bathroom sanctuary offers an elevated Lowcountry lifestyle complete with an expansive driveway, two-car garage, screened-in porch, and a fully fenced private yard. Step inside to a sun-drenched foyer that immediately sets a tone of warmth and refinement. The main level boasts 10-foot ceilings, gleaming hardwood floors, and custom architectural details throughout. An open-concept great room centers around a cozy gas fireplace and features a clever office nook that balances function and style. The chef-inspired kitchenoverlooks the dining space and backyard, featuring granite countertops, custom cabinetry, stainless steel appliances, a walk-in pantry, and a sprawling center island with seating for four. A conveniently located powder room completes the main level. Upstairs, the large primary suite serves as a true sanctuary, complete with vaulted ceilings, a massive walk-in closet, and an ensuite bath featuring a double vanity, tiled walk-in shower, and deep garden tub. Three additional generously sized guest bedrooms offer modern light fixtures and stylish finishes, sharing a central full bath with a double vanity. A dedicated second-floor laundry room offers ultimate day-to-day convenience. Outdoor living is effortlessly integrated with a serene screened porch and outdoor patio overlooking the private, fully fenced backyard--ideal for entertaining or relaxing on cool coastal evenings. The oversized two-car garage and massive driveway easily accommodate multiple vehicles, a golf cart, boat, and beach gear. Located just minutes from vibrant Park Circle, this location offers access to an electric mix of local restaurants, coffee shops, craft breweries, bakeries, and boutiques. Everyday recreation is right at your doorstep with Quarterman Park, a local disc golf course, and the newly transformed center of the circle featuring a state-of-the-art cultural arts center and the world's largest all-inclusive playground. The neighborhood calendar stays packed thanks to nearby Riverfront Park's riverfront trails and major festivals like High Water, live year-round concerts at Firefly Distillery, and exclusive membership access to Paradiso Social Club's resort-style heated saltwater pool, wellness center, and dining. Easy access to Downtown Charleston, I-526 and I-26! **X Flood Zone- No flood insurance required.**
Active
$575,000
1169 Sumner Ave, Charleston, SC 29406
4beds
2,216sqft
Single Family Residence
Built in 2018
5,662 Square Feet Lot
$568,600 Zestimate®
$259/sqft
$-- HOA
What's special
Cozy gas fireplaceFully fenced private yardModern light fixturesTwo-car garageStylish finishesDeep garden tubClever office nook
- 49 days
- 193
- 21
Zillow last checked:
Listing updated:
Listed by:
Carolina One Real Estate 843-779-8660
Source: CTMLS,MLS#: 26023674
Facts & features
Interior
Bedrooms & bathrooms
- Bedrooms: 4
- Bathrooms: 3
- Full bathrooms: 2
- 1/2 bathrooms: 1
Rooms
- Room types: Family Room, Living/Dining Combo, Dining Room, Family, Foyer, Laundry, Pantry, Separate Dining
Heating
- Natural Gas
Cooling
- Central Air
Appliances
- Laundry: Washer Hookup, Laundry Room
Features
- Ceiling - Cathedral/Vaulted, Ceiling - Smooth, High Ceilings, Garden Tub/Shower, Kitchen Island, Walk-In Closet(s), Ceiling Fan(s), Entrance Foyer, Pantry
- Flooring: Carpet, Ceramic Tile, Marble
- Windows: ENERGY STAR Qualified Windows
- Number of fireplaces: 1
- Fireplace features: Family Room, Gas Log, Living Room, One
Interior area
- Total structure area: 2,216
- Total interior livable area: 2,216 sqft
Video & virtual tour
Property
Parking
- Total spaces: 2
- Parking features: Garage, Attached, Off Street
- Attached garage spaces: 2
Features
- Levels: Two
- Stories: 2
- Patio & porch: Patio, Front Porch, Screened
- Fencing: Privacy,Wood
Lot
- Size: 5,662 Square Feet
- Features: 0 - .5 Acre
Details
- Parcel number: 4710300067
Construction
Type & style
- Home type: SingleFamily
- Architectural style: Charleston Single,Traditional
- Property subtype: Single Family Residence
Materials
- Cement Siding
- Foundation: Slab
- Roof: Architectural
Condition
- New construction: No
- Year built: 2018
Utilities & green energy
- Sewer: Public Sewer
- Water: Public
- Utilities for property: Charleston Water Service, Dominion Energy
Community & HOA
Community
- Features: Club Membership Available, Trash
- Subdivision: Filbin Creek
Location
- Region: Charleston
Financial & listing details
- Price per square foot: $259/sqft
- Tax assessed value: $556,000
- Annual tax amount: $9,165
- Date on market: 8/20/2026
- Listing terms: Any,Cash,Conventional,FHA,VA Loan
Estimated market value
$568,600
$540,000 - $597,000
$2,974/mo
Price history
| Date | Event | Price |
|---|---|---|
| 10/5/2026 | Listing removed | $3,900$2/sqft |
Source: Zillow Rentals Report a problem | ||
| 8/29/2026 | Listed for rent | $3,900$2/sqft |
Source: Zillow Rentals Report a problem | ||
| 8/20/2026 | Listed for sale | $575,000$259/sqft |
Source:  CTMLS #26023674 Report a problem CTMLS #26023674 Report a problem | ||
| 8/1/2026 | Listing removed | $575,000$259/sqft |
Source: CTMLS #26009436 Report a problem | ||
| 7/20/2026 | Price change | $575,000-0.7%$259/sqft |
Source: CTMLS #26009436 Report a problem | ||
| 5/7/2026 | Price change | $579,000-1.7%$261/sqft |
Source: CTMLS #26009436 Report a problem | ||
| 4/3/2026 | Listed for sale | $589,000-1.8%$266/sqft |
Source: CTMLS #26009436 Report a problem | ||
| 4/3/2026 | Listing removed | $599,900$271/sqft |
Source: CTMLS #26005416 Report a problem | ||
| 2/26/2026 | Listed for sale | $599,900+30.4%$271/sqft |
Source: CTMLS #26005416 Report a problem | ||
| 9/8/2022 | Sold | $460,000+2.2%$208/sqft |
Source: CTMLS #22020080 Report a problem | ||
| 7/30/2022 | Pending sale | $450,000$203/sqft |
Source: Carolina One Real Estate #22020080 Report a problem | ||
| 7/29/2022 | Contingent | $450,000$203/sqft |
Source: CTMLS #22020080 Report a problem | ||
| 7/28/2022 | Listed for sale | $450,000+51.3%$203/sqft |
Source: CTMLS #22020080 Report a problem | ||
| 6/27/2018 | Sold | $297,500$134/sqft |
Source: CTMLS #17022479 Report a problem | ||
| 5/10/2018 | Pending sale | $297,500$134/sqft |
Source: Southwind Homes, LLC Report a problem | ||
| 1/18/2018 | Price change | $297,500+8.8%$134/sqft |
Source: Southwind Realty #17022479 Report a problem | ||
| 8/10/2017 | Listed for sale | $273,500$123/sqft |
Source: Southwind Realty #17022479 Report a problem | ||
Public tax history
| Year | Property taxes | Tax assessment |
|---|---|---|
| 2025 | $9,165 +11.1% | $31,740 +15% |
| 2024 | $8,248 +2.7% | $27,600 |
| 2023 | $8,035 +57.5% | $27,600 +54.9% |
| 2022 | $5,100 +0.8% | $17,820 |
| 2021 | $5,059 +0.9% | $17,820 |
| 2020 | $5,016 | $17,820 |
| 2019 | $5,016 | $17,820 +2100% |
| 2017 | $5,016 +2193.3% | $810 |
| 2016 | $219 +3.2% | $810 |
| 2015 | $212 +3.6% | $810 |
| 2014 | $205 | -- |
| 2011 | $205 +0% | -- |
| 2010 | $205 -47.6% | $820 -47.8% |
| 2009 | $390 +176.6% | $1,570 +145.3% |
| 2006 | $141 -1.3% | $640 |
| 2005 | $143 +32.5% | $640 +52.4% |
| 2004 | $108 +2.3% | $420 |
| 2003 | $105 +5.9% | $420 |
| 2002 | $99 -15.2% | $420 -10.6% |
| 2000 | $117 | $470 |
Find assessor info on the county website
Monthly payment
Est. payment
Payment breakdown
Explore the cost of this home by adjusting the details. Changes won't be saved.Climate risks
Neighborhood: 29406
Nearby schools
Schools provided by the listing agent
- Elementary: North Charleston
- Middle: Morningside
- High: North Charleston
Source: CTMLS. This data may not be complete. We recommend contacting the local school district to confirm school assignments for this home.

Similar homes
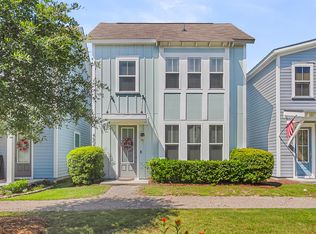
- $585,0003 bd3 ba2.3k sqft5476 Thompson St, North Charleston, SC 29406For Sale

 MLS ID #26021676, Shawn Cleary. CTMLS
 - $494,0003 bd3 ba1.7k sqft4604 Hammett Aly, North Charleston, SC 29405For Sale
 MLS ID #26005393, Chris Ward. CTMLS
 - $589,0004 bd3 ba3.1k sqft8858 Tolbert Way, North Charleston, SC 29420For Sale
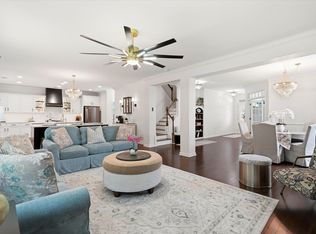 MLS ID #26022764, Natalie Ellis-renforth. CTMLS
 - $489,0004 bd3 ba2k sqft4520 Piggly Wiggly Dr, North Charleston, SC 29405New Construction
 MLS ID #26025570, Peter Kouten. CTMLS
 - $575,0004 bd2 ba1.9k sqft1559 Thin Pine Dr, Johns Island, SC 29455For SaleMLS ID #26024957, Tradd Bastian. CTMLS
- $684,0004 bd4 ba2.5k sqft2012 Codorus Ln, Hanahan, SC 29410For SaleMLS ID #26016163, Amy Bandiera-benjamin. CTMLS
- $505,0004 bd4 ba2k sqft119 Rowans Creek Dr, Charleston, SC 29492For SaleMLS ID #26027336, Nanda Ragala. CTMLS
- $589,9904 bd3 ba2.7k sqft105 Rum Neck St, Summerville, SC 29486For SaleMLS ID #26027302, Lauren Gasperic. CTMLS
- $493,5003 bd3 ba1.9k sqft8606 Bowen Corner Ave, Hanahan, SC 29410For SaleMLS ID #26004109, Nataliya Matejka. CTMLS
- $545,0004 bd3 ba2.3k sqft3207 Safe Harbor Dr, Charleston, SC 29414For SaleMLS ID #26021247, Kim Boerman. CTMLS
- $638,0003 bd2 ba2.2k sqft1339 Ronald Ln, Charleston, SC 29412New ConstructionMLS ID #26027364, Elizabeth Baker. CTMLS
- $560,0004 bd3 ba2.4k sqft603 Blueway Ave, Summerville, SC 29486For SaleMLS ID #26020947, Kris Higman. CTMLS
- $615,0004 bd2 ba2.1k sqft1561 Ashley Gardens Blvd, Charleston, SC 29414For SaleMLS ID #26016778, Matt Farrow. CTMLS
- $765,0004 bd3 ba2.3k sqft3212 Rose Walk Ct, Mount Pleasant, SC 29466For SaleMLS ID #26027496, Taylor Charpia. CTMLS
- $599,9004 bd3 ba2.9k sqft1920 Zonny Moss Dr, Johns Island, SC 29455For SaleMLS ID #26022001, Sean Jager. CTMLS
- $634,9993 bd3 ba1.9k sqft1225 Crooked Oak Rd, Charleston, SC 29492For SaleMLS ID #26027411, Angela Dyer. CTMLS
- $695,0004 bd3 ba2k sqft3789 Tupelo Branch Row, Mount Pleasant, SC 29429For SaleMLS ID #26027356, Mackie Moore. CTMLS
- $610,0003 bd3 ba1.6k sqft1811 Parkland Preserve Ln, Charleston, SC 29412For SaleMLS ID #26024767, Kristen Briley. CTMLS
- $832,0004 bd3 ba2.6k sqft157 Tidewater Way, Wando, SC 29492For SaleMLS ID #26024979, Sergio Marin. CTMLS
- $549,9003 bd3 ba2.1k sqft329 Silver Cypress Cir, Summerville, SC 29485For SaleMLS ID #26019730, Nick Greenberg. CTMLS
