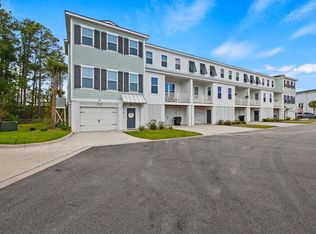
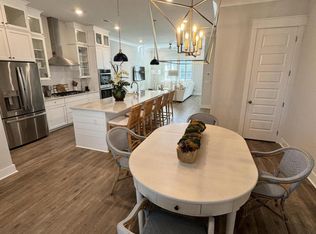
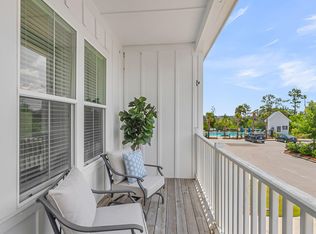
Enjoy Lowcountry living in this exceptional end-unit townhome in The Pointe at Governors Cay, a waterfront community conveniently located near Daniel Island with easy access to Mount Pleasant, North Charleston, and I-526. A private elevator serves all three levels, while the multi-car garage and finished entry level provide excellent parking, storage, and flexibility. The main living level features an open-concept layout with soaring ceilings and an abundance of natural light. The well-appointed kitchen includes stainless steel appliances, double wall ovens, a gas range, smart refrigerator, built-in microwave, generous pantry storage, and custom organization. The kitchen flows seamlessly into the dining and living areas, with a screened porch just beyondperfect for morning coffee or relaxing in the evening. Upstairs, the spacious primary suite offers a beautifully finished bath and large walk-in closet, while two additional bedrooms share a full bath. A fully fenced private yard provides space for pets, gardening, or outdoor enjoyment. Governors Cay residents enjoy creek access, a private kayak and paddleboard launch, waterfront dock house, and community pool. With its premium end-unit location, elevator, spacious garage, and outstanding amenities, this home offers an ideal blend of comfort, convenience, and Lowcountry lifestyle.
Active
$650,000
806 Kings Oak Ct Unit 8, Charleston, SC 29492
3beds
1,897sqft
Townhouse
Built in 2021
-- sqft lot
$636,400 Zestimate®
$343/sqft
$-- HOA
What's special
Fully fenced private yardPremium end-unit locationSmart refrigeratorCustom organizationWaterfront communityBeautifully finished bathFinished entry level
- 51 days
- 205
- 16
Zillow last checked:
Listing updated:
Listed by:
SERHANT
Source: CTMLS,MLS#: 26024927
Facts & features
Interior
Bedrooms & bathrooms
- Bedrooms: 3
- Bathrooms: 3
- Full bathrooms: 2
- 1/2 bathrooms: 1
Rooms
- Room types: Living/Dining Combo, Laundry, Pantry
Heating
- Natural Gas, Heat Pump, Central
Cooling
- Central Air
Appliances
- Laundry: Washer Hookup, Electric Dryer Hookup, Laundry Room
Features
- High Ceilings, Elevator, Garden Tub/Shower, Kitchen Island, Ceiling - Smooth, Walk-In Closet(s), Pantry
- Flooring: Ceramic Tile, Carpet, Wood
- Windows: Window Treatments
- Has fireplace: No
Interior area
- Total structure area: 1,897
- Total interior livable area: 1,897 sqft
Video & virtual tour
Property
Parking
- Total spaces: 2
- Parking features: Attached, Garage
- Attached garage spaces: 2
Features
- Levels: Two
- Stories: 2
- Patio & porch: Covered, Screened
- Exterior features: Lawn Irrigation, Dock, Balcony
- Fencing: Perimeter
Lot
- Features: 0 - .5 Acre
Details
- Parcel number: 2711504034
Construction
Type & style
- Home type: Townhouse
- Property subtype: Townhouse
- Attached to another structure: Yes
Materials
- Cement Siding
- Foundation: Raised
- Roof: Architectural
Condition
- New construction: No
- Year built: 2021
Utilities & green energy
- Sewer: Public Sewer
- Water: Public
- Utilities for property: Charleston Water Service, Dominion Energy
Community & HOA
Community
- Features: Dock Facilities, Pool, Walk/Jog Trails
- Subdivision: Governors Cay
Location
- Region: Charleston
Financial & listing details
- Price per square foot: $343/sqft
- Tax assessed value: $635,500
- Annual tax amount: $4,173
- Date on market: 9/3/2026
- Listing terms: Cash,Conventional,FHA,VA Loan
Estimated market value
$636,400
$605,000 - $668,000
$3,666/mo
Price history
| Date | Event | Price |
|---|---|---|
| 9/3/2026 | Listed for sale | $650,000+1.6%$343/sqft |
Source:  CTMLS #26024927 Report a problem CTMLS #26024927 Report a problem | ||
| 11/15/2024 | Sold | $640,000-2.9%$337/sqft |
Source: CTMLS #24027723 Report a problem | ||
| 11/6/2024 | Contingent | $659,000$347/sqft |
Source: CTMLS #24027723 Report a problem | ||
| 11/1/2024 | Listed for sale | $659,000+12.6%$347/sqft |
Source: CTMLS #24027723 Report a problem | ||
| 4/26/2024 | Sold | $585,000-2.5%$308/sqft |
Source: CTMLS #23023798 Report a problem | ||
| 3/16/2024 | Contingent | $599,800$316/sqft |
Source: CTMLS #23023798 Report a problem | ||
| 11/28/2023 | Price change | $599,800-1.5%$316/sqft |
Source: CTMLS #23023798 Report a problem | ||
| 10/18/2023 | Listed for sale | $609,000+50%$321/sqft |
Source: CTMLS #23023798 Report a problem | ||
| 7/23/2021 | Sold | $406,075$214/sqft |
Source: CTMLS #21017423 Report a problem | ||
Public tax history
| Year | Property taxes | Tax assessment |
|---|---|---|
| 2025 | $4,173 +37.1% | $25,420 +37.4% |
| 2024 | $3,044 +14.8% | $18,500 +13.3% |
| 2023 | $2,651 -6.5% | $16,330 |
| 2022 | $2,834 | $16,330 |
Find assessor info on the county website
Monthly payment
Est. payment
Payment breakdown
Explore the cost of this home by adjusting the details. Changes won't be saved.Climate risks
Neighborhood: 29492
Nearby schools
Schools provided by the listing agent
- Elementary: Philip Simmons
- Middle: Philip Simmons
- High: Philip Simmons
Source: CTMLS. This data may not be complete. We recommend contacting the local school district to confirm school assignments for this home.


Similar homes
- $599,5002 bd3 ba1.7k sqft803 Kings Oak Ct Unit 2, Charleston, SC 29492For Sale

 MLS ID #26015916, Kristin Abbate. CTMLS
 - $450,0002 bd3 ba1.7k sqft802 Kings Oak Ct Unit 4, Charleston, SC 29492For Sale
 MLS ID #26026614, Darshon Wolters-moody. CTMLS
 - $689,9994 bd3 ba2.5k sqft271 Rowans Creek Dr, Charleston, SC 29492For Sale
 MLS ID #26028180, Kerri Fotta. CTMLS
 - $548,0002 bd3 ba1.7k sqft810 Kings Oak Ct Unit 4, Charleston, SC 29492For Sale
 MLS ID #26017417, Kim Vroon. CTMLS
 - $705,0002 bd3 ba1.5k sqft2229 Daniel Island Dr, Charleston, SC 29492For SaleMLS ID #26021636, Bob Brennaman. CTMLS
- $634,9993 bd3 ba1.9k sqft1225 Crooked Oak Rd, Charleston, SC 29492For SaleMLS ID #26027411, Angela Dyer. CTMLS
- $649,0003 bd3 ba2k sqft1777 Tennyson Row, Mount Pleasant, SC 29466For SaleMLS ID #26026755, Jay Law. CTMLS
- $832,0004 bd3 ba2.6k sqft157 Tidewater Way, Wando, SC 29492For SaleMLS ID #26024979, Sergio Marin. CTMLS
- $625,0003 bd3 ba2.2k sqft2069 Kings Gate Ln, Mount Pleasant, SC 29466For SaleMLS ID #26021137, Gina Foster. CTMLS
- $850,0004 bd3 ba2.4k sqft523 Amalie Farms Dr, Charleston, SC 29492For SaleMLS ID #26020180, Garrett Henson. CTMLS
- $685,0003 bd4 ba2.3k sqft1555 Moss Spring Rd, Mount Pleasant, SC 29466For SaleMLS ID #26023785, Anna Mccormick. CTMLS
- $885,0003 bd3 ba1.8k sqft402 Sumter St #C, Charleston, SC 29403For SaleMLS ID #26028806, Marjorie Corbin. CTMLS
- $618,0003 bd3 ba1.5k sqft1373 White Dr, Charleston, SC 29407For SaleMLS ID #26024501, Ben Archambault. CTMLS
- $785,0003 bd3 ba1.9k sqft1614 Prince Edward St, Mount Pleasant, SC 29466For SaleMLS ID #26029059, Stephanie Clark. CTMLS
- $639,9004 bd3 ba2.4k sqft2118 Boykin Ln, Charleston, SC 29414For SaleMLS ID #26027873, Jason Husted. CTMLS
- $565,0004 bd4 ba2k sqft3219 Pecan Orchard Way, Charleston, SC 29414For SaleMLS ID #26028357, Christeen Faucette. CTMLS
- $567,0003 bd3 ba1.6k sqft1413 Tangles Trl, Charleston, SC 29492For SaleMLS ID #26016476, Trisha Nicholson. CTMLS
- $625,0004 bd3 ba2.1k sqft2833 Sugarberry Ln, Johns Island, SC 29455For SaleMLS ID #26028364, Amy Byrne. CTMLS
- $623,0003 bd3 ba2.2k sqft2239 Des Arc Rd, Johns Island, SC 29455For SaleMLS ID #26024871, Anthony Barrasso. CTMLS
- $610,0003 bd3 ba1.6k sqft1811 Parkland Preserve Ln, Charleston, SC 29412For SaleMLS ID #26024767, Kristen Briley. CTMLS
