Skip main navigation
Closed
  • $600,000

    802 Kings Oak Ct Unit 1, Charleston, SC 29492

    3beds
    1,897sqft
    Townhouse
    Built in 2022
    -- sqft lot
    $606,600 Zestimate®
    $316/sqft
    $3,232 Estimated rent

    Home value

    $606,600

    $576,000 - $637,000

    $3,232/mo

    Zestimate® history
    Loading
    Loading...

    Owner options

    List your home for rent

    $3,232/mo

    Rent Zestimate®

    Find your next renter with Zillow Rental Manager. Plus, with online applications, you can quickly screen prospective tenants – for free.

    Learn more

    $3,232/mo

    Rent Zestimate®

    Refinance and save

    $3,436/mo

    Est. payment

    Refinancing to a lower rate could help reduce your monthly payments and save thousands over the life of the loan.

    See today's rates

    $3,436/mo

    Est. payment

    Explore your selling options

    Work with a Zillow partner agent

    Leverage their expertise and Zillow's premium Showcase listings to get your home seen by more buyers.

    Get started

    List with your own agent

    Get your home in front of millions of buyers by listing it on Zillow.

    Learn how to do it

    Sell it yourself

    Take full control of how buyers see your home on Zillow by listing For Sale by Owner (FSBO).

    List your home

    What's special

    Elevator shaftPark circleWater viewsNeutral paint colorsLarge family roomNeighborhood poolGe profile appliances
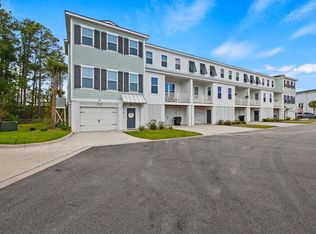
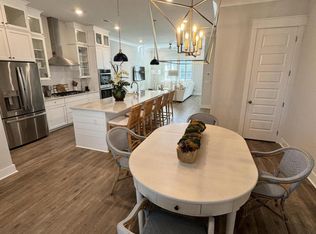
    LOCATION, LOCATION, LOCATION and AMAZING VIEWS!! This Stunning 3 bedroom, 2 1/2 bath end unit townhome has been meticulously maintained, is only 2 years old, boasts marsh and water views, has an elevator shaft and is move-in ready. Upon entry to the main level living floor, you will be greeted with 10' smooth ceilings, a thoughtfully designed open floor plan and an abundance of natural light. The gourmet kitchen is a chef's dream with GE Profile appliances to include gas range with stainless steel vent hood, double wall ovens (with convection and air fry options, just to name a couple), built in microwave and dishwasher. The large kitchen island is perfect for cook prep while being able to entertain guests. The quartz countertopsand subway tile backsplash are the perfect compliment to the soft close white cabinets and drawers. Open up the French doors off the kitchen and extend your entertaining space by 160 sq ft of screened-in porch with marsh and water views. Perfect for enjoying your morning coffee or winding down the evening with your beverage of choice. The large family room is the perfect size for almost any furniture configuration. Just off the family room is a nook currently used as an office, but could also be a nice area for a comfy chair to relax and read a book. The top floor has 9' smooth ceilings, 3 bedrooms and the laundry room. The large primary bedroom features a spa worthy ensuite with double sinks, large walk-in tiled shower and a walk-in closet that can easily accommodate Hers & His clothing. The laundry room, 2 secondary bedrooms and 2nd full bath are located down the hall at the back of the home, allowing for plenty of privacy from the primary suite. The 2 car tandem garage provides ample space for all your storage needs as well as an area that could accommodate any handyman's workshop, a game room with pool table and TV and room for all the toys! Other home features include tankless water heater, plantation shutters, designer lighting and fans and neutral paint colors. The neighborhood pool is under construction and expected to be complete in time for this Summer's fun! The neighbor also offers 2 crab docks, its own amenity island with a screened in building perfect for hosting oyster roasts and a kayak launch. Located in the quiet neighborhood of Governor's Cay, you are centrally located to Downtown Charleston, Park Circle, Airport, Mt. Pleasant and the beaches. Enjoy the convenience of someone else taking care of the yard maintenance and the ease of a condo community. Lock and leave for vacation or a weekend getaway.

    Zillow last checked:

    Listing updated:

    Listed by:

    Century 21 Properties Plus

    Bought with:

    Carolina One Real Estate

    Source: CTMLS,MLS#: 24006208MLS Logo

    Facts & features

    Interior

    Bedrooms & bathrooms
    • Bedrooms: 3
    • Bathrooms: 3
    • Full bathrooms: 2
    • 1/2 bathrooms: 1
    Rooms
    • Room types: Family Room, Dining Room, Eat-In-Kitchen, Family, Laundry, Pantry, Separate Dining
    Heating
    • Natural Gas
    Cooling
    • Central Air
    Appliances
    • Laundry: Laundry Room
    Features
    • Ceiling - Smooth, High Ceilings, Kitchen Island, Walk-In Closet(s), Ceiling Fan(s), Eat-in Kitchen, Pantry
    • Flooring: Carpet, Ceramic Tile, Luxury Vinyl
    • Has fireplace: No
    Interior area
    • Total structure area: 1,897
    • Total interior livable area: 1,897 sqft

    Property

    Parking
    • Total spaces: 2
    • Parking features: Garage, Attached, Garage Door Opener
    • Attached garage spaces: 2
    Features
    • Levels: Two,Three Or More
    • Stories: 2
    • Patio & porch: Covered
    • Exterior features: Elevator Shaft
    • Fencing: Wrought Iron,Vinyl
    Lot
    • Features: Cul-De-Sac, Interior Lot, Wooded
    Details
    • Parcel number: 2711504054

    Construction

    Type & style
    • Home type: Townhouse
    • Property subtype: Townhouse
    • Attached to another structure: Yes
    Materials
    • Cement Siding
    • Foundation: Raised
    • Roof: Architectural,Asphalt
    Condition
    • New construction: No
    • Year built: 2022

    Utilities & green energy

    • Sewer: Public Sewer
    • Water: Public
    • Utilities for property: Berkeley Elect Co-Op, Charleston Water Service

    Community & HOA

    Community
    • Features: Dock Facilities, Lawn Maint Incl, Park, Pool
    • Subdivision: Governors Cay
    Location
    • Region: Charleston

    Financial & listing details

    • Price per square foot: $316/sqft
    • Tax assessed value: $558,600
    • Annual tax amount: $3,052
    • Date on market: 3/11/2024
    • Listing terms: Cash,Conventional

    Price history

    DateEventPrice
    7/1/2024Sold$600,000-4%$316/sqft
    Source: CTMLS #24006208 Report a problem
    5/12/2024Contingent$625,000$329/sqft
    Source: CTMLS #24006208 Report a problem
    3/11/2024Listed for sale$625,000+52.1%$329/sqft
    Source: CTMLS #24006208 Report a problem
    1/24/2022Sold$410,890$217/sqft
    Source: Public Record Report a problem

    Public tax history

    YearProperty taxesTax assessment
    2024$3,052 +16.5%$18,550 +15%
    2023$2,620 +7038.9%$16,130 +14563.6%
    2022$37 $110
    Find assessor info on the county website

    Neighborhood: 29492

    Nearby schools

    GreatSchools rating
    Schools provided by the listing agent
    • Elementary: Philip Simmons
    • Middle: Philip Simmons
    • High: Philip Simmons

    Source: CTMLS. This data may not be complete. We recommend contacting the local school district to confirm school assignments for this home.

    Get a cash offer in 3 minutes
    Find out how much your home could sell for in as little as 3 minutes with a no-obligation cash offer.
    Estimated market value
    $606,600
    Get a cash offer in 3 minutes
    Find out how much your home could sell for in as little as 3 minutes with a no-obligation cash offer.
    Estimated market value
    $606,600