Priced to sell, vacant and ready for immediate occupancy. Sellers have found their forever home and are ready for you to make this one yours. Luxury meets convenience in the sought-after marsh front community of Governors Cay! This elevated three story townhome has everything you've been searching for ~ enjoy entertaining in your bright, open concept kitchen featuring stainless steel GE profile appliances, a gas range, quartz countertops and two pantries providing all the storage you need. The adjacent screened in porch is perfect for morning coffee or sunsets and a half bath just off the kitchen add everyday convenience. Opening seamlessly into the living room you'll find 10 ft ceilings and plenty of natural light facing a lovely balcony to enjoy.A pre-wired elevator shaft already in place offers the option of a large closet or even a clever coffee or dry bar. Both upstairs bedrooms feature ensuite bathrooms, large walk-in closets and plenty of natural light with two additional hallway closets for extra storage, conveniently located next to the tiled laundry room. Outside you'll find parking is never an issue with a private driveway, plenty of guest spots, and an oversized two-car garage leading to the backyard. Warm days can be enjoyed at the community pool or the neighborhood dock where you can launch a kayak or simply enjoy the sunset. Located just off I-526 and minutes to Daniel Island & Mt Pleasant you'll love the convenience that the neighborhood has to offer.
Active contingent
$450,000
802 Kings Oak Ct Unit 4, Charleston, SC 29492
2beds
1,791sqft
Townhouse
Built in 2022
-- sqft lot
$444,000 Zestimate®
$251/sqft
$-- HOA
What's special
Plenty of guest spotsElevated three story townhomeBright open concept kitchenGas rangePrivate drivewayQuartz countertopsTiled laundry room
- 25 days
- 951
- 66
Likely to sell faster than
Zillow last checked:
Listing updated:
Listed by:
Keller Williams Realty Charleston
Source: CTMLS,MLS#: 26026614
Facts & features
Interior
Bedrooms & bathrooms
- Bedrooms: 2
- Bathrooms: 3
- Full bathrooms: 2
- 1/2 bathrooms: 1
Rooms
- Room types: Living/Dining Combo, Laundry, Pantry
Heating
- Forced Air, Natural Gas
Cooling
- Central Air
Appliances
- Laundry: Washer Hookup, Electric Dryer Hookup, Laundry Room
Features
- High Ceilings, Kitchen Island, Ceiling - Smooth, Walk-In Closet(s), Pantry
- Flooring: Ceramic Tile, Carpet, Luxury Vinyl
- Windows: Thermal Windows/Doors
- Has fireplace: No
Interior area
- Total structure area: 1,791
- Total interior livable area: 1,791 sqft
Property
Parking
- Total spaces: 2
- Parking features: Garage
- Garage spaces: 2
Features
- Levels: Two
- Stories: 2
- Exterior features: Elevator Shaft, Lawn Irrigation
Lot
- Features: 0 - .5 Acre
Details
- Parcel number: 2711504057
Construction
Type & style
- Home type: Townhouse
- Property subtype: Townhouse
- Attached to another structure: Yes
Materials
- Cement Siding
- Foundation: Raised
- Roof: Architectural,Asphalt
Condition
- New construction: No
- Year built: 2022
Utilities & green energy
- Sewer: Public Sewer
- Water: Public
- Utilities for property: Charleston Water Service, Dominion Energy
Community & HOA
Community
- Features: Dock Facilities, Lawn Maint Incl, Pool, Park, Trash
- Subdivision: Governors Cay
Location
- Region: Charleston
Financial & listing details
- Price per square foot: $251/sqft
- Tax assessed value: $446,200
- Annual tax amount: $2,999
- Date on market: 9/24/2026
- Listing terms: Cash,Conventional,VA Loan
Estimated market value
$444,000
$422,000 - $466,000
$3,058/mo
Price history
| Date | Event | Price |
|---|---|---|
| 9/24/2026 | Listed for sale | $450,000-5.3%$251/sqft |
Source:  CTMLS #26026614 Report a problem | ||
| 9/23/2026 | Listing removed | $475,000$265/sqft |
Source: CTMLS #26011168 Report a problem | ||
| 9/15/2026 | Price change | $475,000-2.1%$265/sqft |
Source: CTMLS #26011168 Report a problem | ||
| 8/3/2026 | Price change | $485,000-2%$271/sqft |
Source: CTMLS #26011168 Report a problem | ||
| 5/30/2026 | Price change | $495,000-3.9%$276/sqft |
Source: CTMLS #26011168 Report a problem | ||
| 5/10/2026 | Price change | $515,000-1.9%$288/sqft |
Source: CTMLS #26011168 Report a problem | ||
| 4/18/2026 | Listed for sale | $525,000+35.3%$293/sqft |
Source: CTMLS #26011168 Report a problem | ||
| 1/20/2022 | Sold | $387,985$217/sqft |
Source: Public Record Report a problem | ||
Public tax history
| Year | Property taxes | Tax assessment |
|---|---|---|
| 2025 | $2,999 -64.6% | $17,850 |
| 2024 | $8,473 +11.6% | $17,850 -23.6% |
| 2023 | $7,594 +20591.2% | $23,370 +21145.5% |
| 2022 | $37 | $110 |
Find assessor info on the county website
Monthly payment
Est. payment
Payment breakdown
Explore the cost of this home by adjusting the details. Changes won't be saved.Climate risks
Neighborhood: 29492
Nearby schools
Schools provided by the listing agent
- Elementary: Philip Simmons
- Middle: Philip Simmons
- High: Philip Simmons
Source: CTMLS. This data may not be complete. We recommend contacting the local school district to confirm school assignments for this home.
- $550,0002 bd3 ba1.7k sqft802 Kings Oak Ct UNIT 2, Charleston, SC 29492Sold
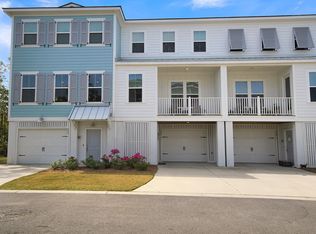
- $548,800-- bd2 ba1.7k sqft802 Kings Oak Ct UNIT 5, Charleston, SC 29492Off Market
- $492,600-- bd2 ba1.7k sqft802 Kings Oak Ct UNIT 3, Charleston, SC 29492Off Market
- $489,400-- bd2 ba1.7k sqft802 Kings Oak Ct UNIT 6, Charleston, SC 29492Off Market
Similar homes
- $650,0003 bd3 ba1.8k sqft806 Kings Oak Ct Unit 8, Charleston, SC 29492For Sale
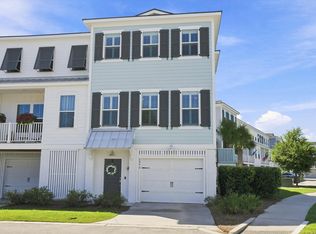
 MLS ID #26024927, Tradd Bastian. CTMLS
- $548,0002 bd3 ba1.7k sqft810 Kings Oak Ct Unit 4, Charleston, SC 29492For Sale
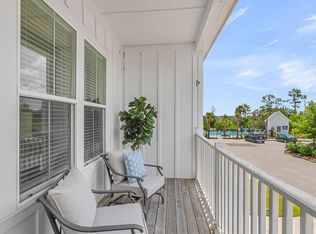 MLS ID #26017417, Kim Vroon. CTMLS
- $449,9004 bd3 ba2.1k sqft5889 N Rhett Ave, Hanahan, SC 29410New Construction
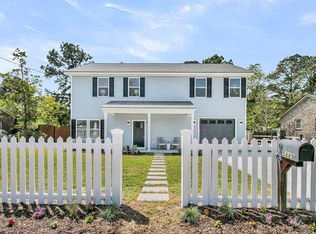 MLS ID #26028356, Nick Crane. CTMLS
- $469,9003 bd3 ba1.8k sqft128 Fulmar Pl, Charleston, SC 29414For Sale
 MLS ID #26026600, K. Arek Manakyan. CTMLS
- $399,9903 bd3 ba1.2k sqft1604 Twin Rivers Dr, Charleston, SC 29492For SaleMLS ID #26022516, Alexis Owen. CTMLS
- $599,9993 bd2 ba1.4k sqft1225 Blakeway St Unit 1106, Daniel Island, SC 29492For SaleMLS ID #26022748, Michelle Rosato. CTMLS
- $475,0003 bd3 ba1.4k sqft122 Fulmar Pl, Charleston, SC 29414For SaleMLS ID #26023071, Stephen Vaughn. CTMLS
- $435,0003 bd3 ba1.4k sqft1992 Groveland Ave, North Charleston, SC 29405New ConstructionMLS ID #26026577, Bill Smith. CTMLS
- $565,0004 bd4 ba2k sqft3219 Pecan Orchard Way, Charleston, SC 29414For SaleMLS ID #26028357, Christeen Faucette. CTMLS
- $470,0003 bd3 ba2.1k sqft7434 Northgate Dr, Hanahan, SC 29410For SaleMLS ID #26025519, Thorn Cathcart. CTMLS
- $430,0003 bd3 ba1.7k sqft1305 Windover Run, Hanahan, SC 29410For SaleMLS ID #26025810, Brad Williams. CTMLS
- $515,0003 bd3 ba2k sqft24 Meander Row, Charleston, SC 29412For SaleMLS ID #26026364, Melissa Grooms. CTMLS
- $445,0003 bd3 ba1.9k sqft1918 Emden St, Charleston, SC 29406New ConstructionMLS ID #26020625, Bill Smith. CTMLS
- $450,0003 bd4 ba1.7k sqft1924 Redwood St, North Charleston, SC 29405New ConstructionMLS ID #26013213, Mclean Hooff. CTMLS
- $459,0003 bd4 ba1.7k sqft2009 Arbutus Ave, Charleston, SC 29405New ConstructionMLS ID #26013215, Mclean Hooff. CTMLS
- $493,5003 bd3 ba1.9k sqft8606 Bowen Corner Ave, Hanahan, SC 29410For SaleMLS ID #26004109, Nataliya Matejka. CTMLS
- $449,9003 bd3 ba2.3k sqft219 Shaftesbury Ln, Summerville, SC 29485For SaleMLS ID #26025116, Austin Poirier. CTMLS
- $499,9003 bd3 ba2.1k sqft1880 Oleander Ct, Charleston, SC 29414For SaleMLS ID #26024593, Bill Trull. CTMLS
- $445,0004 bd3 ba2.3k sqft4432 Palm Shadow Dr, Summerville, SC 29485For SaleMLS ID #26027964, Bri Nelson. CTMLS
- $450,0003 bd3 ba1.9k sqft112 Brightwood Dr, Huger, SC 29450For SaleMLS ID #26013863, Christina Sineath. CTMLS
