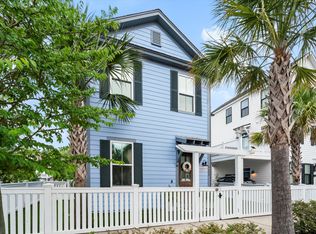
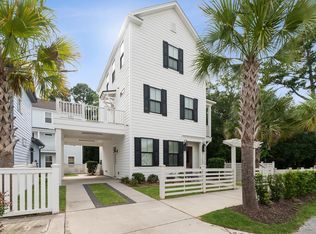
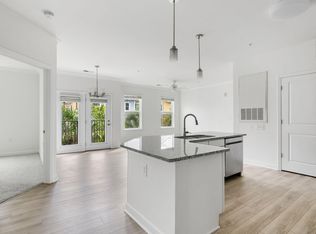
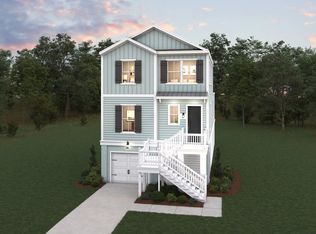
Welcome to this charming Lowcountry-inspired carriage-style home in Bowen Village, Hanahan's premier waterfront community. The Rachael floor plan offers 1,920 square feet of thoughtfully designed living space with 3 bedrooms and 2.5 bathrooms, built in 2020.Step inside to find soaring 10-foot ceilings on the main level with 9-foot ceilings above, deep crown moldings, and elegant baseboards throughout. The kitchen features quartz countertops and upgraded cabinetry, while laminate flooring flows through the common areas with tile in the bathrooms. A cozy fireplace anchors the living space, perfect for cool Lowcountry evenings.The master suite is a true retreat with a private balcony, sitting room, and your own slice of Charleston charm. Fiber cement siding and brick paver patio add durability and curb appeal. Bowen Village is where waterfront living meets everyday convenience. Community amenities include a neighborhood pool, walking trails, boat storage, a fishing and crabbing dock, boat ramp, kayak launch, and boat slips. Whether you're casting a line after work or launching for a weekend on the water, it's all steps from your front door. Ideally located near Boeing, SPAWAR, Charleston International Airport, Blackbaud, Volvo, and Mercedes plus easy access to area beaches and Historic Downtown Charleston. Don't miss your chance to own in one of Hanahan's most desirable communities. ** Square footage and schools have NOT been verified. If important Buyer should verify**
Active contingent
Price cut: $5K (7/30)
$493,500
8606 Bowen Corner Ave, Hanahan, SC 29410
3beds
1,920sqft
Single Family Residence
Built in 2020
-- sqft lot
$485,500 Zestimate®
$257/sqft
$-- HOA
What's special
- 100 days
- 277
- 20
Zillow last checked:
Listing updated:
Listed by:
Family Owned Realty, LLC
Source: CTMLS,MLS#: 26004109
Facts & features
Interior
Bedrooms & bathrooms
- Bedrooms: 3
- Bathrooms: 3
- Full bathrooms: 2
- 1/2 bathrooms: 1
Rooms
- Room types: Laundry, Pantry
Heating
- Heat Pump
Cooling
- Central Air
Appliances
- Laundry: Electric Dryer Hookup, Washer Hookup, Laundry Room
Features
- Ceiling - Smooth, High Ceilings, Walk-In Closet(s), Ceiling Fan(s), Pantry
- Flooring: Carpet, Laminate
- Windows: Window Treatments
- Has fireplace: Yes
- Fireplace features: Family Room
Interior area
- Total structure area: 1,920
- Total interior livable area: 1,920 sqft
Property
Parking
- Parking features: Off Street
Features
- Levels: Three Or More
- Stories: 3
- Entry location: Ground Level
- Fencing: Wood
Lot
- Features: 0 - .5 Acre
Details
- Parcel number: 2650402003
Construction
Type & style
- Home type: SingleFamily
- Architectural style: Charleston Single
- Property subtype: Single Family Residence
Materials
- Cement Siding
- Foundation: Slab
- Roof: Architectural
Condition
- New construction: No
- Year built: 2020
Utilities & green energy
- Sewer: Public Sewer
- Water: Public
Community & HOA
Community
- Features: Boat Ramp, Clubhouse, Dock Facilities, Dog Park, Fitness Center, Marina, Park, Pool, Walk/Jog Trails
- Subdivision: Bowen
Location
- Region: Hanahan
Financial & listing details
- Price per square foot: $257/sqft
- Tax assessed value: $432,300
- Annual tax amount: $7,719
- Date on market: 7/9/2026
- Listing terms: Cash,Conventional,FHA,Other,VA Loan
Estimated market value
$485,500
$461,000 - $510,000
$2,257/mo
Price history
| Date | Event | Price |
|---|---|---|
| 9/30/2026 | Listing removed | $3,000$2/sqft |
Source: Zillow Rentals Report a problem | ||
| 9/15/2026 | Listed for rent | $3,000+11.1%$2/sqft |
Source: Zillow Rentals Report a problem | ||
| 7/30/2026 | Price change | $493,500-1%$257/sqft |
Source:  CTMLS #26004109 Report a problem CTMLS #26004109 Report a problem | ||
| 7/10/2026 | Listed for sale | $498,500$260/sqft |
Source: CTMLS #26004109 Report a problem | ||
| 4/27/2026 | Listing removed | $498,500$260/sqft |
Source: CTMLS #26004109 Report a problem | ||
| 4/17/2026 | Price change | $498,500-0.3%$260/sqft |
Source: CTMLS #26004109 Report a problem | ||
| 2/13/2026 | Listed for sale | $500,000+33.3%$260/sqft |
Source: CTMLS #26004109 Report a problem | ||
| 2/10/2025 | Listing removed | $2,700$1/sqft |
Source: Zillow Rentals Report a problem | ||
| 1/9/2025 | Price change | $2,700-6.9%$1/sqft |
Source: Zillow Rentals Report a problem | ||
| 12/31/2024 | Price change | $2,900-3.3%$2/sqft |
Source: Zillow Rentals Report a problem | ||
| 12/16/2024 | Listed for rent | $3,000$2/sqft |
Source: Zillow Rentals Report a problem | ||
| 1/28/2022 | Sold | $375,000+18.9%$195/sqft |
Source: Public Record Report a problem | ||
| 1/27/2021 | Sold | $315,500-0.3%$164/sqft |
Source: Public Record Report a problem | ||
| 12/17/2020 | Sold | $316,500$165/sqft |
Source: Public Record Report a problem | ||
Public tax history
| Year | Property taxes | Tax assessment |
|---|---|---|
| 2025 | $7,719 +226.1% | $25,940 +50% |
| 2024 | $2,367 +6.2% | $17,290 +6.3% |
| 2023 | $2,229 +13.9% | $16,260 +28.6% |
| 2022 | $1,956 -54.3% | $12,640 +224.1% |
| 2021 | $4,282 +270.3% | $3,900 |
| 2020 | $1,157 | $3,900 |
Find assessor info on the county website
Monthly payment
Est. payment
Payment breakdown
Explore the cost of this home by adjusting the details. Changes won't be saved.Climate risks
Neighborhood: 29410
Nearby schools
Schools provided by the listing agent
- Elementary: Bowens Corner Elementary
- Middle: Hanahan
- High: Hanahan
Source: CTMLS. This data may not be complete. We recommend contacting the local school district to confirm school assignments for this home.
Similar homes
- $500,0003 bd4 ba1.6k sqft1005 W Patterson Point, Hanahan, SC 29410For Sale

 MLS ID #26024764, Eileen Obeid. CTMLS
 - from $530,9904 bd3 ba2k sqftBeresford Plan, Heron Preserve, Hanahan, SC 29410New Construction
 Dream Finders Homes
 - $585,0003 bd3 ba2.3k sqft5476 Thompson St, North Charleston, SC 29406For Sale
 MLS ID #26021676, Shawn Cleary. CTMLS
 - $--4 bd4 ba1.9k sqft823 Recess Point Dr, Moncks Corner, SC 29461AuctionAuction.com 2
- $499,2003 bd3 ba1.8k sqft235 Brambling Ln, Charleston, SC 29414For SaleMLS ID #26009097, Kitty Power Duncan. CTMLS
- $522,5003 bd4 ba2.1k sqft405 Ripple Park Dr, Summerville, SC 29486For SaleMLS ID #26026067, Drew Sineath. CTMLS
- $499,0003 bd3 ba2.3k sqft402 Parish Farms Dr, Summerville, SC 29486For SaleMLS ID #26019636, Corinne Coleman. CTMLS
- $487,0004 bd3 ba2.7k sqft608 S Pointe Blvd, Summerville, SC 29483For SaleMLS ID #26021857, Carson Allen. CTMLS
- $475,0004 bd3 ba2.7k sqft122 Loon Dr, Summerville, SC 29483For SaleMLS ID #26027619, Crystal Brodie. CTMLS
- $512,4954 bd3 ba2.5k sqft205 Gumdrop Trl, Summerville, SC 29485For SaleMLS ID #26017211, Jeremiah Overstreet. CTMLS
- $549,9003 bd3 ba2.1k sqft329 Silver Cypress Cir, Summerville, SC 29485For SaleMLS ID #26019730, Nick Greenberg. CTMLS
- $623,0003 bd3 ba2.1k sqft133 Country Oaks Ln, Wando, SC 29492For SaleMLS ID #26019585, Laurie Loparo. CTMLS
- $464,0003 bd3 ba1.5k sqft617 Trio Ln, Summerville, SC 29486For SaleMLS ID #26025930, Inna Aastroem. CTMLS
- $415,0003 bd3 ba2.2k sqft201 Whirlaway Dr, Moncks Corner, SC 29461For SaleMLS ID #26026043, Hailey Kislinger. CTMLS
- $519,0004 bd3 ba2.3k sqft492 Rowley Ln, Summerville, SC 29486For SaleMLS ID #26019762, Michelle Davis. CTMLS
- $545,0004 bd3 ba2.3k sqft3207 Safe Harbor Dr, Charleston, SC 29414For SaleMLS ID #26021247, Kim Boerman. CTMLS
- $625,0004 bd3 ba2.1k sqft2833 Sugarberry Ln, Johns Island, SC 29455For SaleMLS ID #26028364, Amy Byrne. CTMLS
- $524,9004 bd3 ba2.5k sqft135 Whaler Ave, Summerville, SC 29486For SaleMLS ID #26022399, Louisa Neely. CTMLS
- $499,0003 bd3 ba2.2k sqft111 Pocket Bend Cir, Summerville, SC 29486For SaleMLS ID #26022436, Alicia Smith. CTMLS
- $519,0004 bd3 ba2.5k sqft1110 Saint Pauls Parrish Ln, Johns Island, SC 29455For SaleMLS ID #26024587, Jack Gumb. CTMLS
