This is a beautiful new construction home with loads of extras including porches front and back for your outdoor enjoyment. SELLER WILL CONSIDER GIVING BUYER INTEREST RATE BUY DOWN. This beautifully designed 2-story home features an open floor plan with 10-foot ceilings downstairs and 9-foot ceilings upstairs, tall front and back doors, all allowing natural light to fill every room. The heart of the home is the spacious kitchen, complete with a huge island, quartz countertops, soft-close cabinets, and upgraded tile backsplash. There is wainscoting in the hallway. The master suite includes a stylish bath with rain head shower and modern finishes. The master also has a large walk-in closet, and opens onto an upstairs covered balcony, perfect for enjoying your morning coffee.There is a small landing area at the top of the stairs that could be a home office. The other two bedrooms upstairs open onto a deck overlooking the backyard. Other upgrades include upgraded luxury vinyl flooring throughout with tile in the baths, 5 panel interior doors, and most all the finishes in the home have a custom feel to them. It is really hard to find such a wonderfully crafted new construction home for this price. This home also has a privacy fence to give the buyer a more secluded backyard and an attached one car garage. Ferndale is an up and coming neighborhood close to Park Circle without the Park Circle prices! Listing agent is related to the seller. This property with certain lenders qualifies for special financing incentives because of the area where it is located. This may include closing cost help, 100 per cent financing, and no pmi. Up to buyer to investigate and confirm.
Active
Price cut: $4K (9/13)
$445,000
1918 Emden St, Charleston, SC 29406
3beds
1,900sqft
Single Family Residence
Built in 2025
4,791 Square Feet Lot
$444,700 Zestimate®
$234/sqft
$-- HOA
What's special
- 77 days
- 173
- 27
Zillow last checked:
Listing updated:
Listed by:
Carolina One Real Estate 843-779-8660
Source: CTMLS,MLS#: 26020625
Facts & features
Interior
Bedrooms & bathrooms
- Bedrooms: 3
- Bathrooms: 3
- Full bathrooms: 2
- 1/2 bathrooms: 1
Rooms
- Room types: Living/Dining Combo, Loft, Eat-In-Kitchen, Laundry
Heating
- Central, Heat Pump
Cooling
- Has cooling: Yes
Appliances
- Laundry: Laundry Room
Features
- Ceiling - Smooth, High Ceilings, Kitchen Island, Walk-In Closet(s), Eat-in Kitchen
- Flooring: Ceramic Tile, Luxury Vinyl
- Has fireplace: No
Interior area
- Total structure area: 1,900
- Total interior livable area: 1,900 sqft
Property
Parking
- Total spaces: 1
- Parking features: Garage, Attached
- Attached garage spaces: 1
Features
- Levels: Two
- Stories: 2
- Patio & porch: Patio, Front Porch
- Exterior features: Balcony
- Fencing: Privacy
Lot
- Size: 4,791 Square Feet
- Features: Interior Lot
Details
- Parcel number: 4721600312
Construction
Type & style
- Home type: SingleFamily
- Architectural style: Traditional
- Property subtype: Single Family Residence
Materials
- Vinyl Siding
- Foundation: Slab
- Roof: Architectural
Condition
- New construction: Yes
- Year built: 2025
Utilities & green energy
- Sewer: Public Sewer
- Water: Public
- Utilities for property: Charleston Water Service, Dominion Energy
Community & HOA
Community
- Subdivision: Ferndale
Location
- Region: Charleston
Financial & listing details
- Price per square foot: $234/sqft
- Tax assessed value: $60,000
- Annual tax amount: $1,086
- Date on market: 7/20/2026
- Listing terms: Any
Estimated market value
$444,700
$422,000 - $467,000
$2,710/mo
Price history
| Date | Event | Price |
|---|---|---|
| 9/13/2026 | Price change | $445,000-0.9%$234/sqft |
Source:  CTMLS #26020625 Report a problem CTMLS #26020625 Report a problem | ||
| 8/21/2026 | Price change | $449,000-1.1%$236/sqft |
Source: CTMLS #26020625 Report a problem | ||
| 7/20/2026 | Listed for sale | $454,000$239/sqft |
Source: CTMLS #26020625 Report a problem | ||
| 6/18/2026 | Listing removed | $454,000$239/sqft |
Source: CTMLS #25021105 Report a problem | ||
| 5/12/2026 | Price change | $454,000-1.1%$239/sqft |
Source: CTMLS #25021105 Report a problem | ||
| 2/24/2026 | Listed for sale | $459,000$242/sqft |
Source: CTMLS #25021105 Report a problem | ||
| 2/16/2026 | Listing removed | $459,000$242/sqft |
Source: CTMLS #25021105 Report a problem | ||
| 8/28/2025 | Price change | $459,000-2.1%$242/sqft |
Source: CTMLS #25021105 Report a problem | ||
| 8/1/2025 | Listed for sale | $469,000+1300%$247/sqft |
Source: CTMLS #25021105 Report a problem | ||
| 7/9/2024 | Sold | $33,500$18/sqft |
Source: Public Record Report a problem | ||
Public tax history
| Year | Property taxes | Tax assessment |
|---|---|---|
| 2025 | $1,086 +345.8% | $3,600 +510.2% |
| 2024 | $244 +1.9% | $590 |
| 2023 | $239 +1.6% | $590 |
| 2022 | $235 +0.6% | $590 |
| 2021 | $234 +0.6% | $590 |
| 2020 | $232 | $590 +15.7% |
| 2019 | $232 | $510 |
| 2017 | $232 +33.8% | $510 |
| 2016 | $174 +2.5% | $510 |
| 2015 | $169 +2.8% | $510 |
| 2014 | $165 | -- |
| 2011 | $165 -3.4% | -- |
| 2010 | $171 +0.3% | $540 |
| 2009 | $170 -12.9% | $540 -33.3% |
| 2008 | $195 +146.1% | $810 +125% |
| 2006 | $79 -1.3% | $360 |
| 2005 | $80 +7.9% | $360 +24.1% |
| 2004 | $74 +2.3% | $290 |
| 2003 | $73 +5.9% | $290 |
| 2002 | $69 -5% | $290 |
| 2000 | $72 | $290 |
Find assessor info on the county website
Monthly payment
Est. payment
Payment breakdown
Explore the cost of this home by adjusting the details. Changes won't be saved.Climate risks
Neighborhood: 29406
Nearby schools
Schools provided by the listing agent
- Elementary: North Charleston Creative Arts
- Middle: Morningside
- High: North Charleston
Source: CTMLS. This data may not be complete. We recommend contacting the local school district to confirm school assignments for this home.
Similar homes
- $449,0003 bd3 ba1.9k sqft1922 Clifton St, Charleston, SC 29406New Construction

 MLS ID #26011473, Julia Golimaz. CTMLS
 - $445,0003 bd3 ba1.9k sqft2012 Bolton St, North Charleston, SC 29406New Construction
 MLS ID #26009720, Bill Smith. CTMLS
 - $445,0003 bd3 ba1.9k sqft1919 Kerry St, North Charleston, SC 29406New Construction
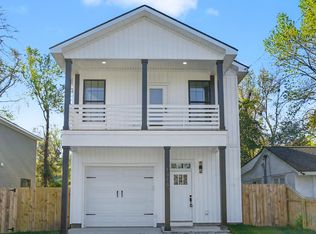 MLS ID #26008847, Bill Smith. CTMLS
 - $550,0004 bd5 ba2.1k sqft1914 Clifton St, Charleston, SC 29406New Construction
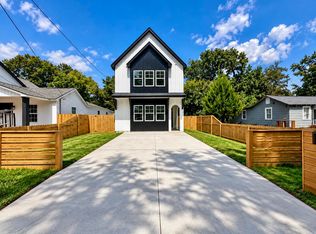 MLS ID #26025731, Julia Golimaz. CTMLS
 - $410,0003 bd3 ba1.9k sqft1906 Gumwood Blvd, North Charleston, SC 29406New ConstructionMLS ID #26004670, Julia Golimaz. CTMLS
- $434,9003 bd3 ba1.7k sqft5748 Pilgrim Ave #C, Hanahan, SC 29410For SaleMLS ID #26022690, Barbara Gehlmann. CTMLS
- $435,0003 bd3 ba1.4k sqft1992 Groveland Ave, North Charleston, SC 29405New ConstructionMLS ID #26026577, Bill Smith. CTMLS
- $633,0004 bd4 ba2.3k sqft1928 Harper St, Charleston, SC 29406New ConstructionMLS ID #26015221, Bill Smith. CTMLS
- $450,0003 bd4 ba1.7k sqft1924 Redwood St, North Charleston, SC 29405New ConstructionMLS ID #26013213, Mclean Hooff. CTMLS
- $435,0004 bd4 ba1.8k sqft2028 Arbutus Ave, North Charleston, SC 29405For SaleMLS ID #26024451, Luke Powell. CTMLS
- $459,0003 bd4 ba1.7k sqft2009 Arbutus Ave, Charleston, SC 29405New ConstructionMLS ID #26013215, Mclean Hooff. CTMLS
- $349,9003 bd3 ba1.3k sqft3443 Gussie Green Way, North Charleston, SC 29405For SaleMLS ID #26021806, Luke Powell. CTMLS
- $440,0004 bd3 ba2.6k sqft136 Daniels Creek Cir, Goose Creek, SC 29445For SaleMLS ID #26024210, Veronica Duran- Ballen. CTMLS
- $482,0003 bd4 ba1.8k sqft2016 Comstock Ave, Charleston, SC 29405New ConstructionMLS ID #26016316, Bill Smith. CTMLS
- $487,5003 bd2 ba1.3k sqft2134 Eve Cir, Charleston, SC 29414For SaleMLS ID #26002272, Matthew W Poole. CTMLS
- $450,0002 bd3 ba1.7k sqft802 Kings Oak Ct Unit 4, Charleston, SC 29492For SaleMLS ID #26026614, Darshon Wolters-moody. CTMLS
- $515,0003 bd3 ba1.9k sqft1985 Delaware Ave, North Charleston, SC 29405New ConstructionMLS ID #26019869, Julia Golimaz. CTMLS
- $439,9003 bd3 ba2.4k sqft128 Oyster Tide Ave, Summerville, SC 29485For SaleMLS ID #26025878, Jurgen Bushi. CTMLS
- $459,0003 bd3 ba1.6k sqft1809 Zelasko Dr, Johns Island, SC 29455New ConstructionMLS ID #26023659, Carey Nikonchuk. CTMLS
- $400,0004 bd4 ba2.1k sqft1017 Pettiford Pl, Hanahan, SC 29410For SaleMLS ID #26021375, Hannah Drake. CTMLS
